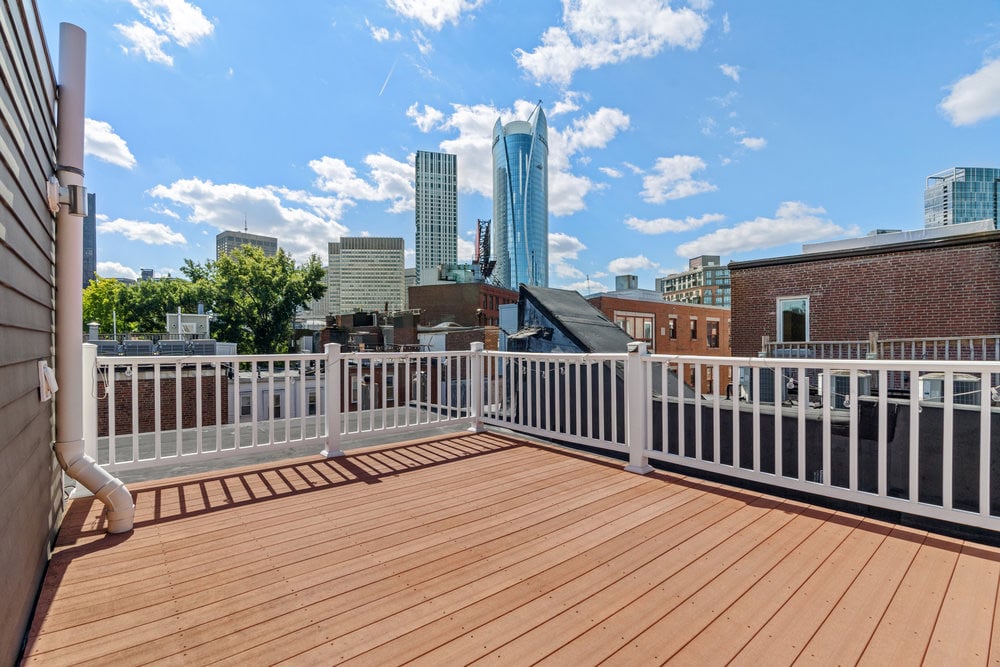
Rooftop deck overlooking the Boston skyline, with white railings and a spacious wood-plank floor.
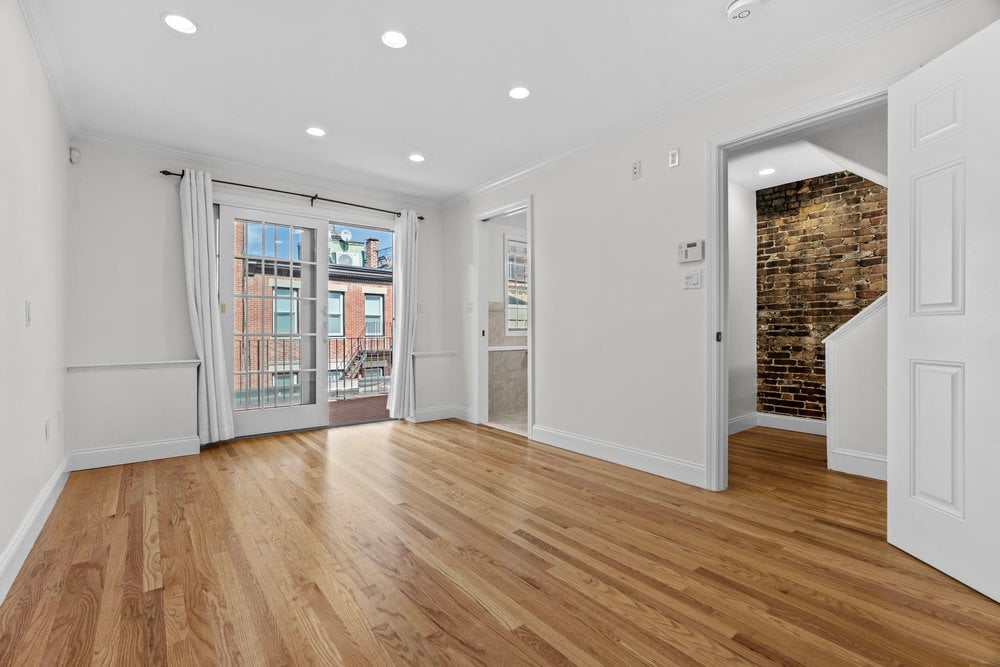
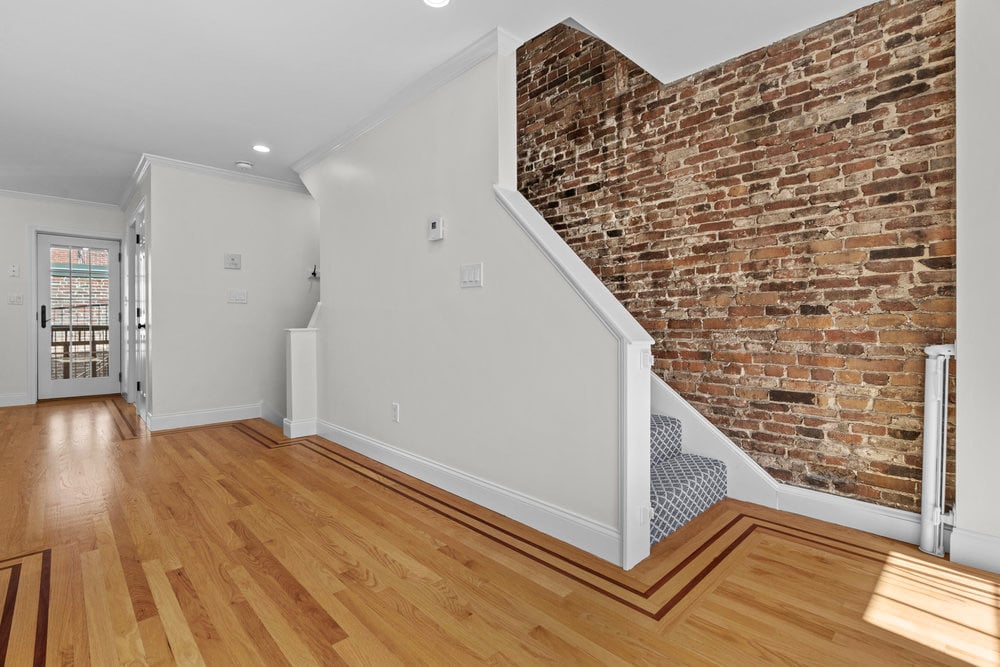
Vacant room with hardwood floors, balcony doors, and an exposed brick wall by the staircase.
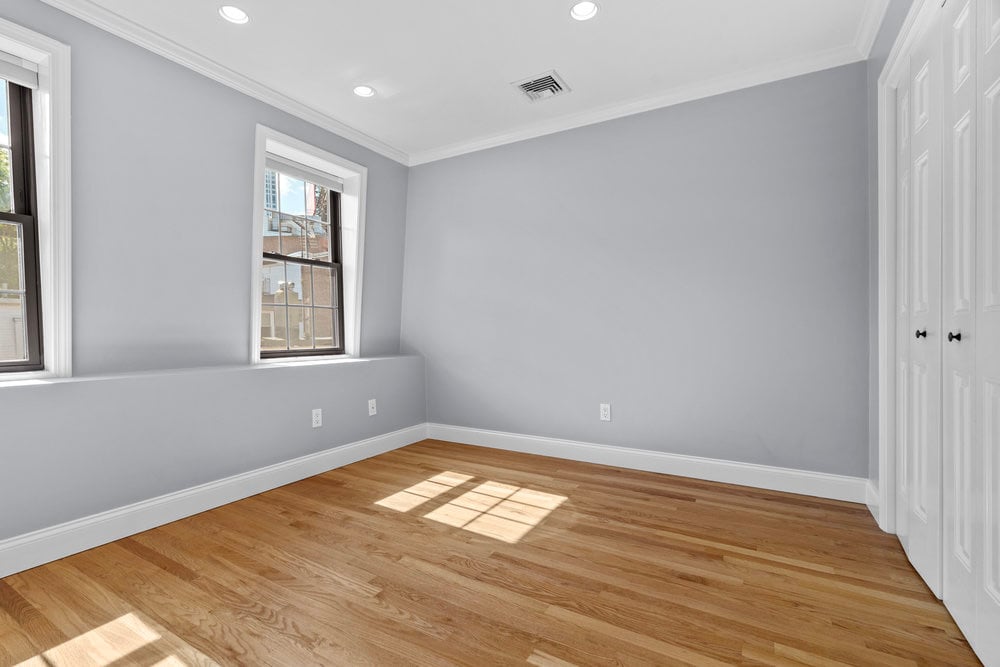
Empty bedroom with hardwood floors, two windows, and white built-in closets.
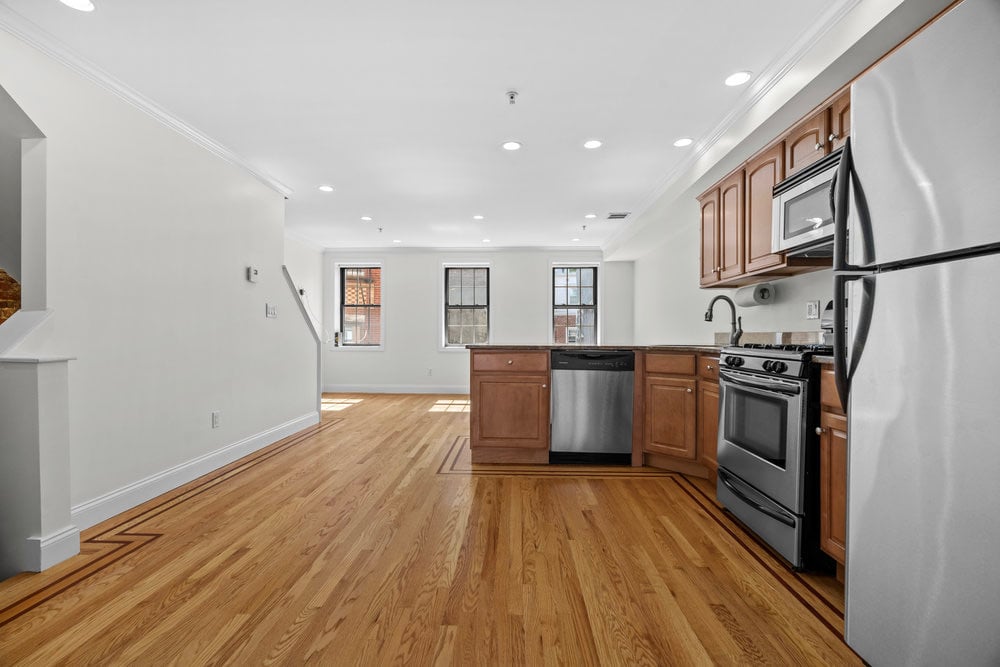
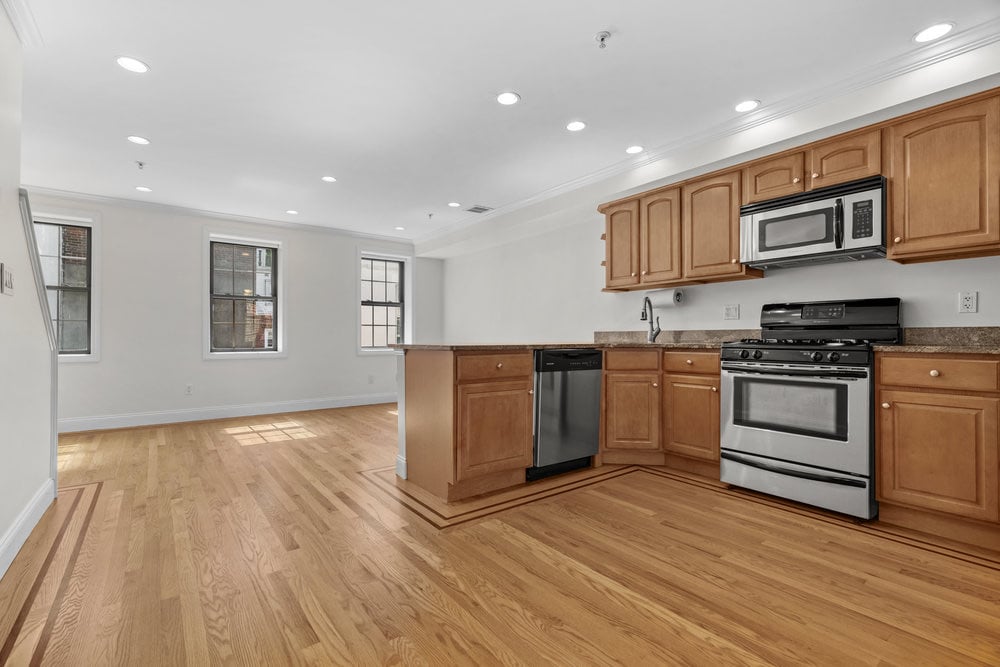
Unfurnished apartment kitchen with wood cabinets, stainless steel appliances, and hardwood floors.
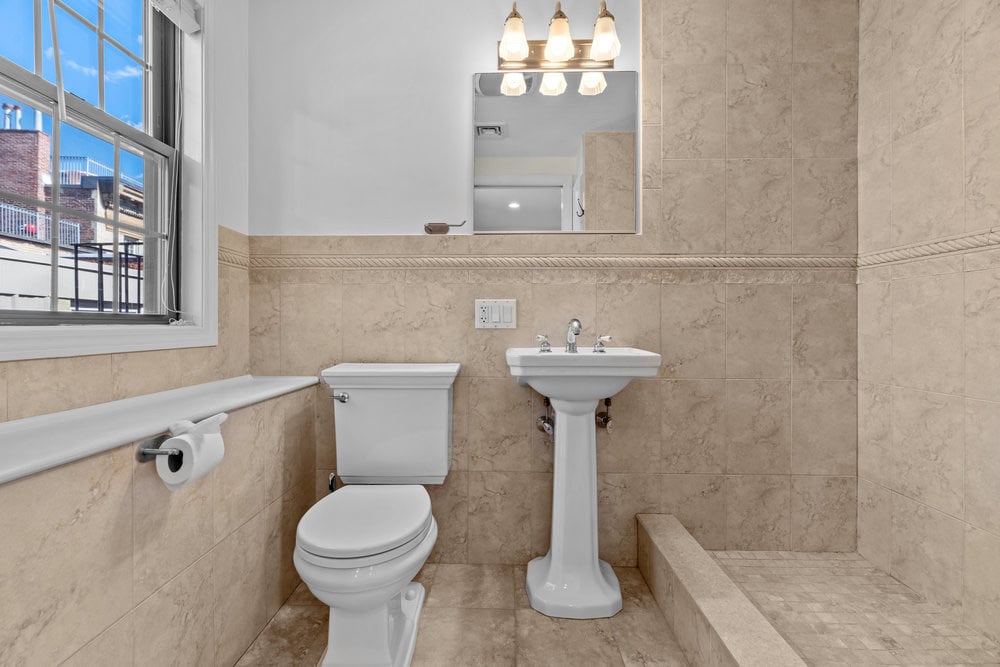
Tiled bathroom with a pedestal sink, toilet, large window, and walk-in shower area.
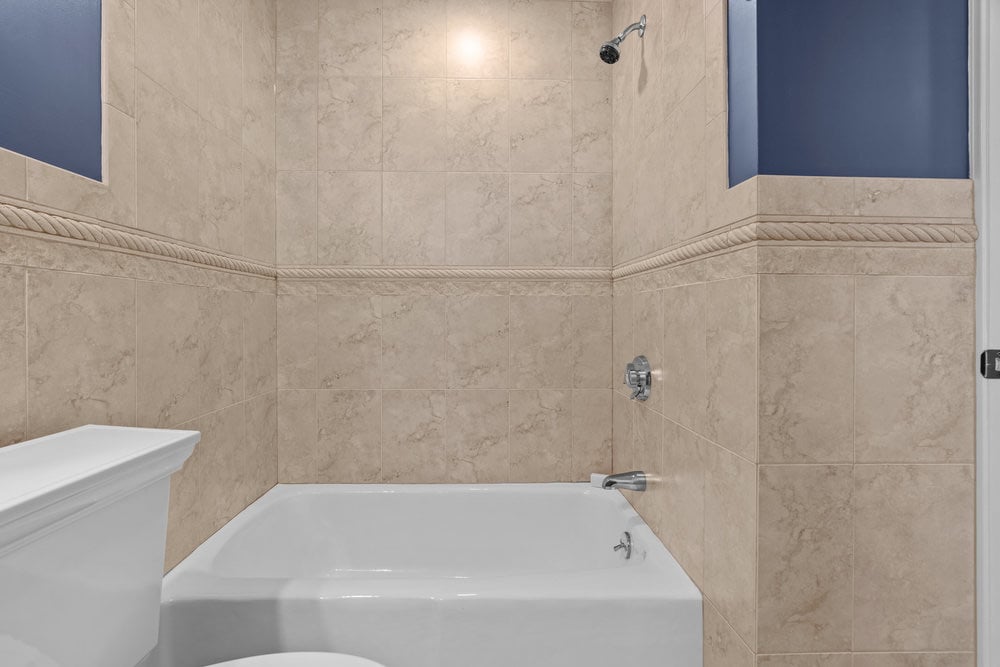
Bathroom bathtub and shower with beige tiled walls and a decorative border.
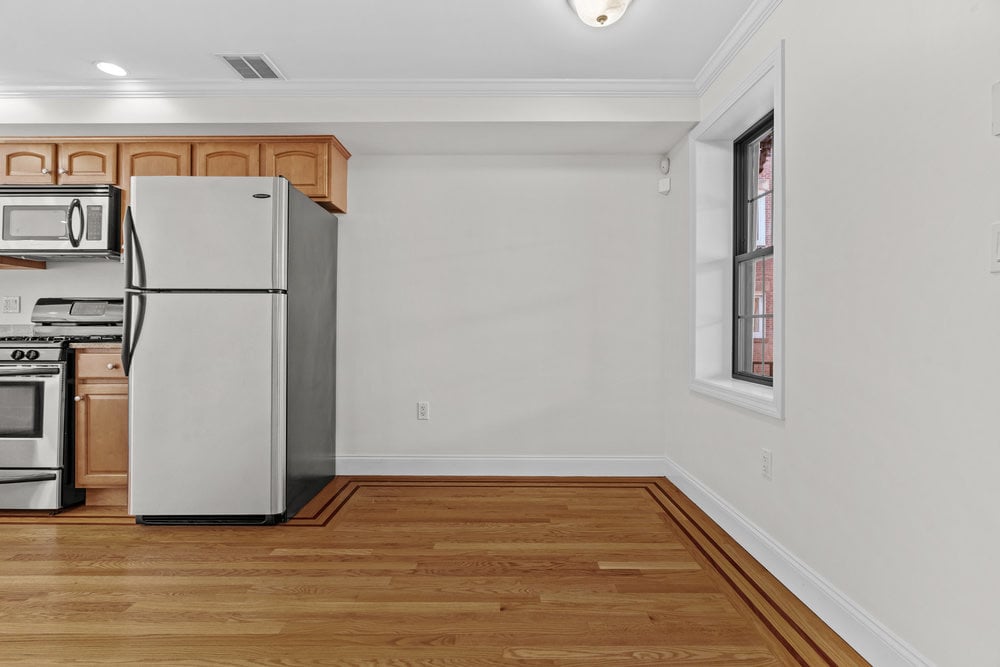
Kitchen and open dining area with wood cabinets, stainless steel appliances, and bordered hardwood floors.
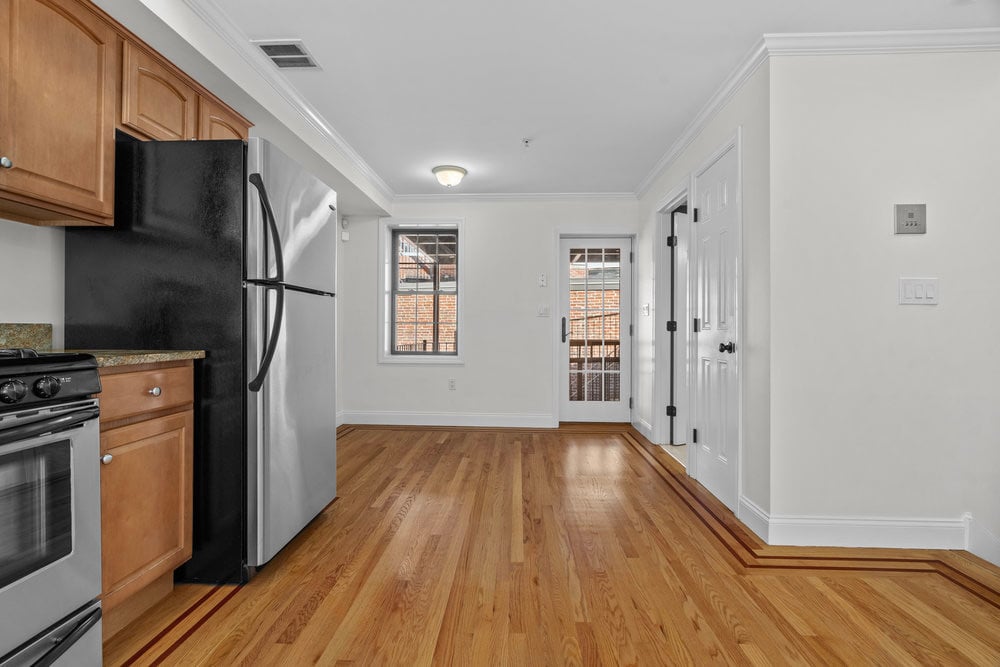
Kitchen and dining area with hardwood floors, wood cabinets, and black-and-stainless appliances.
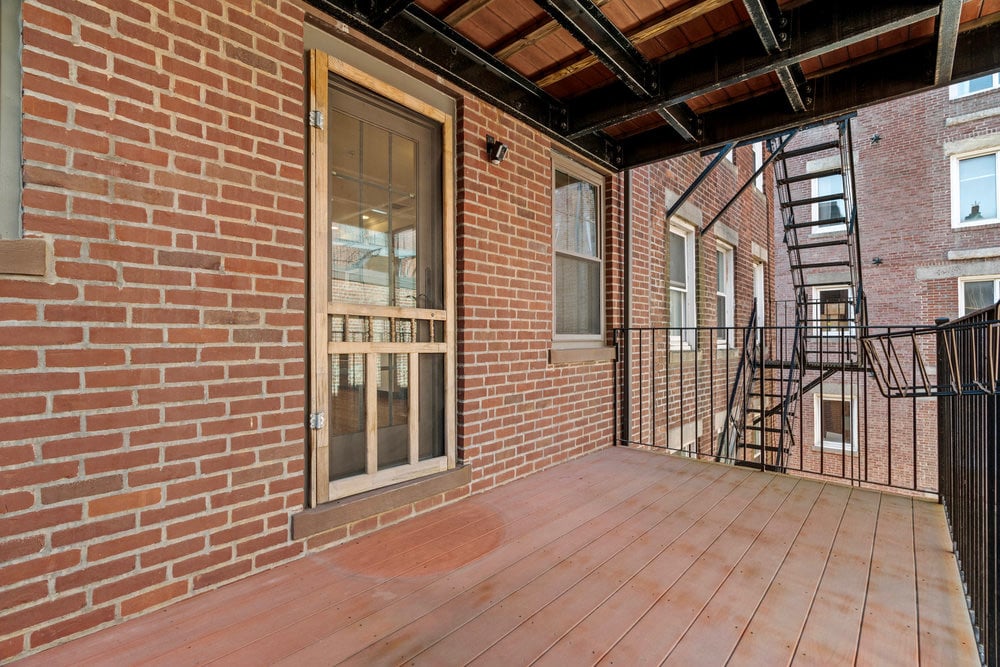
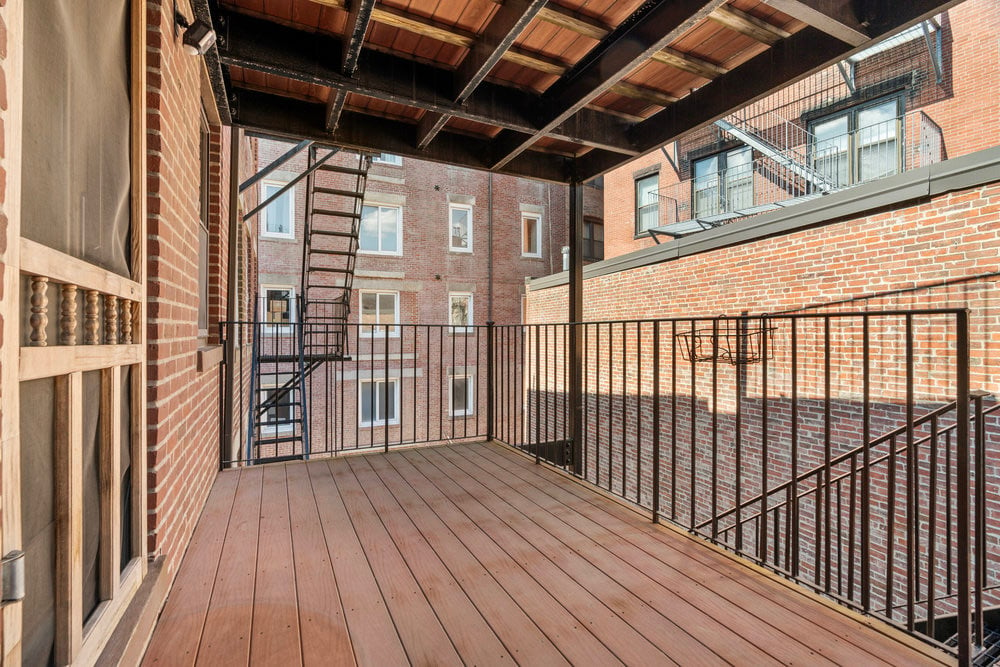
Covered brick deck with wooden flooring and a black metal fire escape across the courtyard.
Kitchen with warm wood cabinets, stainless steel appliances, and hardwood floors opening into a bright living area.
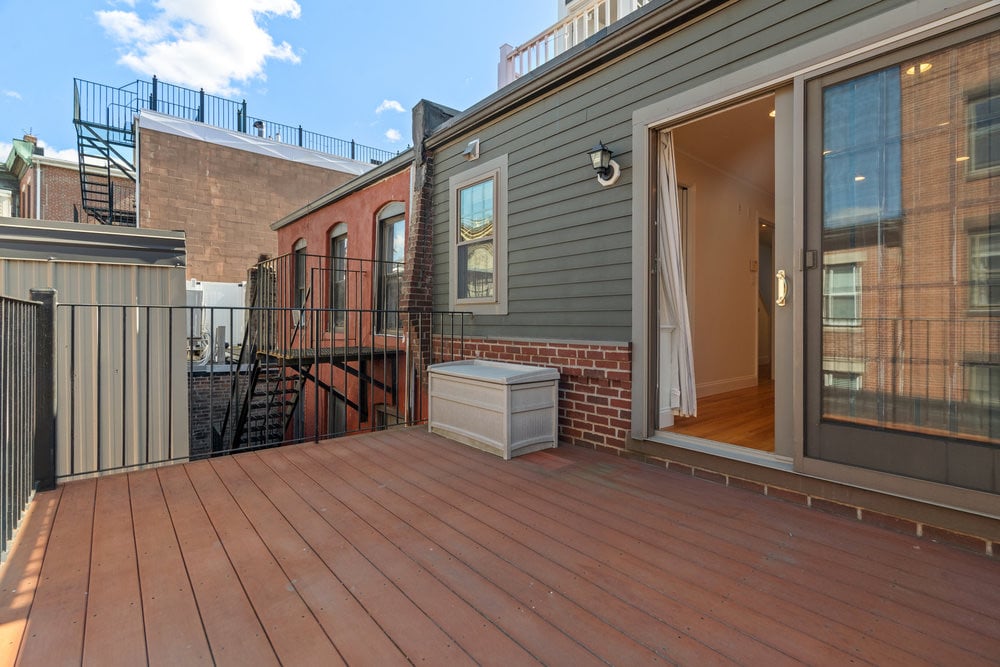
Rooftop deck with wood-plank flooring, black railings, and an open sliding glass door.
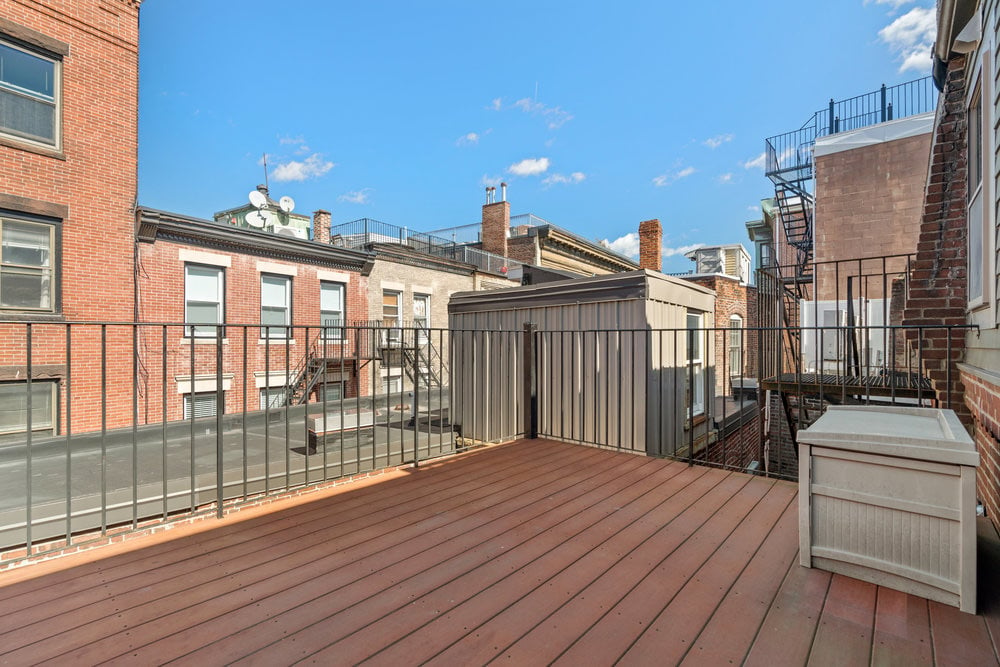
Rooftop deck with composite flooring and metal railings overlooking neighboring brick buildings.
Covered wooden balcony with black metal railings overlooking a brick courtyard.
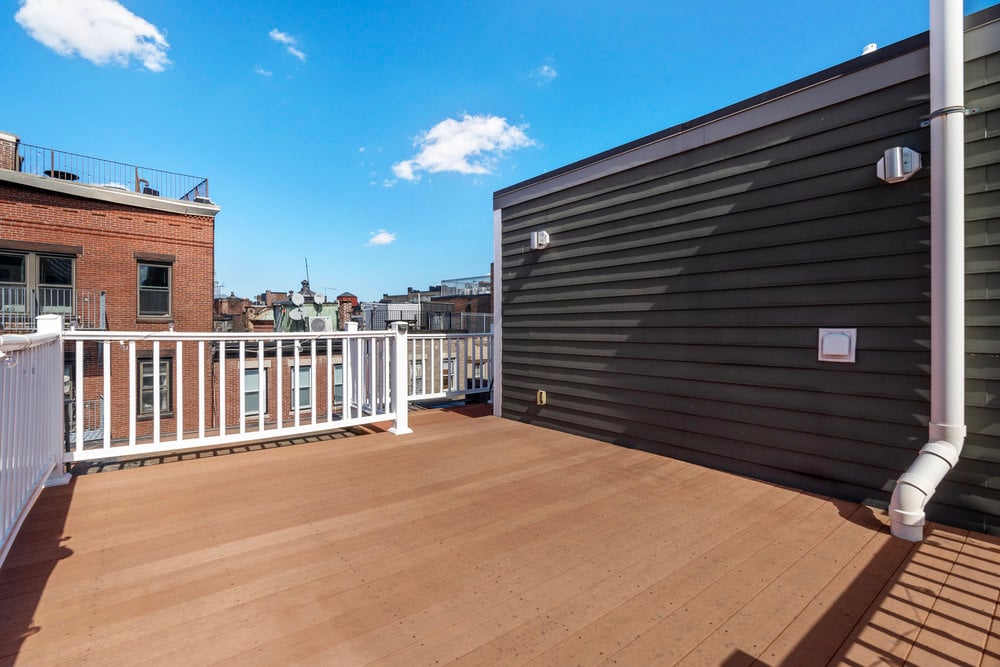
Rooftop deck with brown decking and white railings overlooking neighboring city buildings.
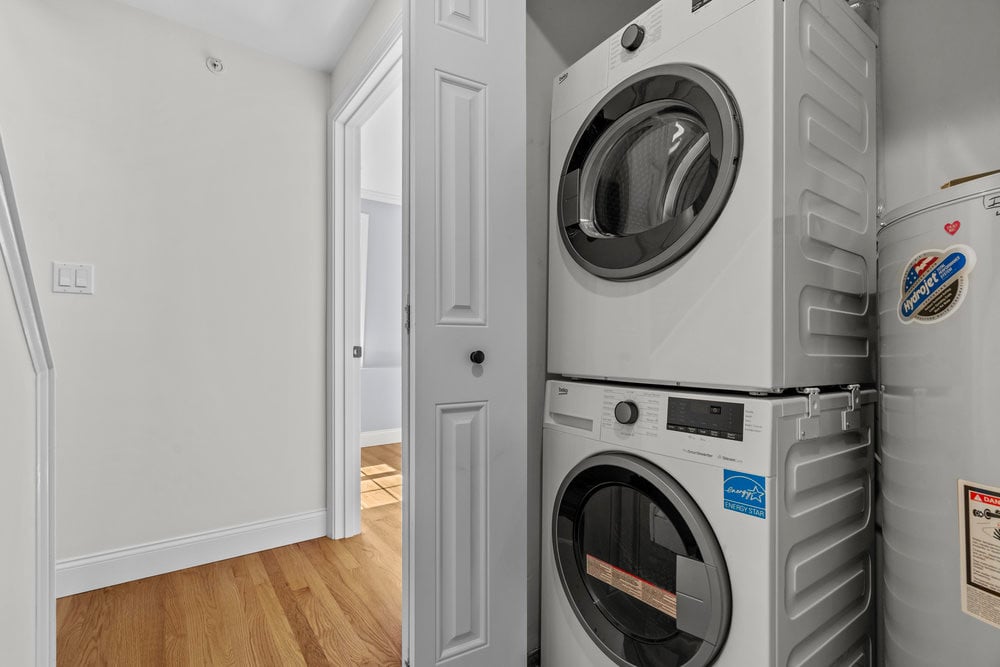
Stacked front-loading washer and dryer beside a water heater in a compact laundry area.
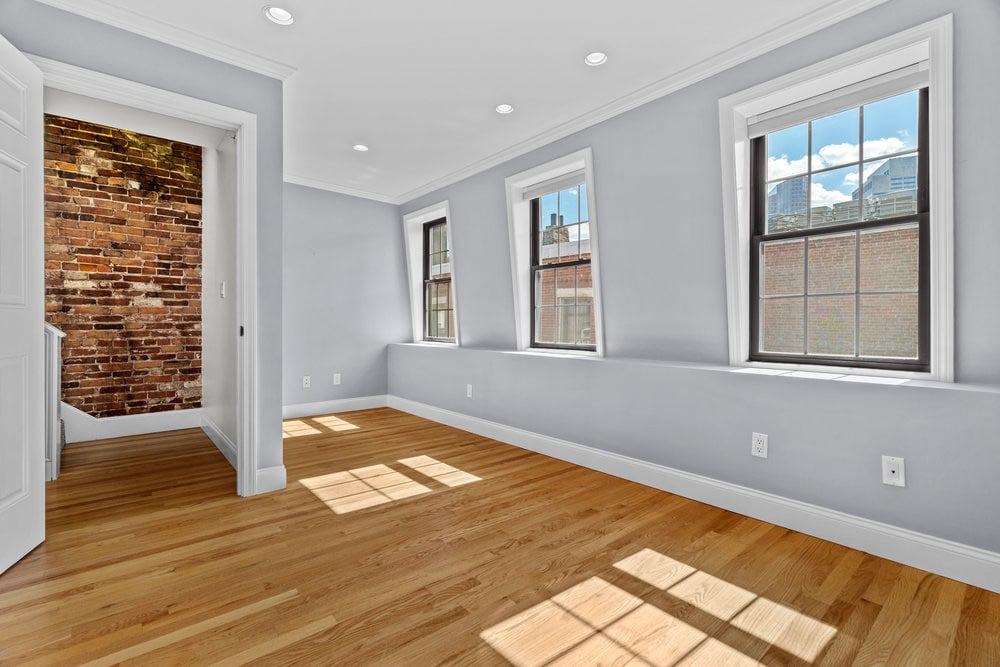
Vacant room with hardwood floors, three tall windows, and an exposed brick alcove.
Entry hall with inlaid hardwood floors, a carpeted staircase, and an exposed brick wall.
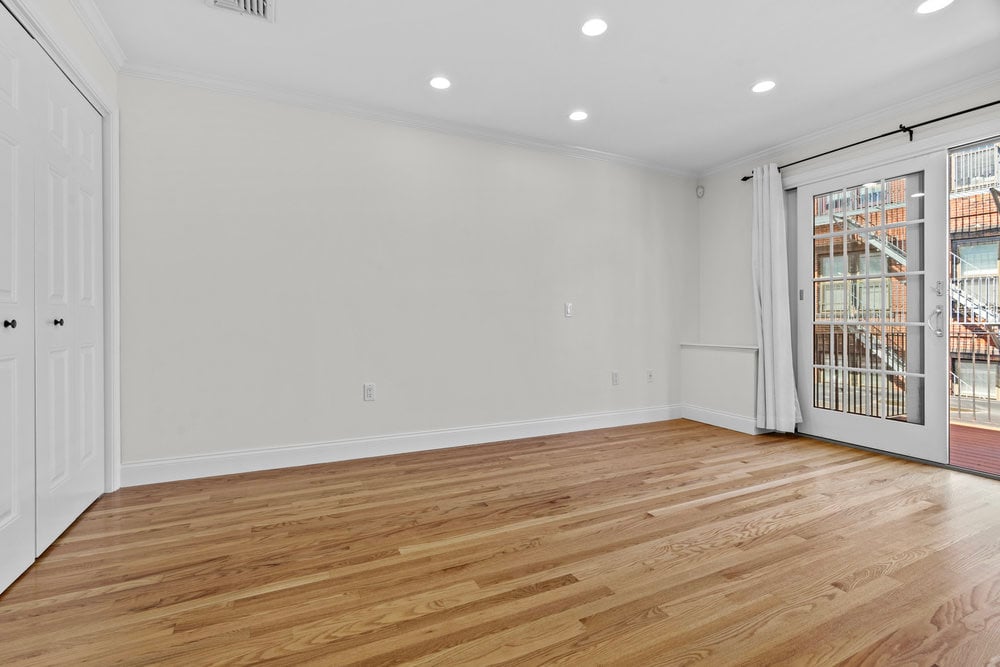
Empty room with hardwood floors and a glass-paned door opening to a balcony.
SEE ALL PHOTOS
Rooftop deck overlooking the Boston skyline, with white railings and a spacious wood-plank floor.
Vacant room with hardwood floors, balcony doors, and an exposed brick wall by the staircase.
Empty bedroom with hardwood floors, two windows, and white built-in closets.
Unfurnished apartment kitchen with wood cabinets, stainless steel appliances, and hardwood floors.
Tiled bathroom with a pedestal sink, toilet, large window, and walk-in shower area.
Bathroom bathtub and shower with beige tiled walls and a decorative border.
Kitchen and open dining area with wood cabinets, stainless steel appliances, and bordered hardwood floors.
Kitchen and dining area with hardwood floors, wood cabinets, and black-and-stainless appliances.
Covered brick deck with wooden flooring and a black metal fire escape across the courtyard.
Kitchen with warm wood cabinets, stainless steel appliances, and hardwood floors opening into a bright living area.
Rooftop deck with wood-plank flooring, black railings, and an open sliding glass door.
Rooftop deck with composite flooring and metal railings overlooking neighboring brick buildings.
Covered wooden balcony with black metal railings overlooking a brick courtyard.
Rooftop deck with brown decking and white railings overlooking neighboring city buildings.
Stacked front-loading washer and dryer beside a water heater in a compact laundry area.
Vacant room with hardwood floors, three tall windows, and an exposed brick alcove.
Entry hall with inlaid hardwood floors, a carpeted staircase, and an exposed brick wall.
Empty room with hardwood floors and a glass-paned door opening to a balcony.
Pocket Listing

11 Wiget Street, Unit 11-4

11 Wiget Street, Unit 11-4, Boston, MA 02113

$1,199,000

This 2-bedroom, 2-bath penthouse duplex is your private sanctuary in the heart of the North End, offering the ultimate in city living with 3 private outdoor spaces - a deck off the master suite, a deck off the main living level, plus expansive private roof deck with breathtaking city views. This freshly painted, turnkey residence features an open kitchen with granite countertops, breakfast bar, and stainless-steel appliances, flowing into a separate dining area and spacious living room with direct access to your main level private deck. Gleaming hardwood floors, elegant crown molding, exposed brick accents, and floods of natural light. Primary bedroom features its own private deck, ensuite bath, and generous closet space. Central air, in-unit W/D, and alarm system. Urban living at its finest - the privacy of a home with the conveniences of the North End, Boston Public Market, Haymarket T station, and Rose Kennedy Greenway just outside your door. Ultra low HOA.

2
beds

2
baths

1,099 Sq.Ft. LIVING AREA

Danielle D’Ambrosio, Esq.

Danielle D’Ambrosio, Esq.

Download Property Information

Features & Amenities

Interior

  • total bedrooms2
  • Total bathrooms2
  • full bathrooms2

Area & Lot

  • Status Pocket Listing
  • Living Area1,099 Sq.Ft.
  • TypeCondo
  • NeighborhoodNorth End

Financial

  • Sales Price$1,199,000
  • HOA $280

North End

Boston’s own Little Italy, the North End, is a study in contrasts. One of Boston’s oldest neighborhoods, with European roots where parades and pastries seem to flow from every street corner. Home to Old North Church and it’ signature spire, Paul Revere’s house, and Copp’s Hills Burial Ground, the neighborhood continues to thrive on its old world traditions and history. While the old days of Italian charm certainly aren’t gone, the North End has changed significantly in recent decades. Still an enclave for the city’s Italian community, it’s the neighborhood’s proximity to Downtown and the Waterfront that make the North End a real estate dream.

Explore

Work With Us

Boston's trusted real estate team for buyers, sellers, and investors.