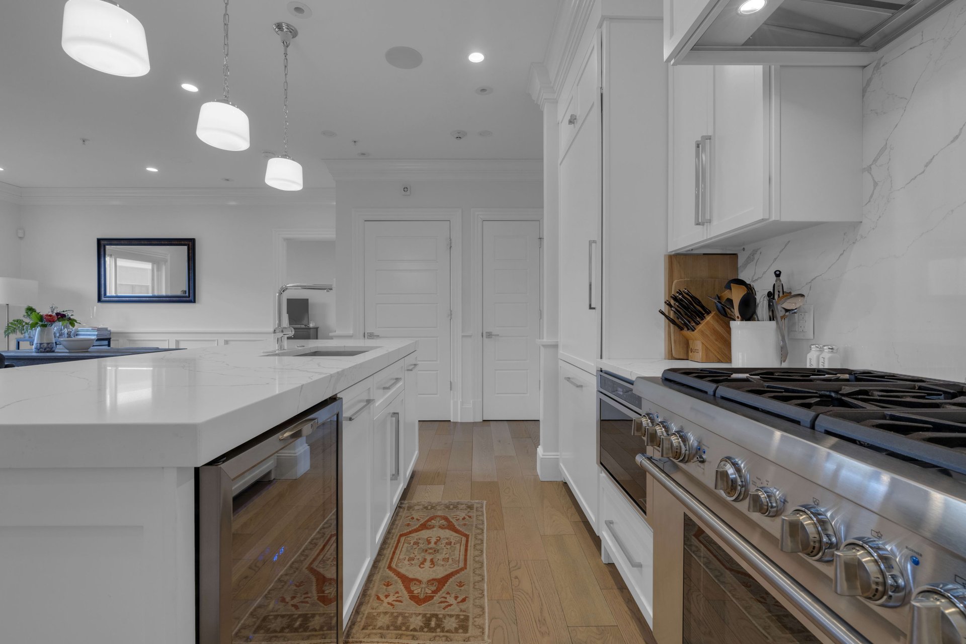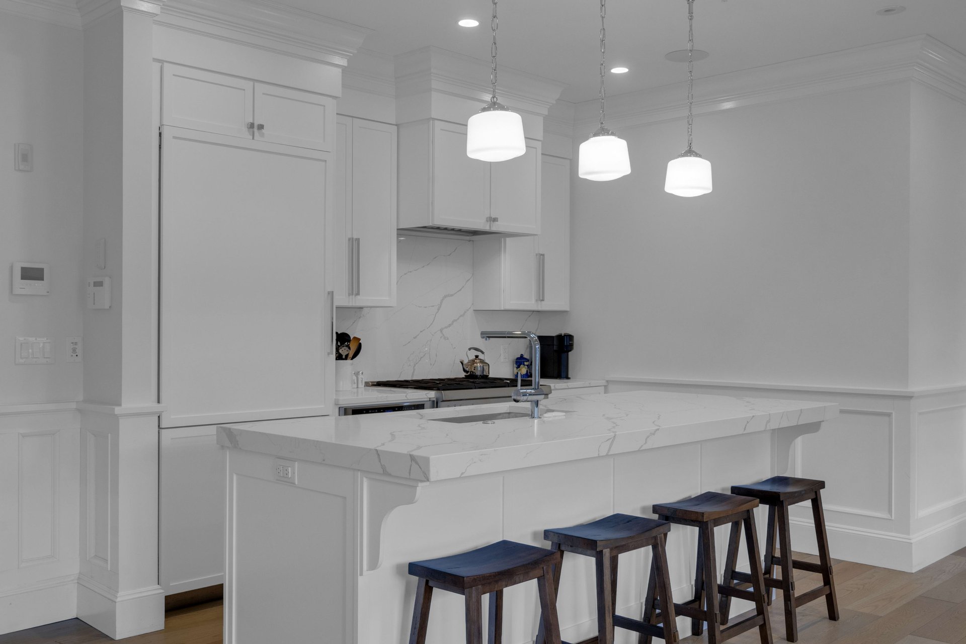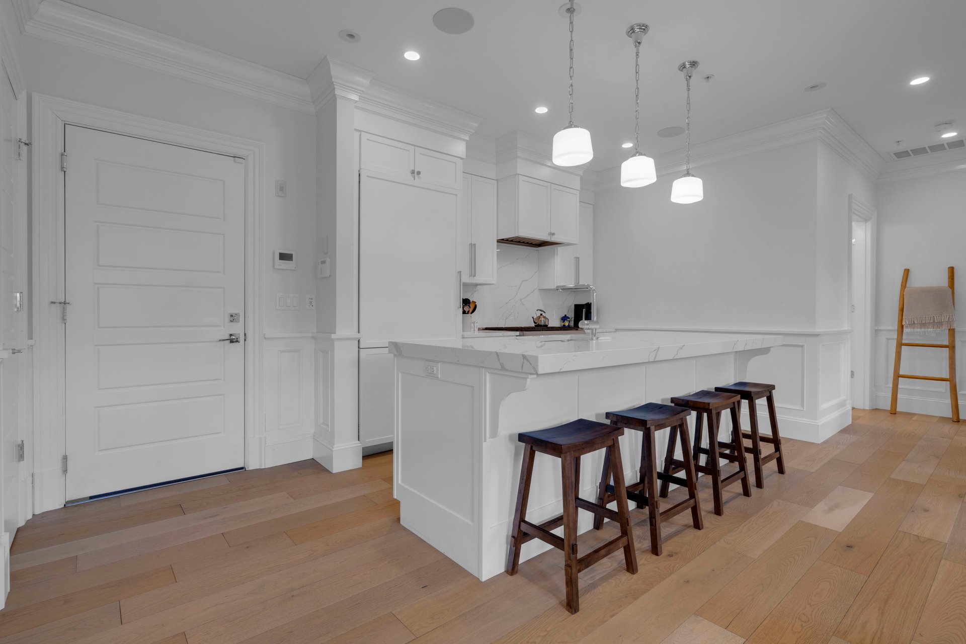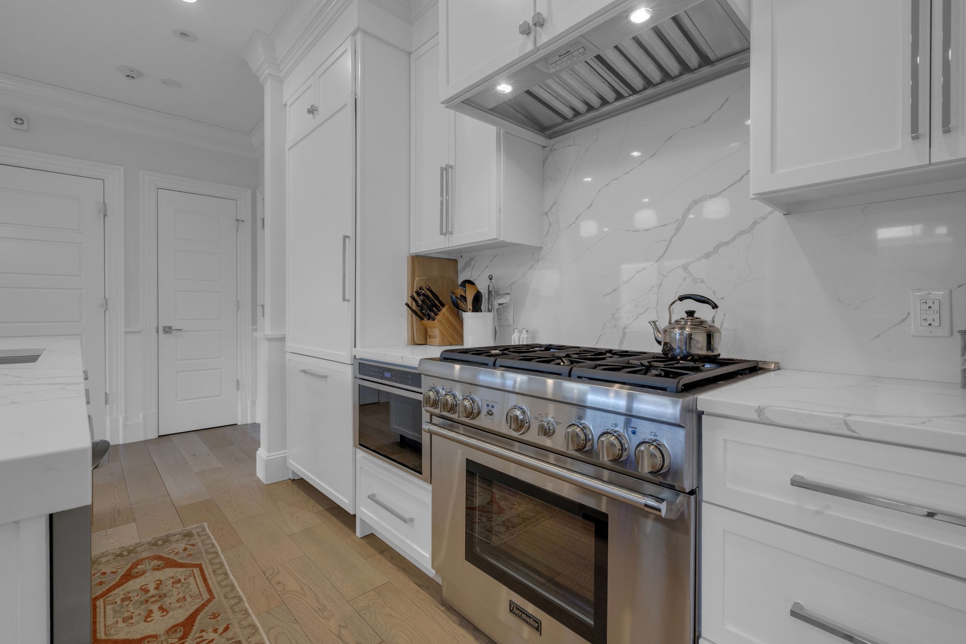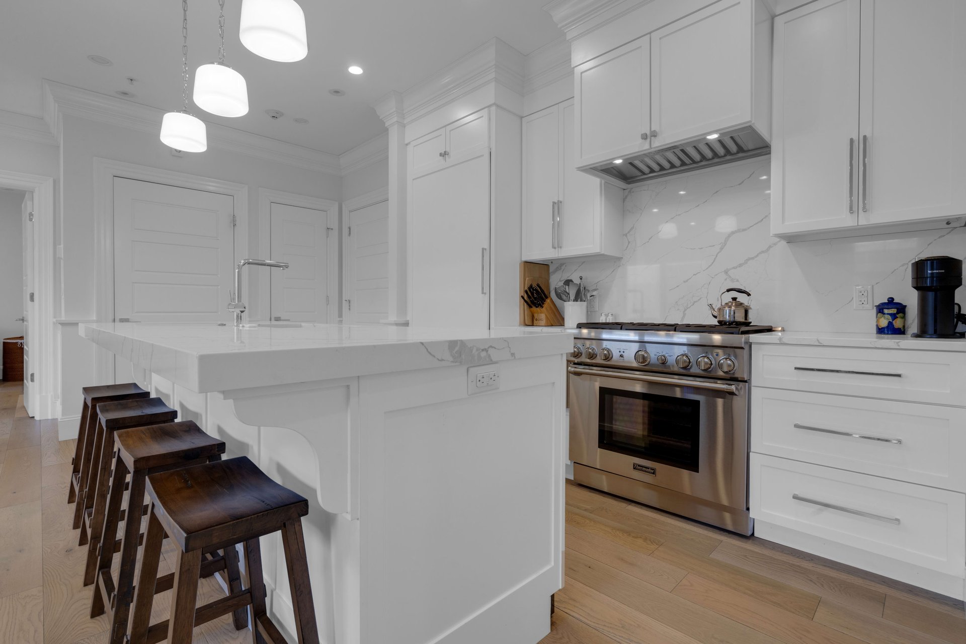
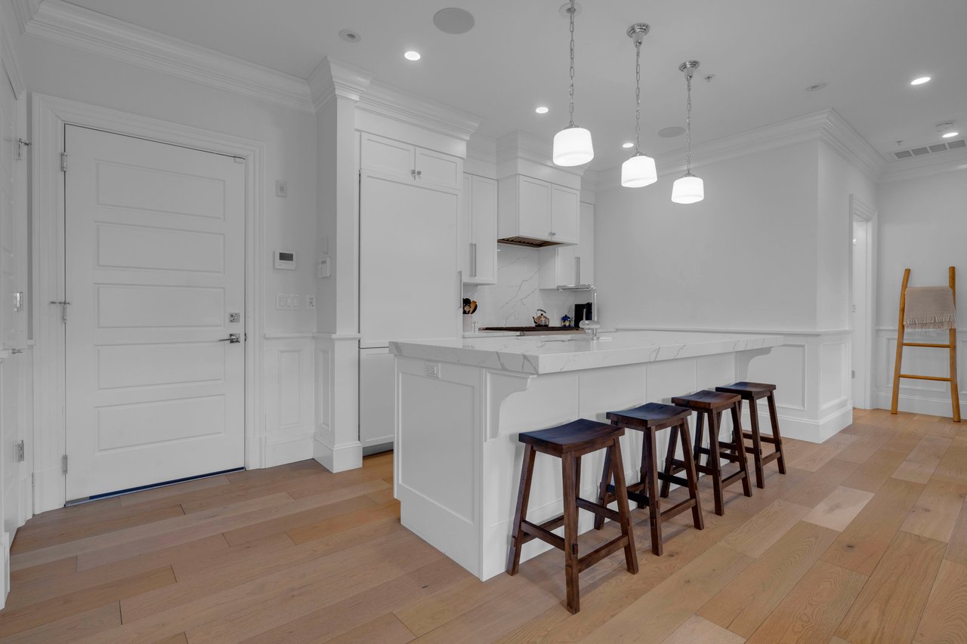

Bright white kitchen with marble island, dark wood stools, stainless steel range, and light wood floors.
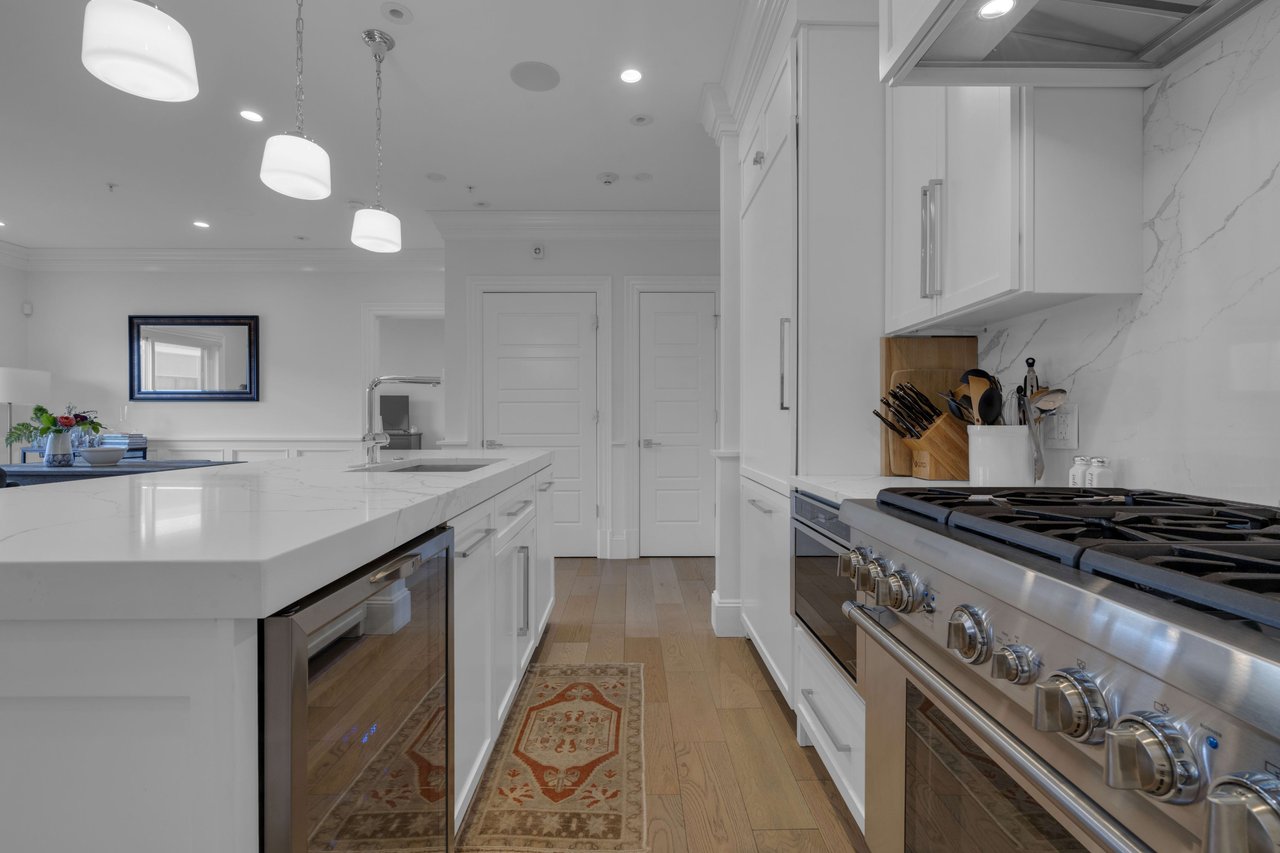
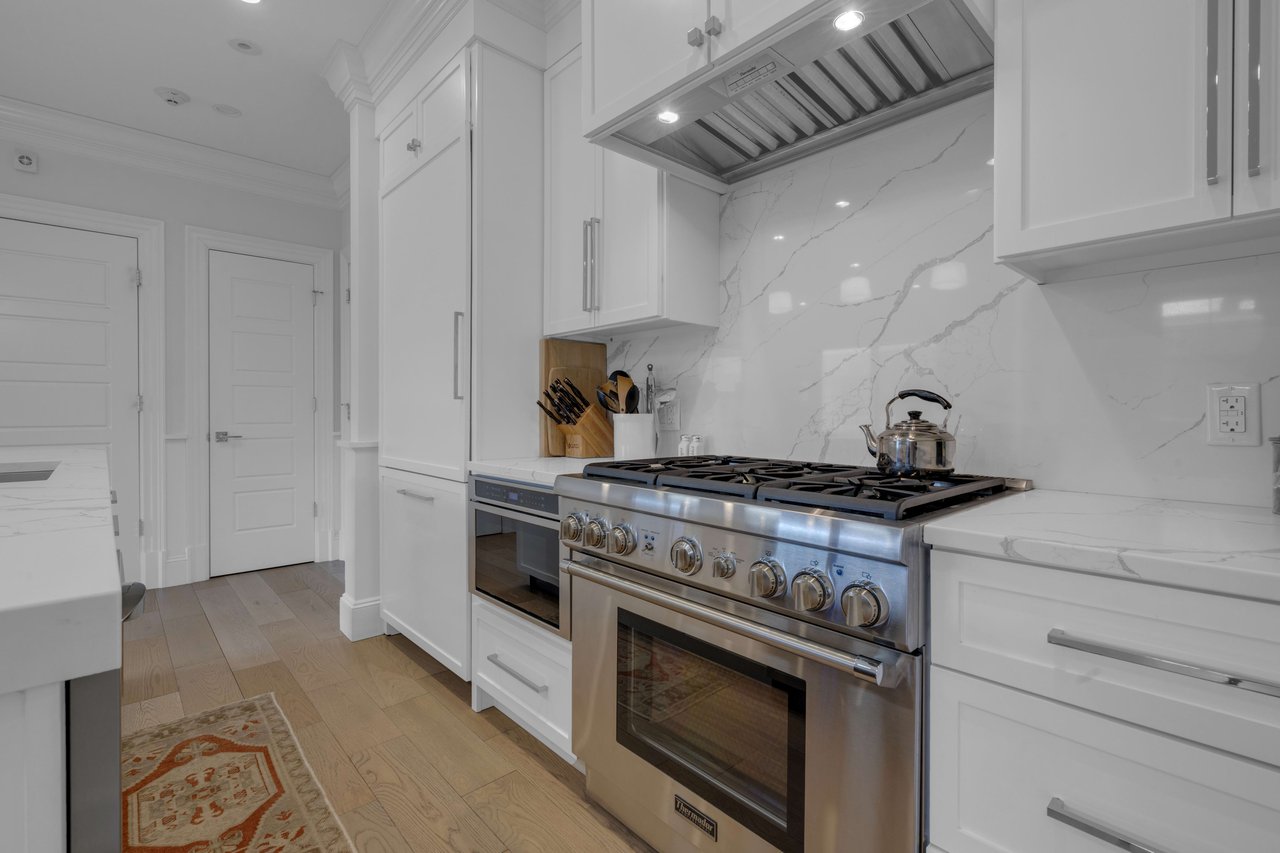
Bright white kitchen with a marble island, stainless-steel range, and patterned runner.
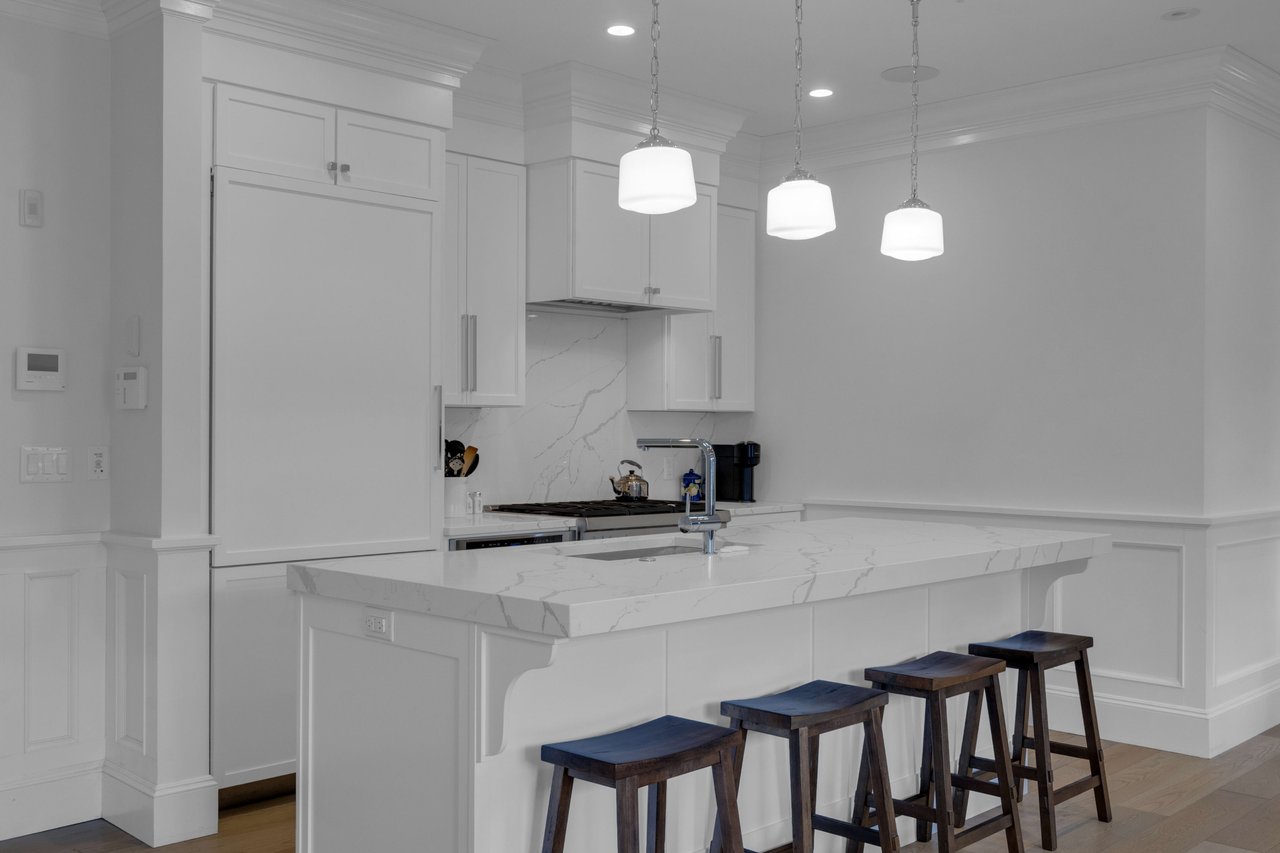
White kitchen with a marble-veined island countertop, three pendant lights, and four dark stools.
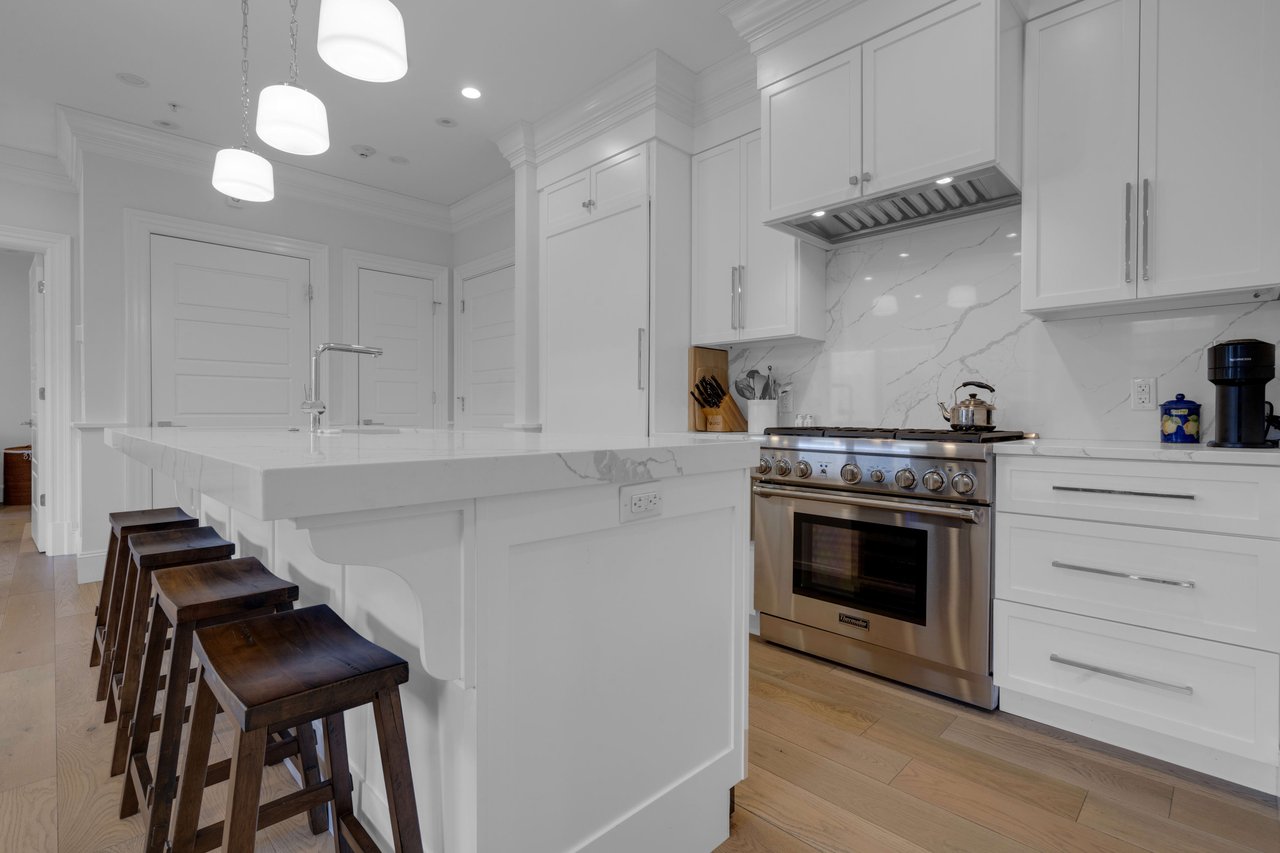
White kitchen with a large veined island, four dark wooden stools, and light wood floors.
Kitchen with white cabinets, veined marble surfaces, and a large stainless steel gas range.
White kitchen with a marble island, dark wood stools, and stainless steel range.
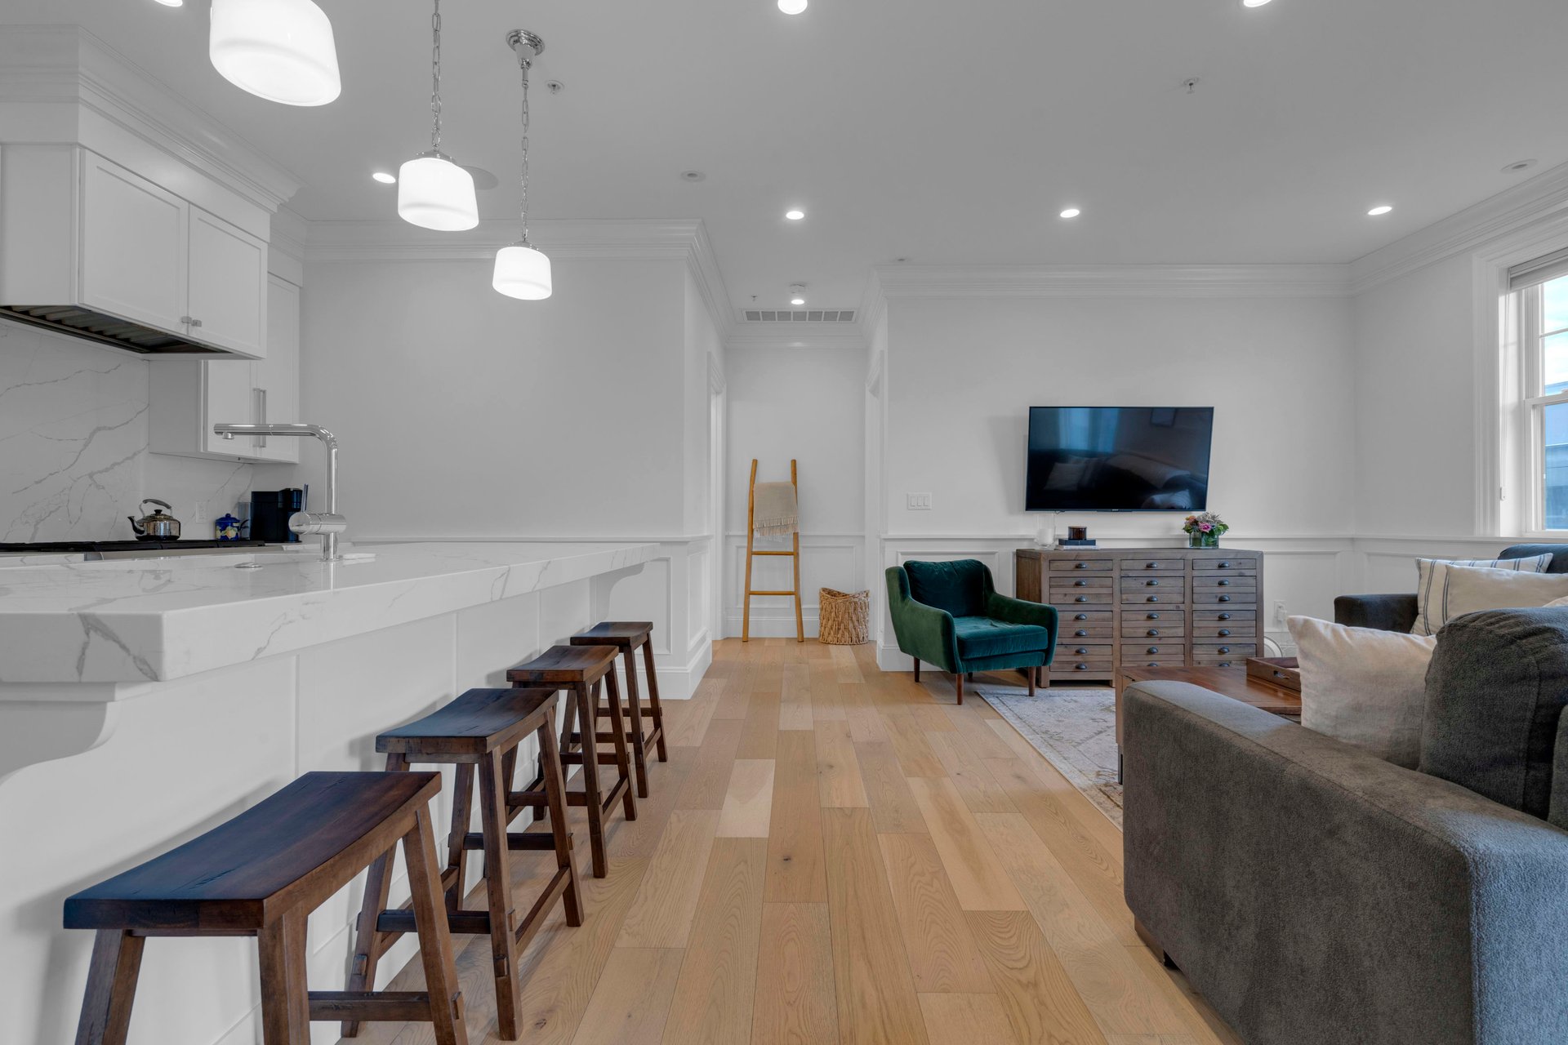
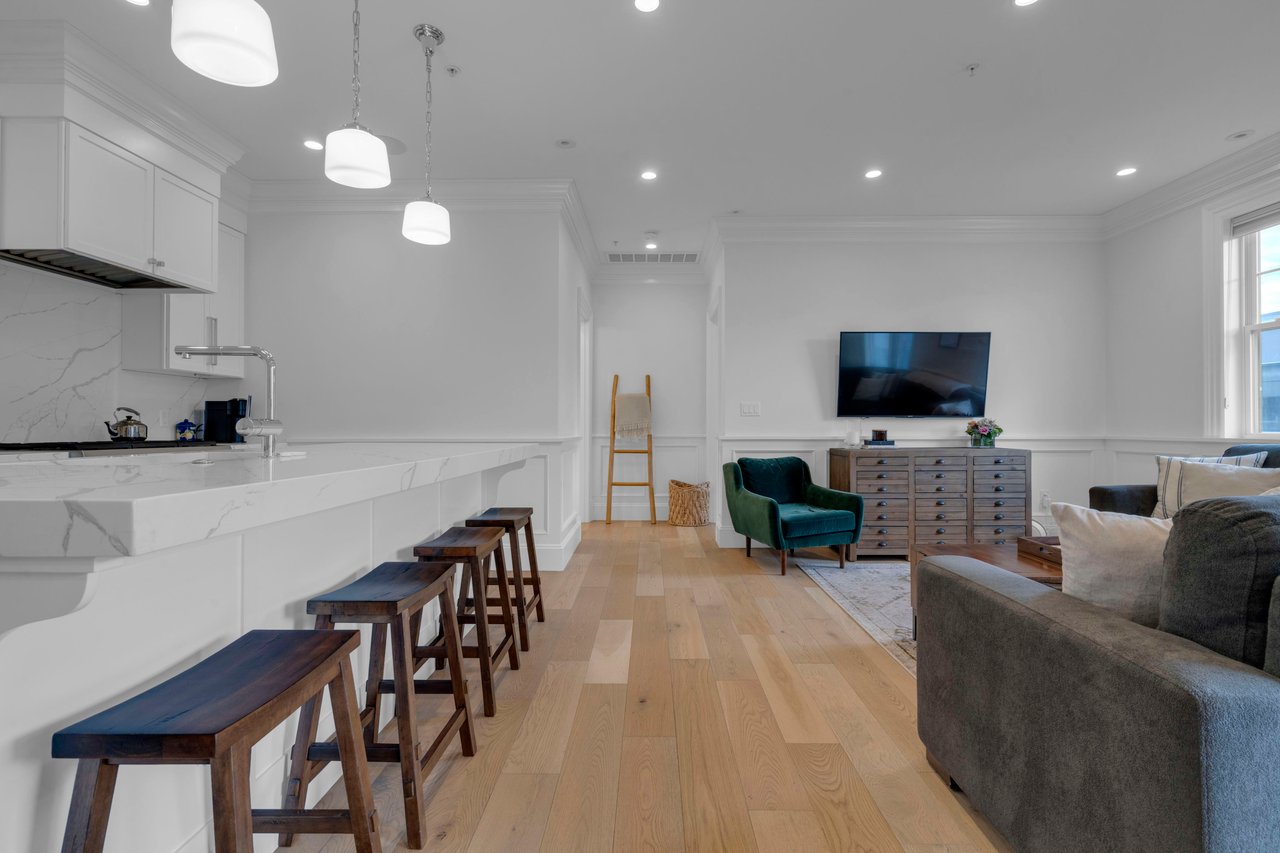
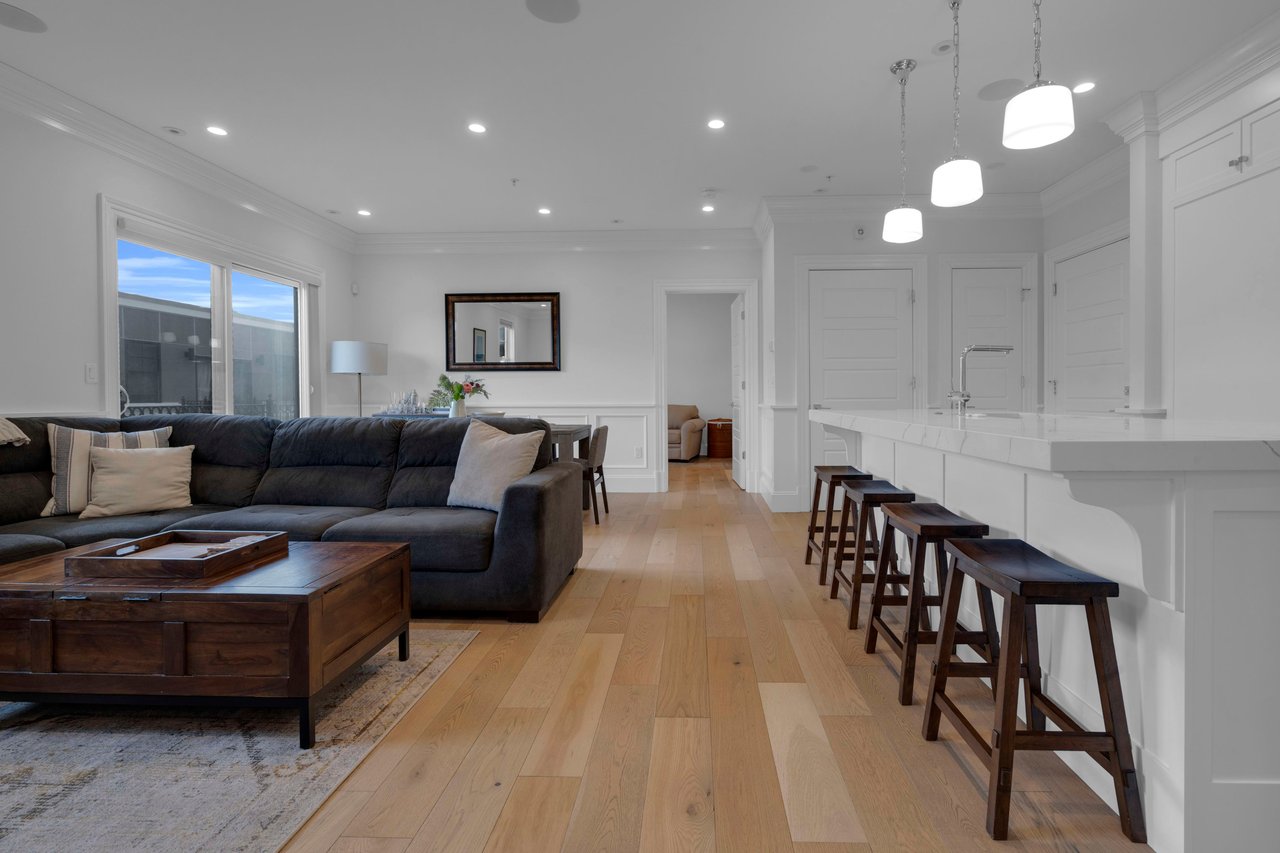
Open-plan kitchen and living room with a marble-look breakfast bar and dark wood stools.
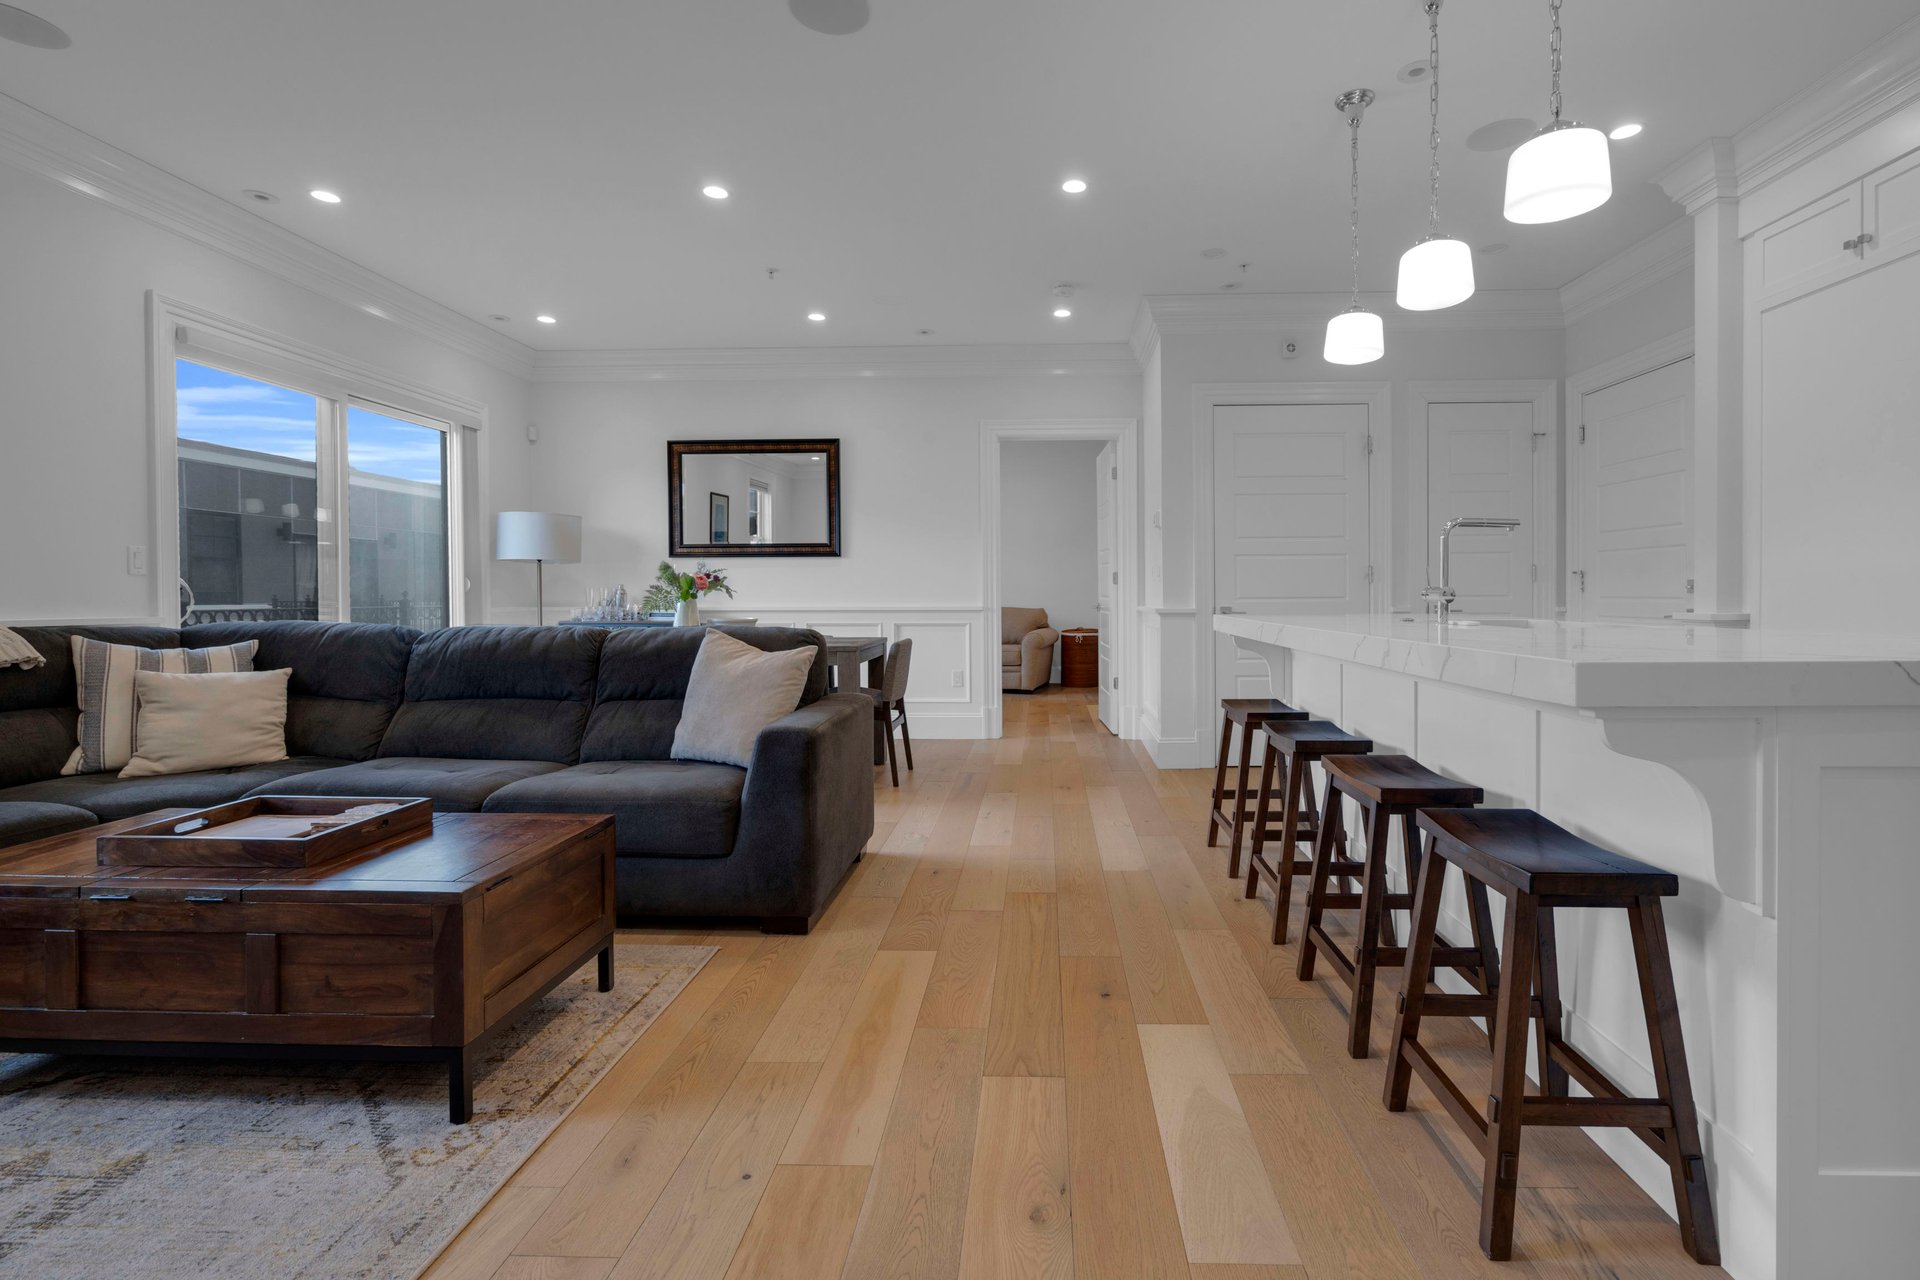
Open-plan living room and kitchen with a dark sectional and white island with bar stools.
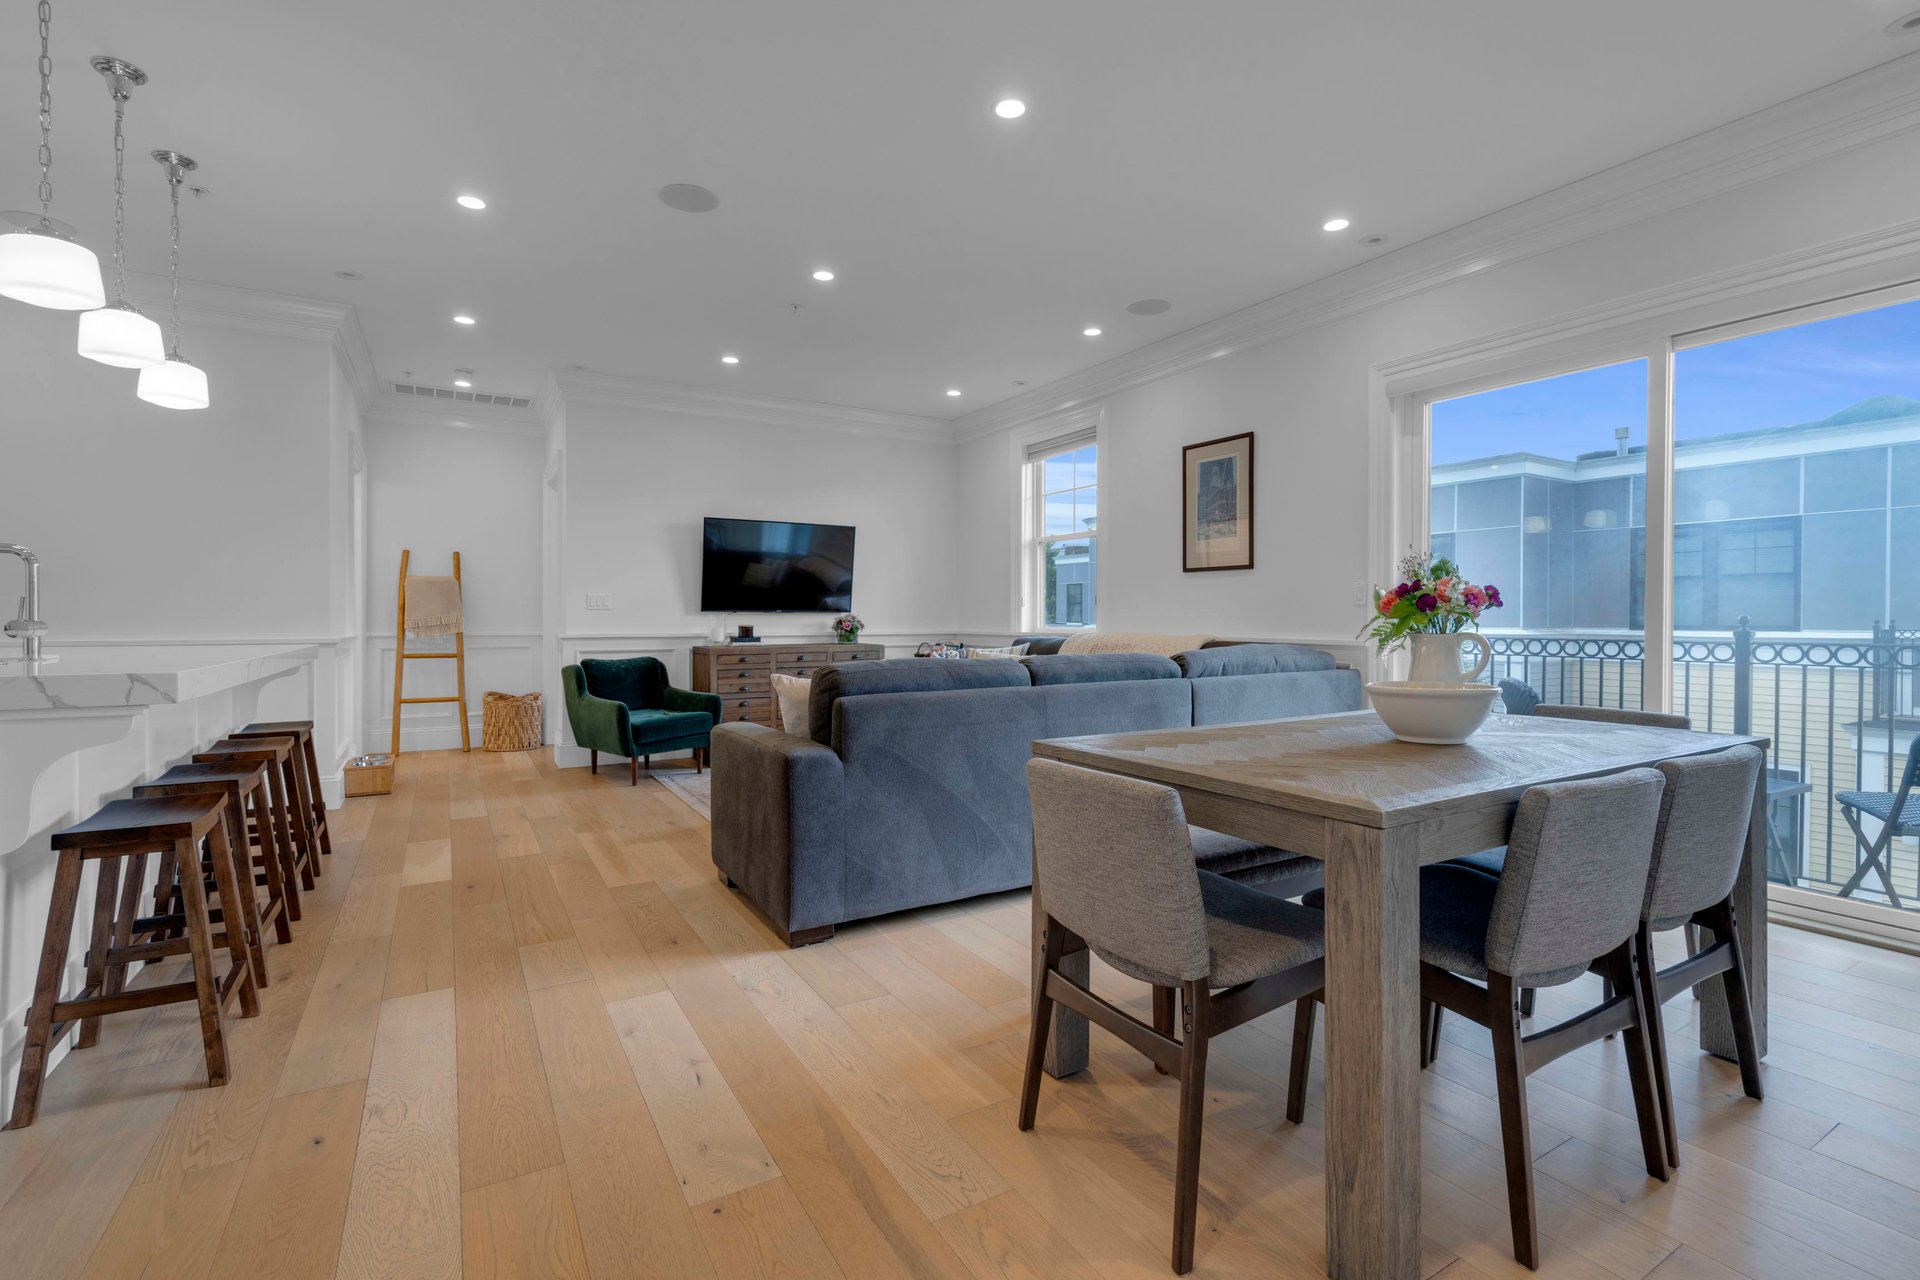
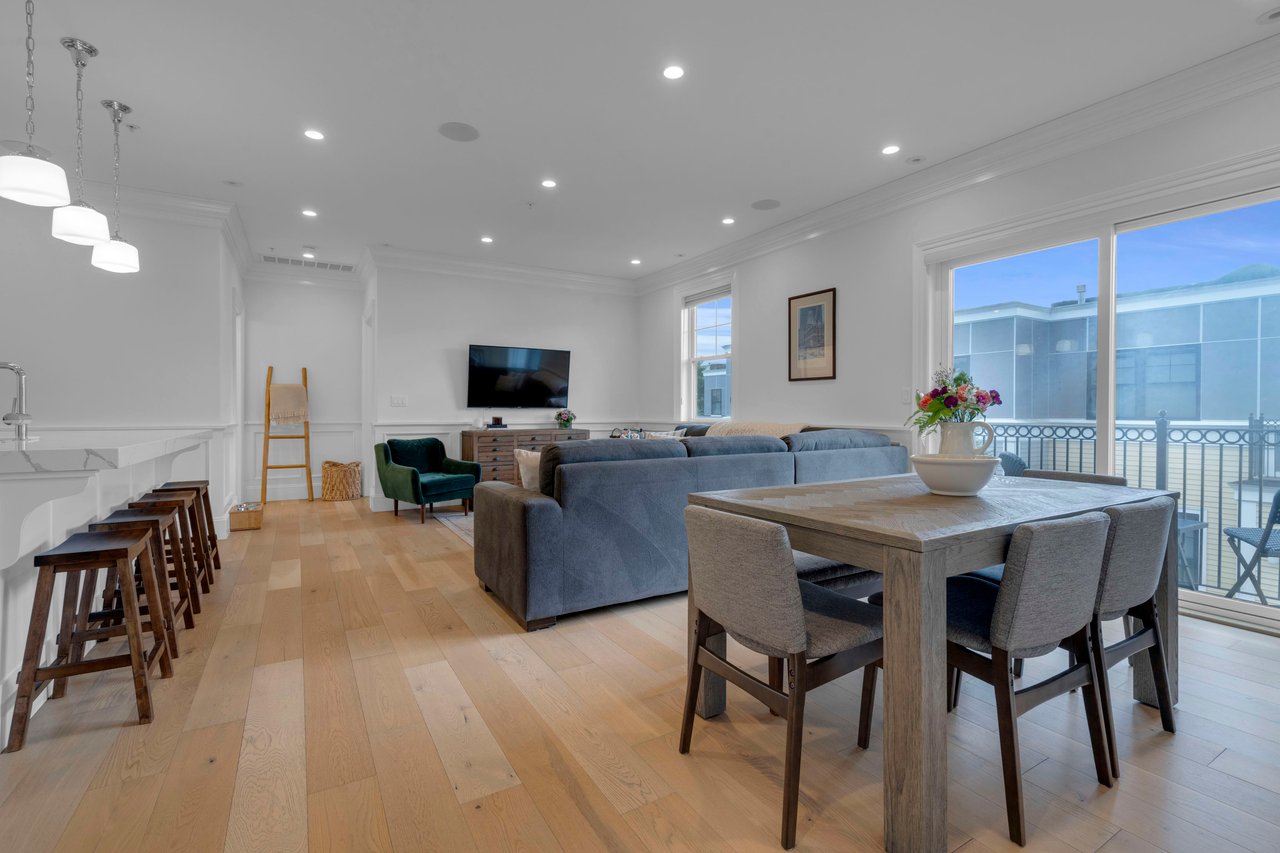
Open-plan living and dining room with a blue sectional, wood dining table, and balcony doors.
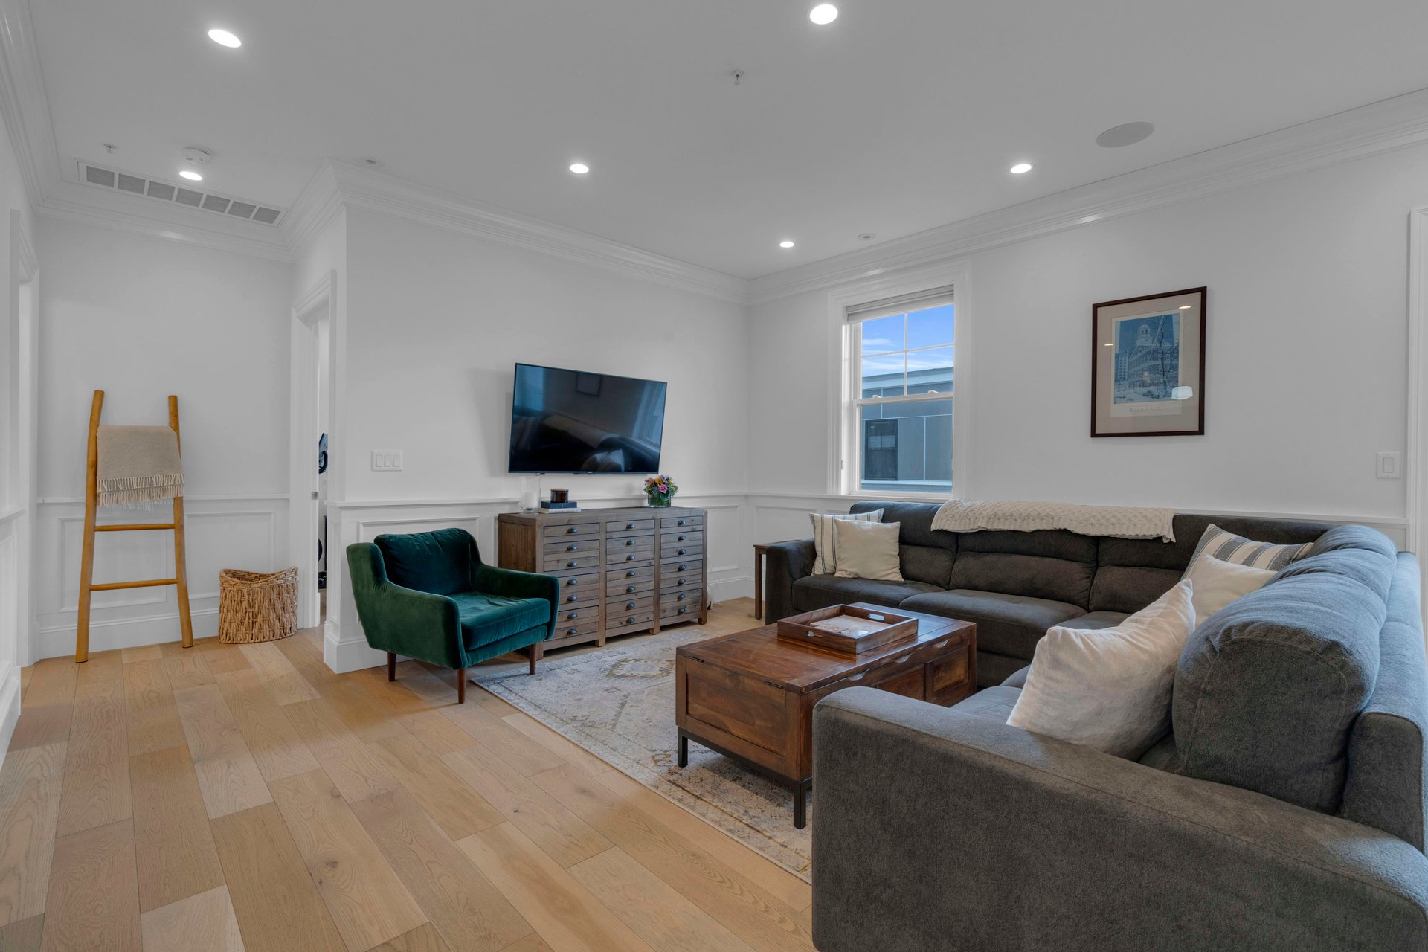
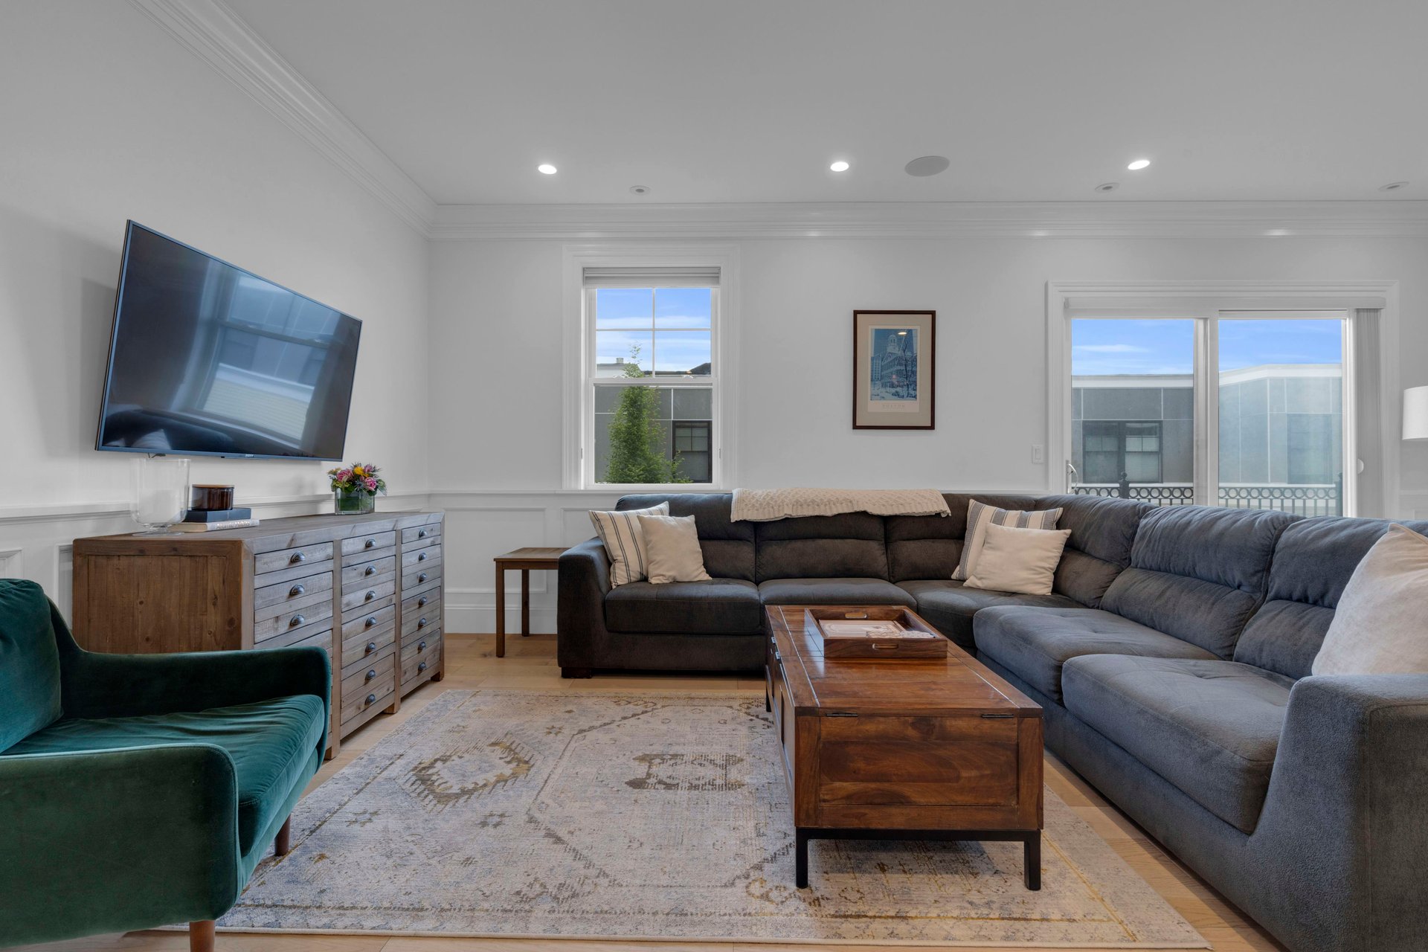
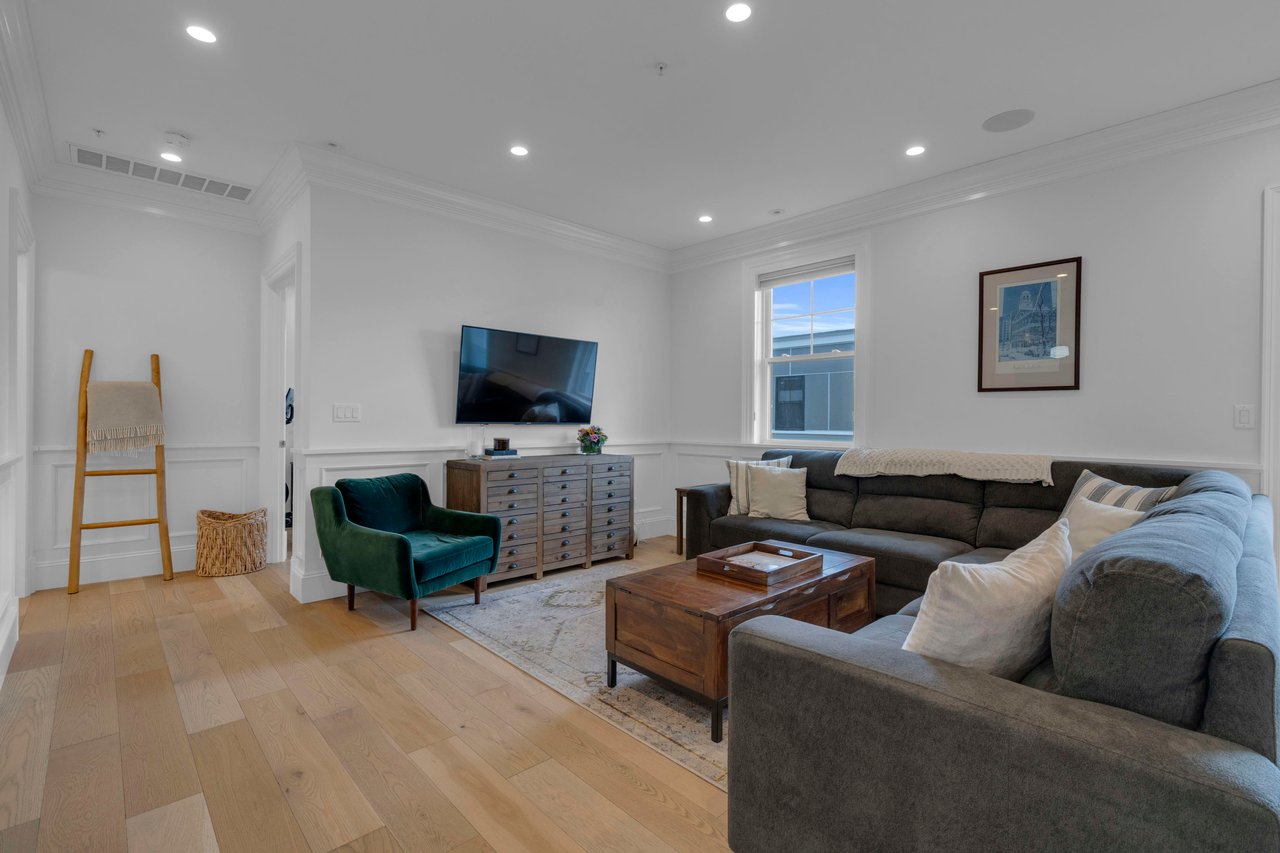
Furnished living room with a gray sectional, green armchair, and television.
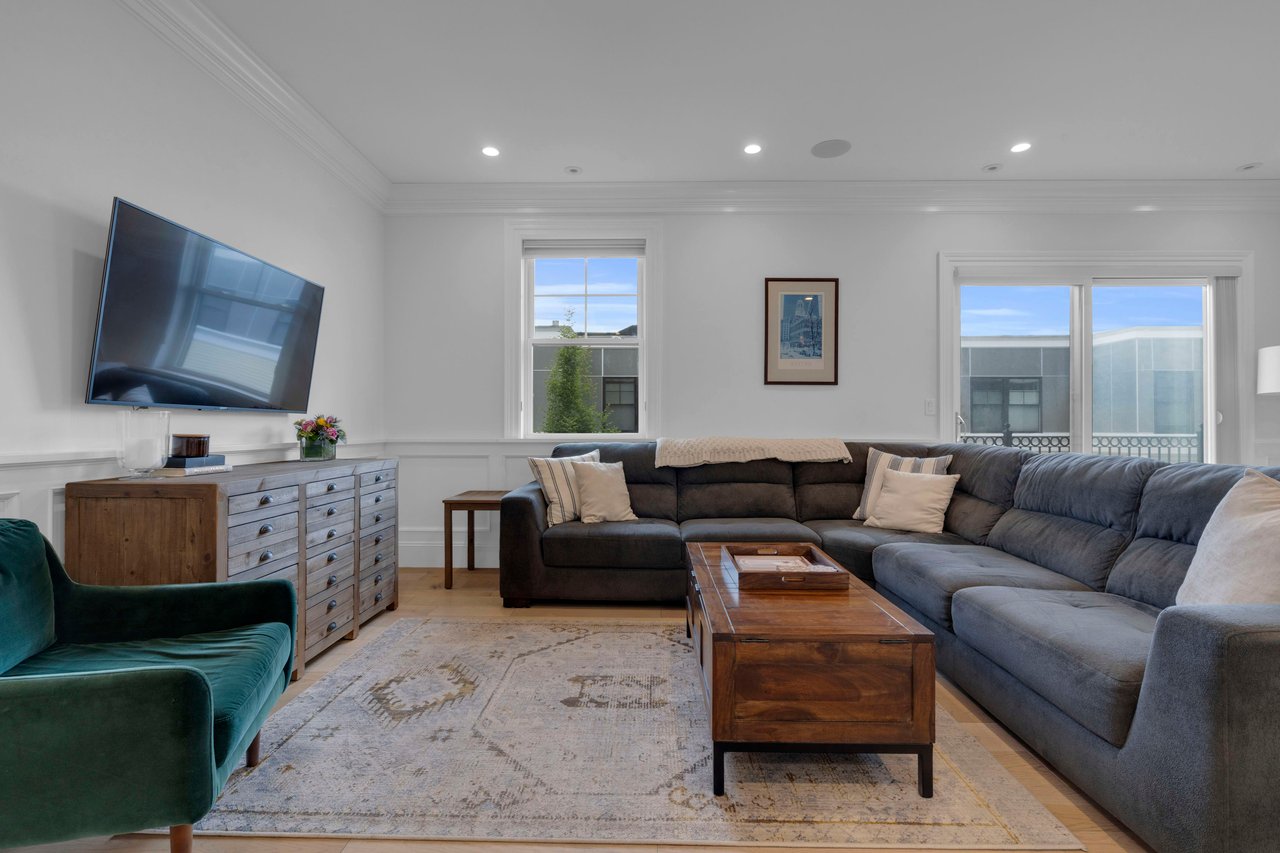
Living room with a gray sectional, green armchair, and large windows opening to a balcony.
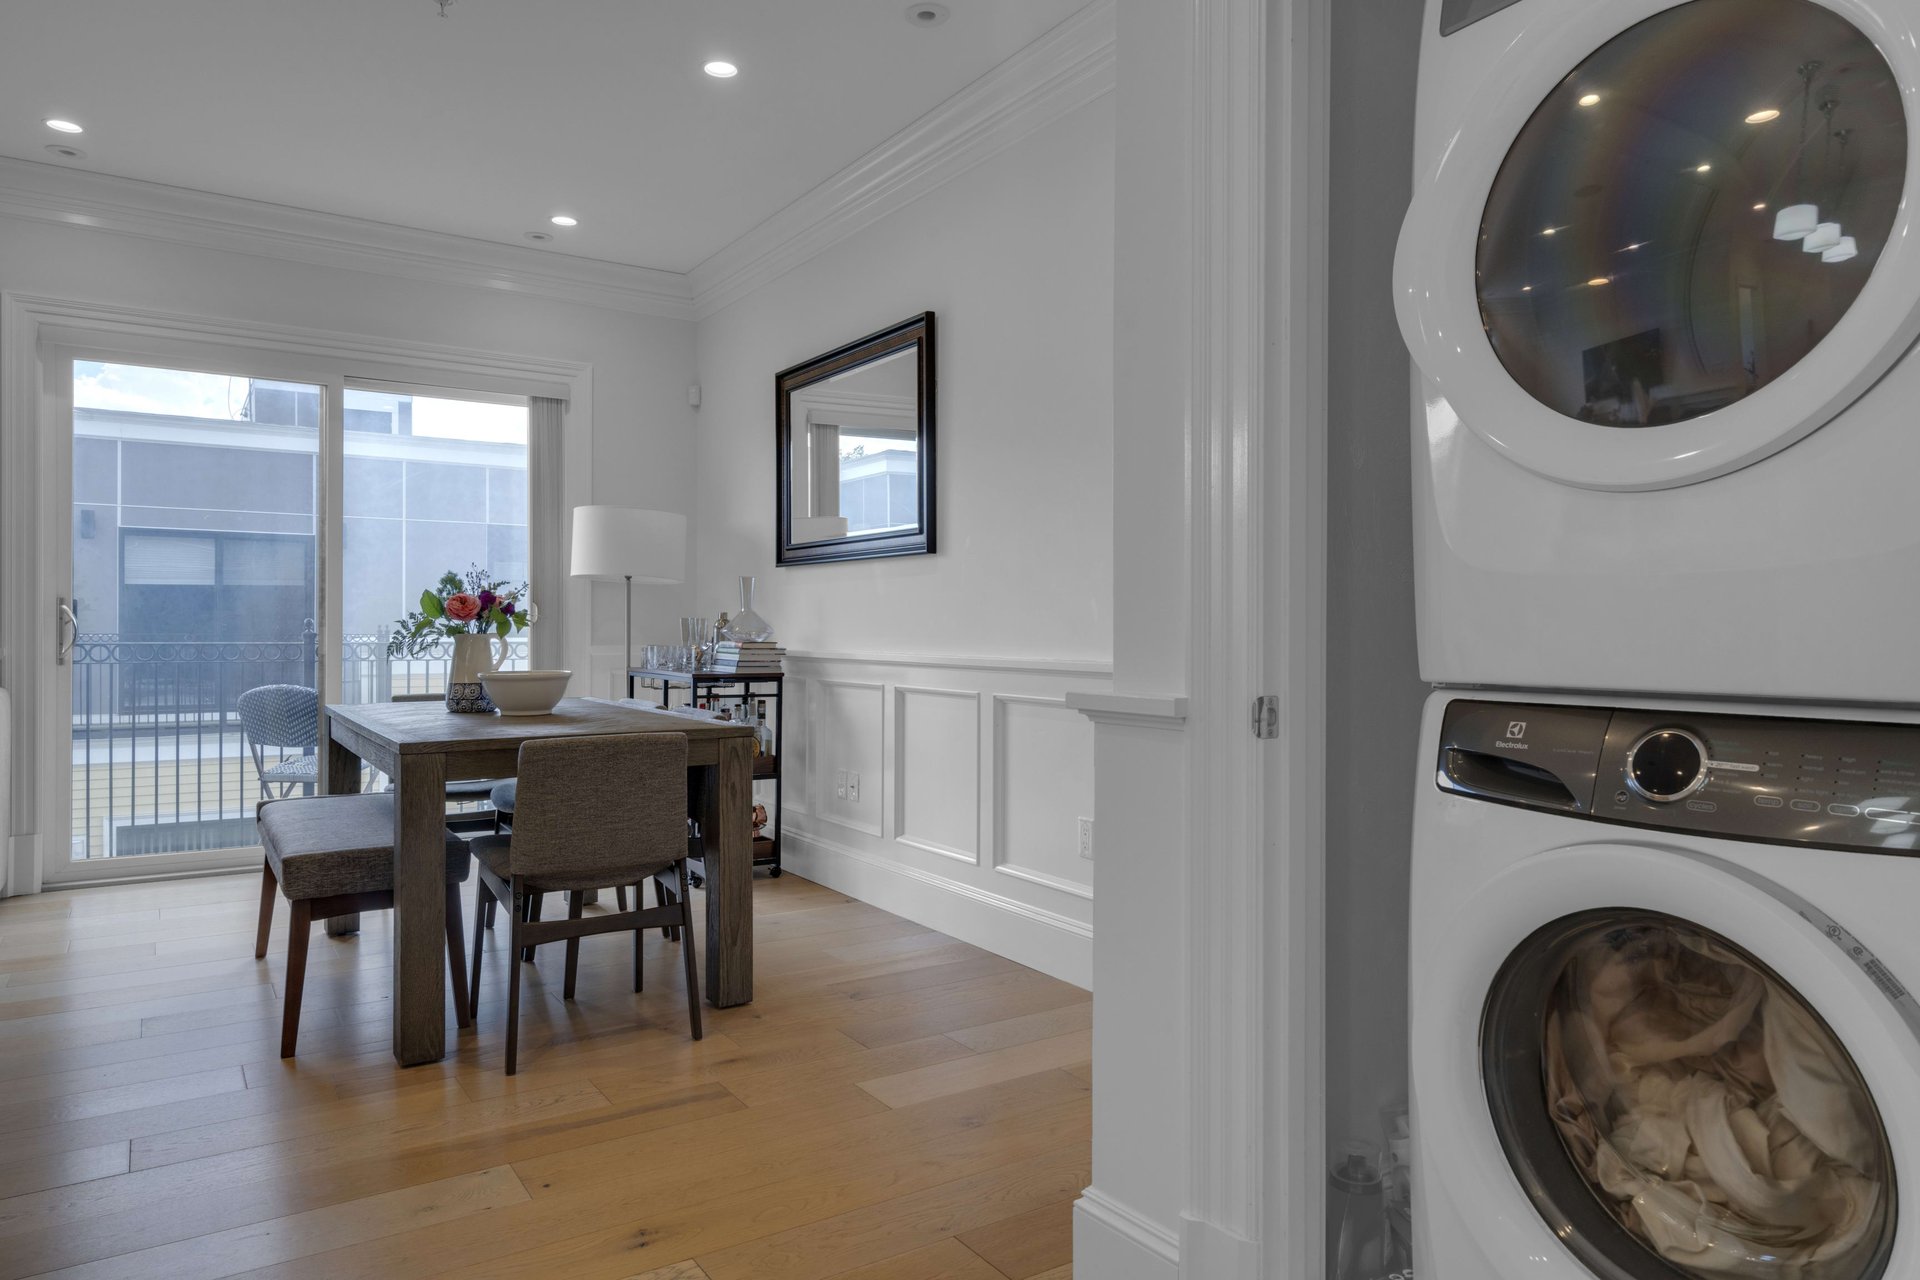
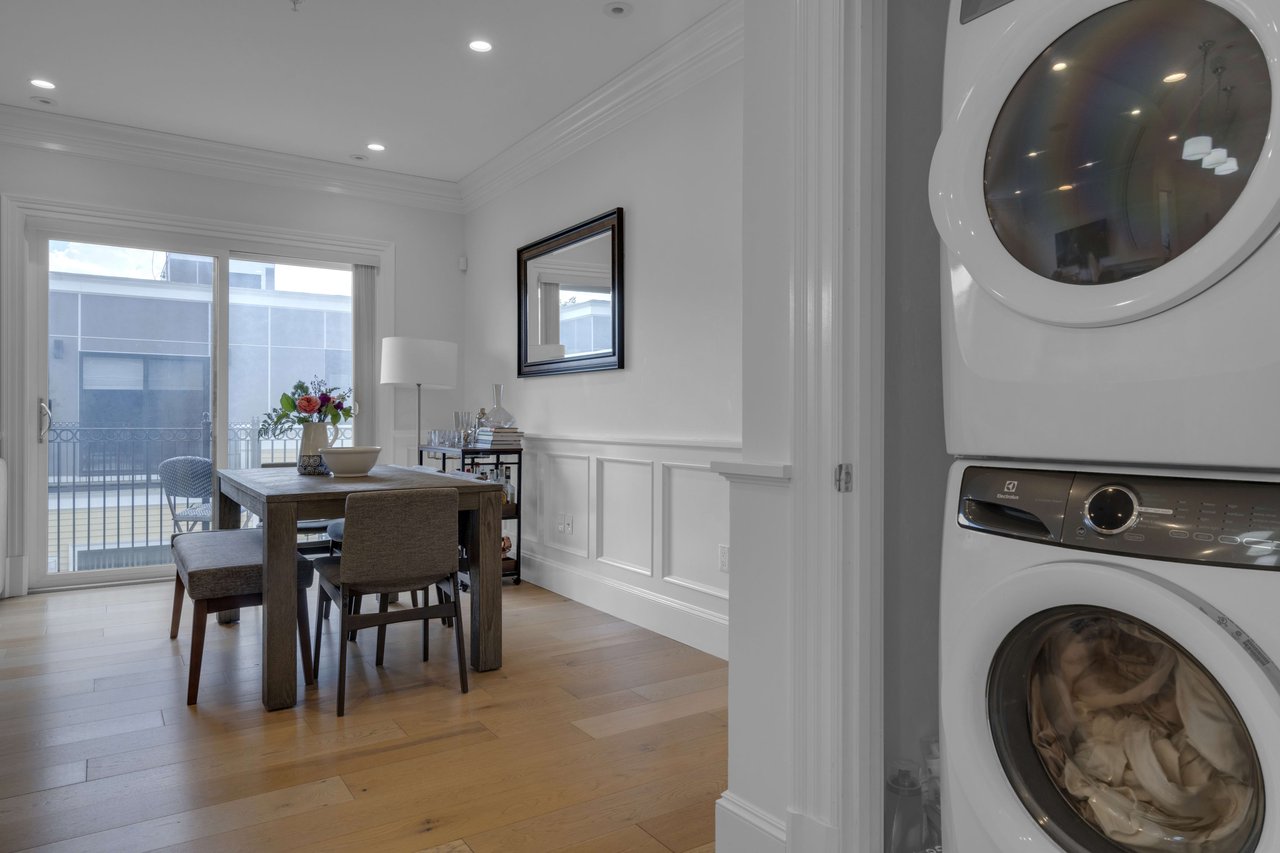
Dining area with a wood table beside sliding glass doors and a stacked washer and dryer.
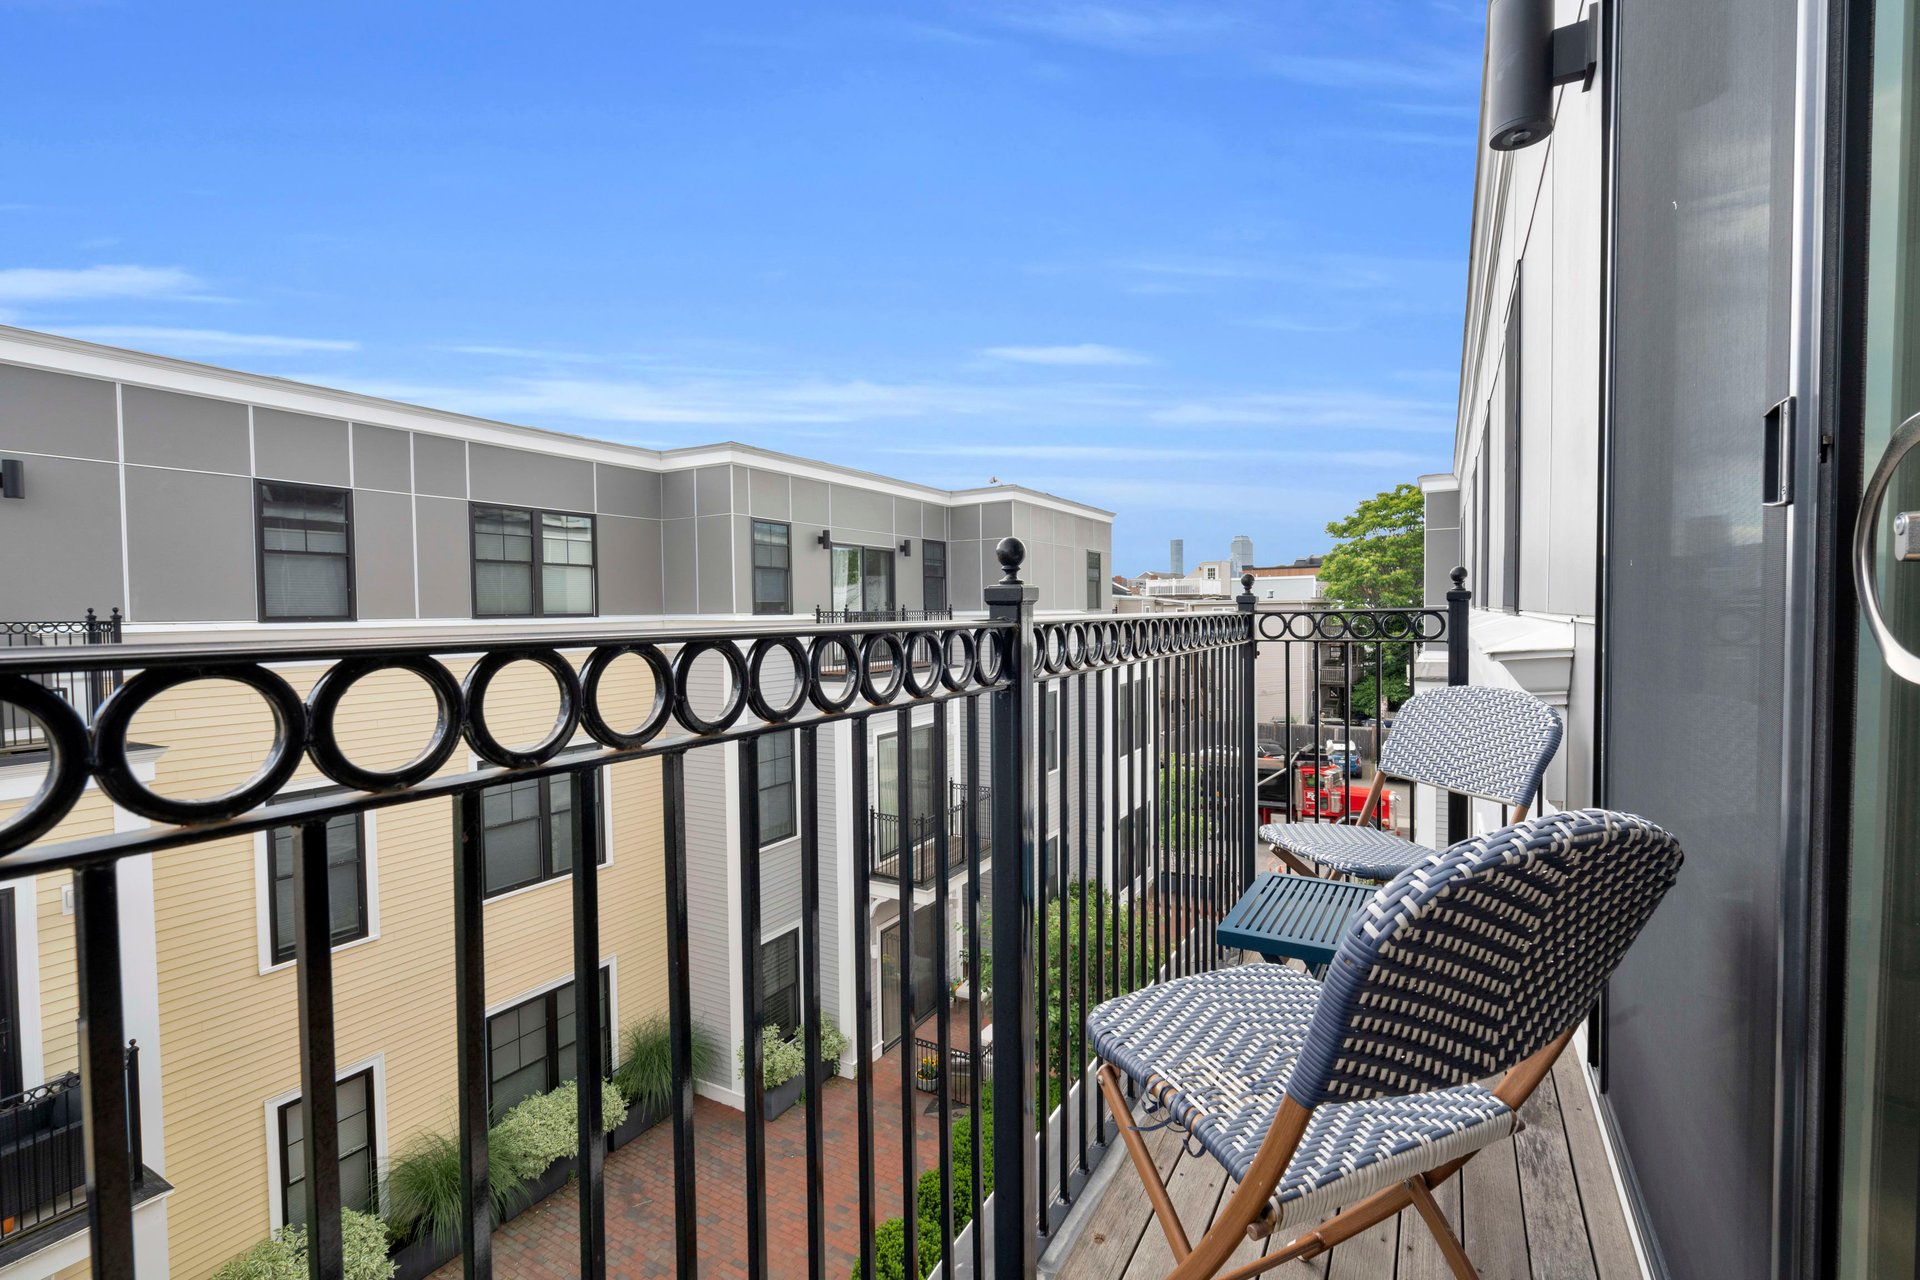
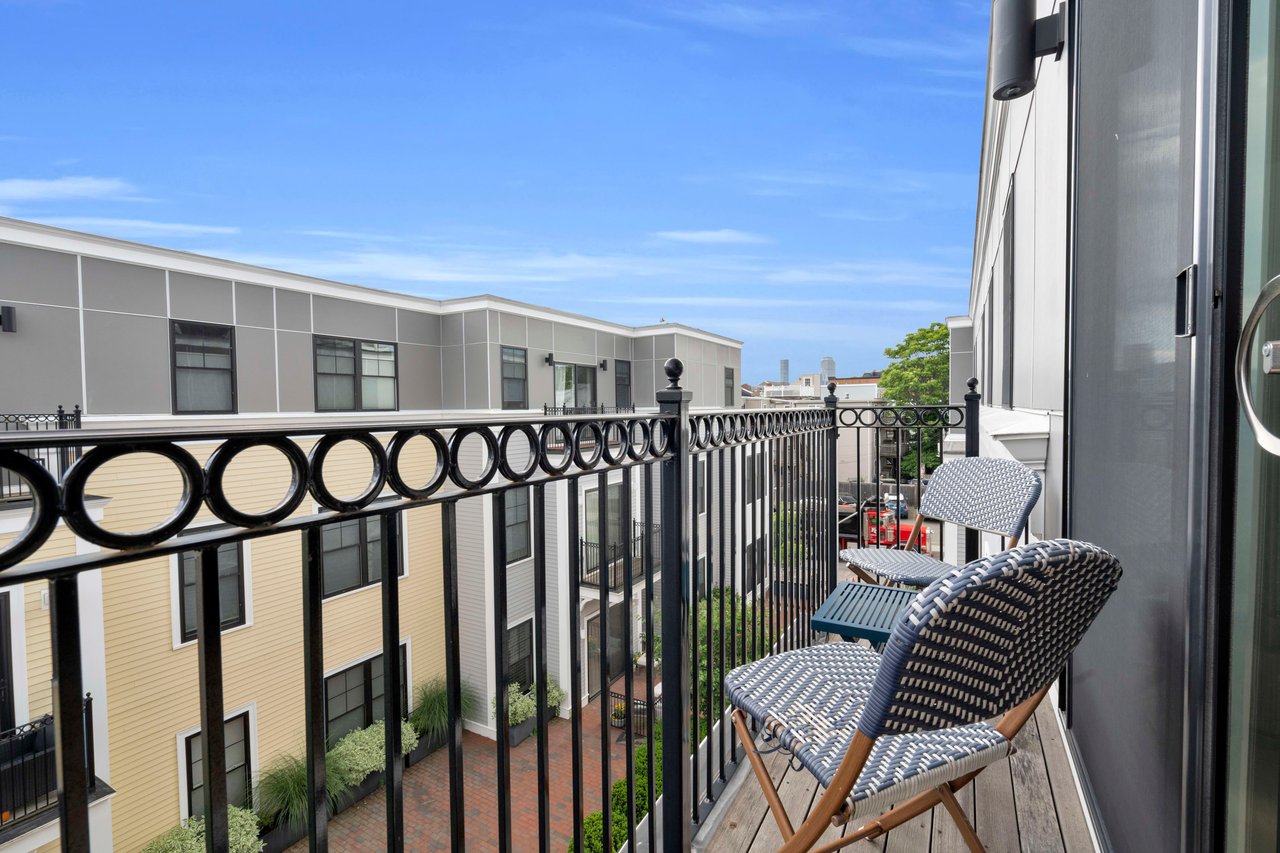
Apartment balcony with woven chairs, a patterned railing, and views of neighboring buildings and courtyard.
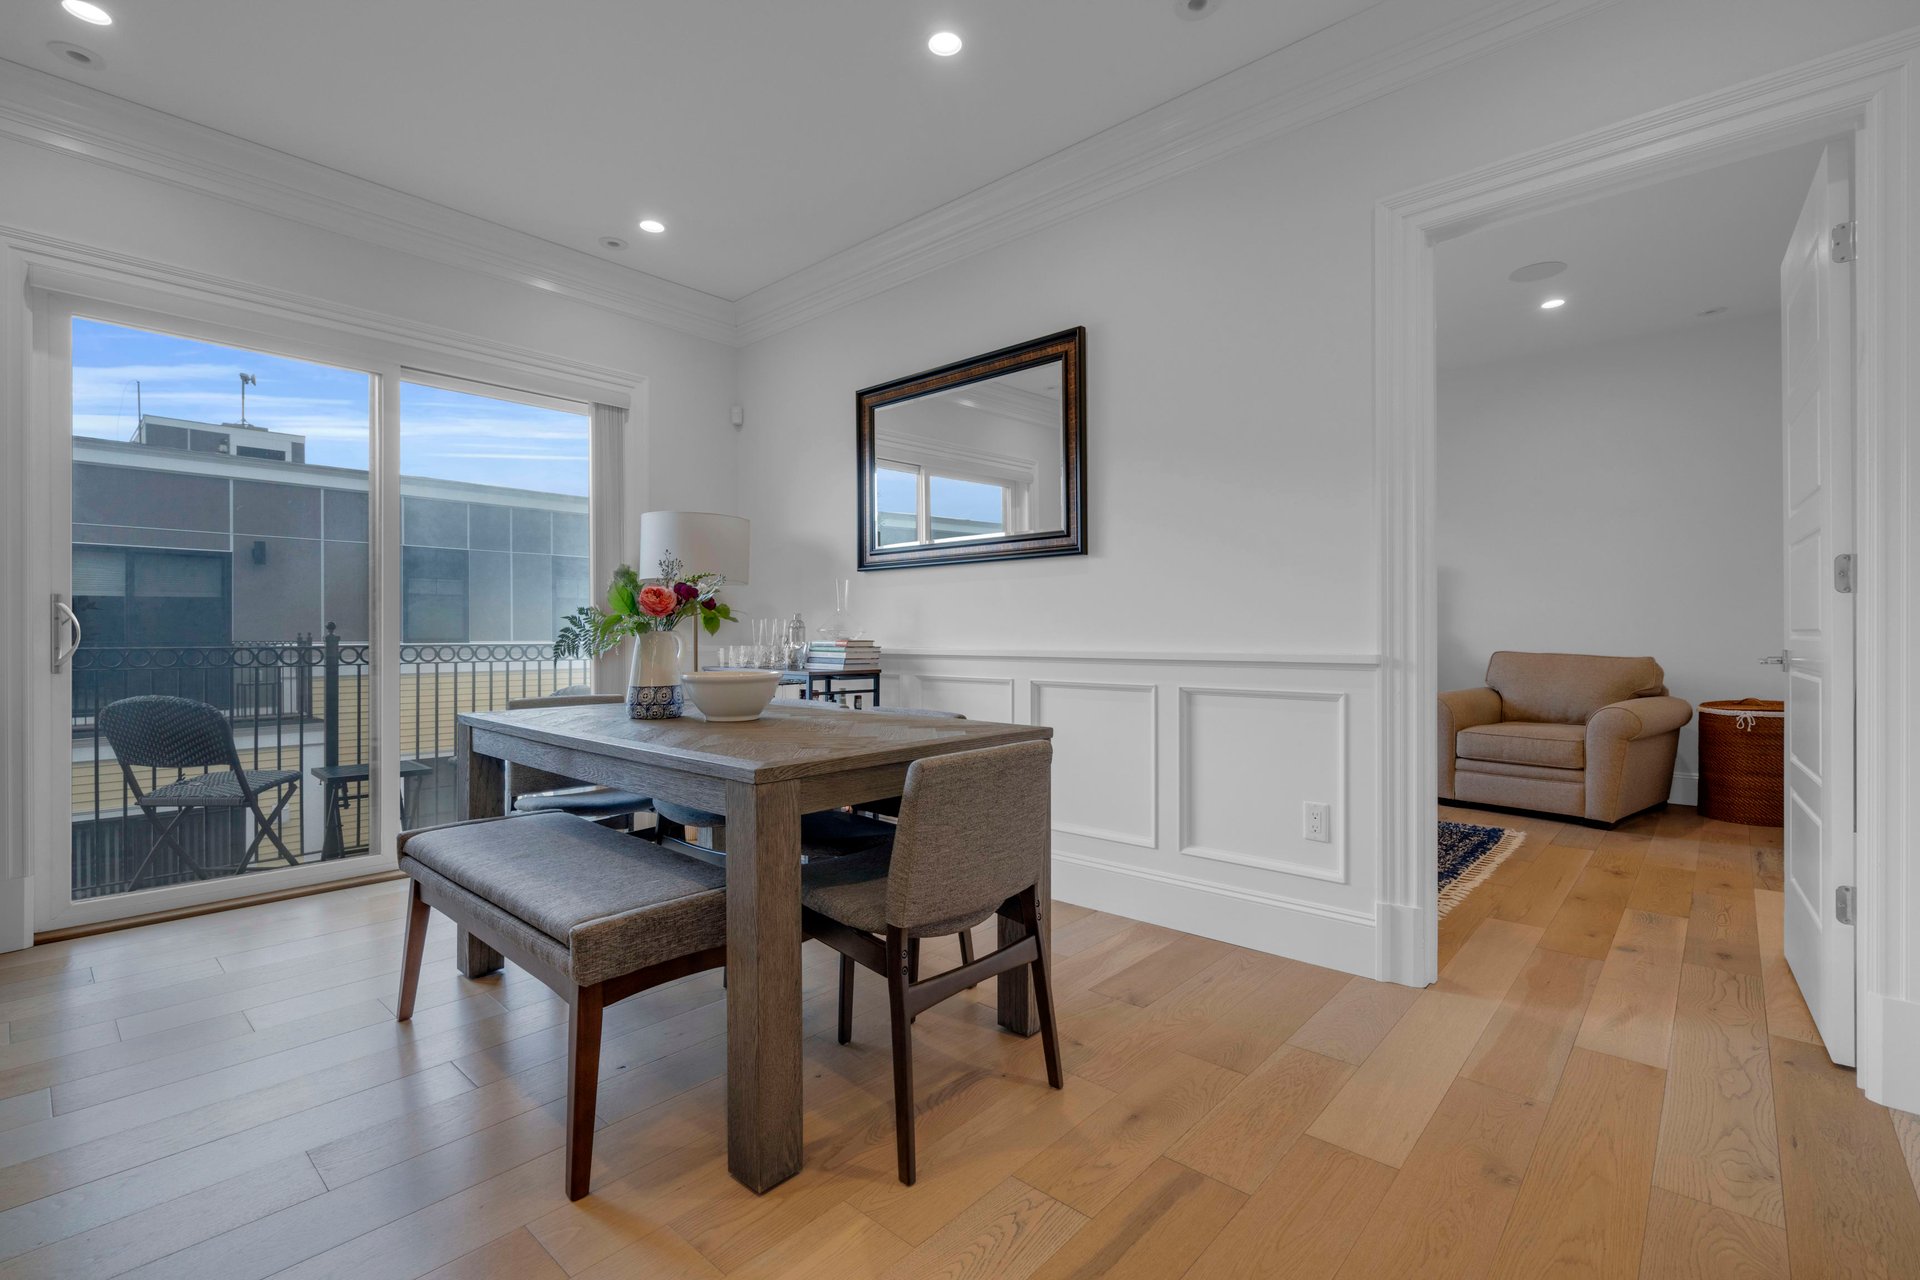
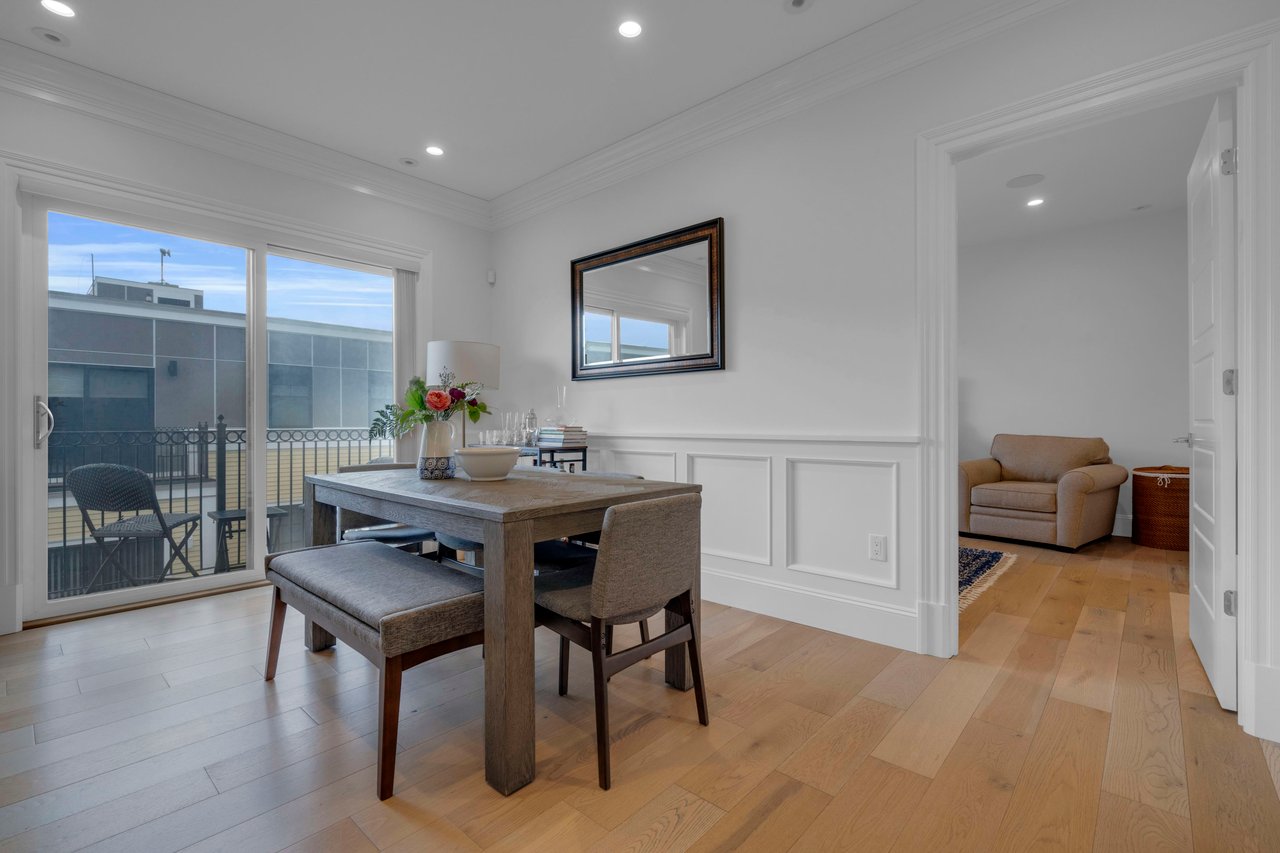
Dining room with a wood table, paneled walls, and sliding glass doors to a balcony.
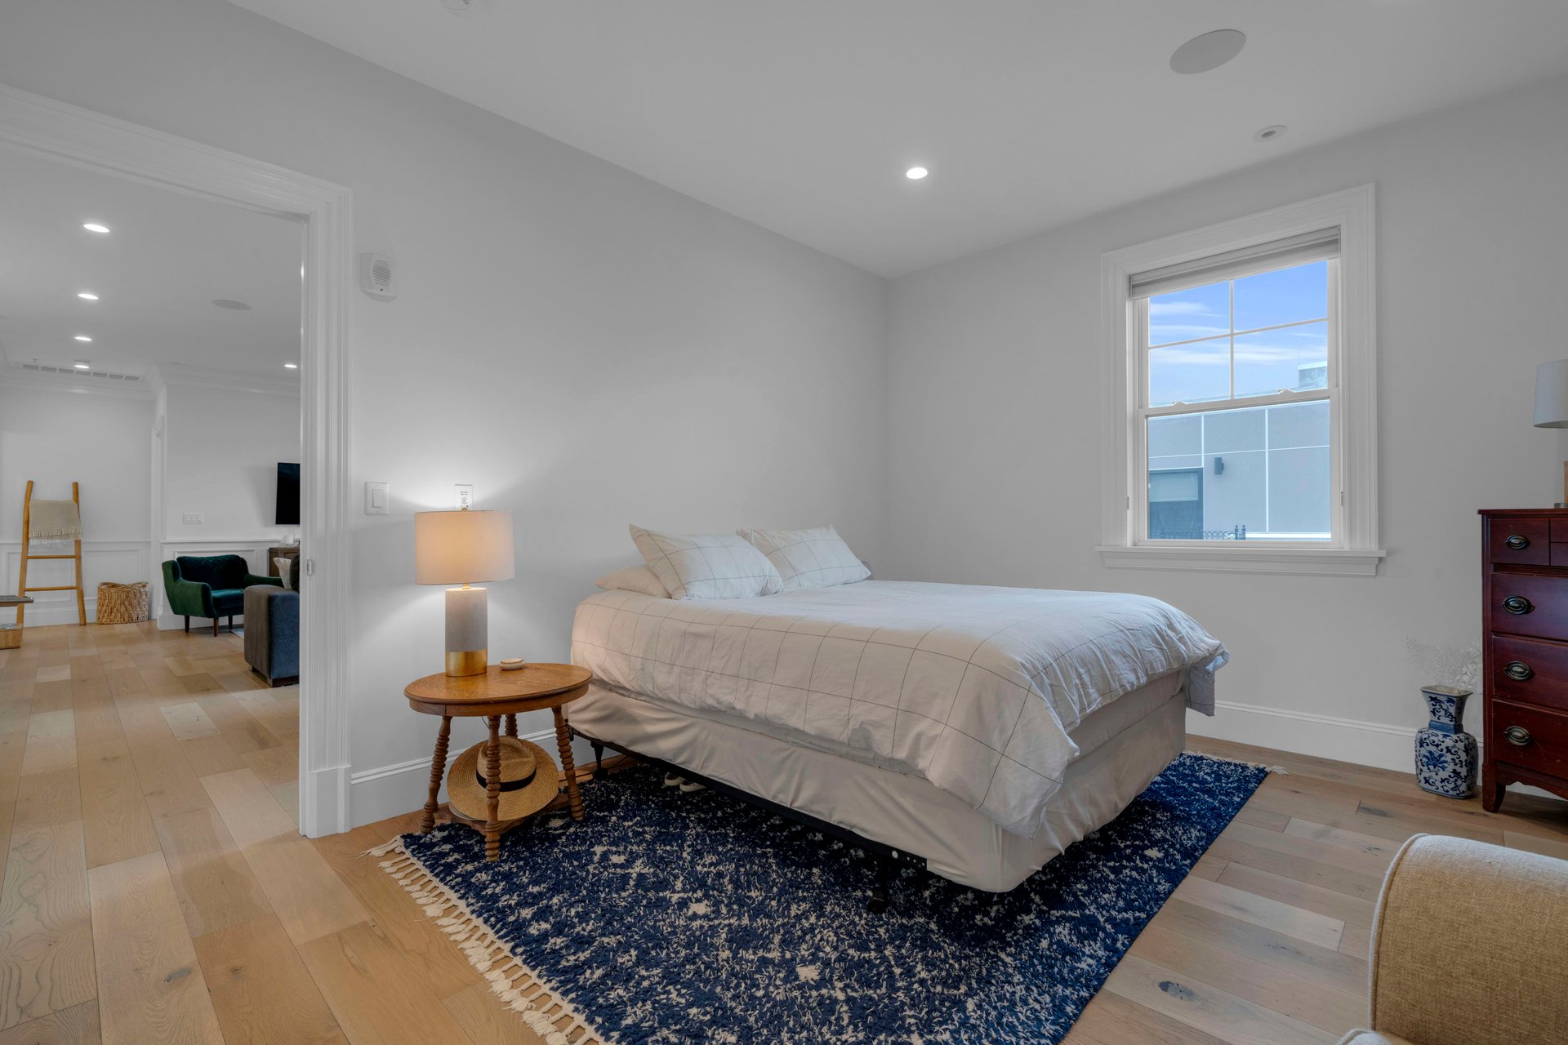
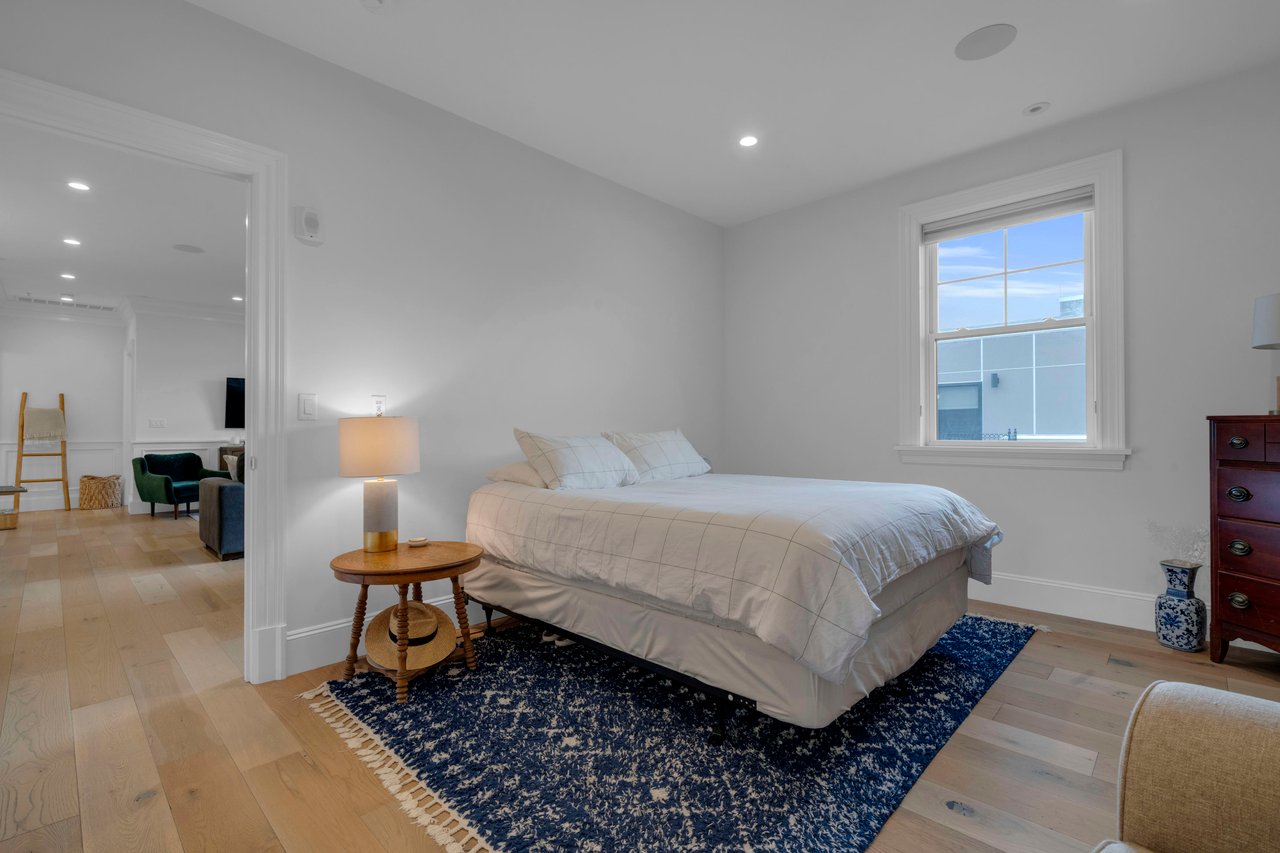
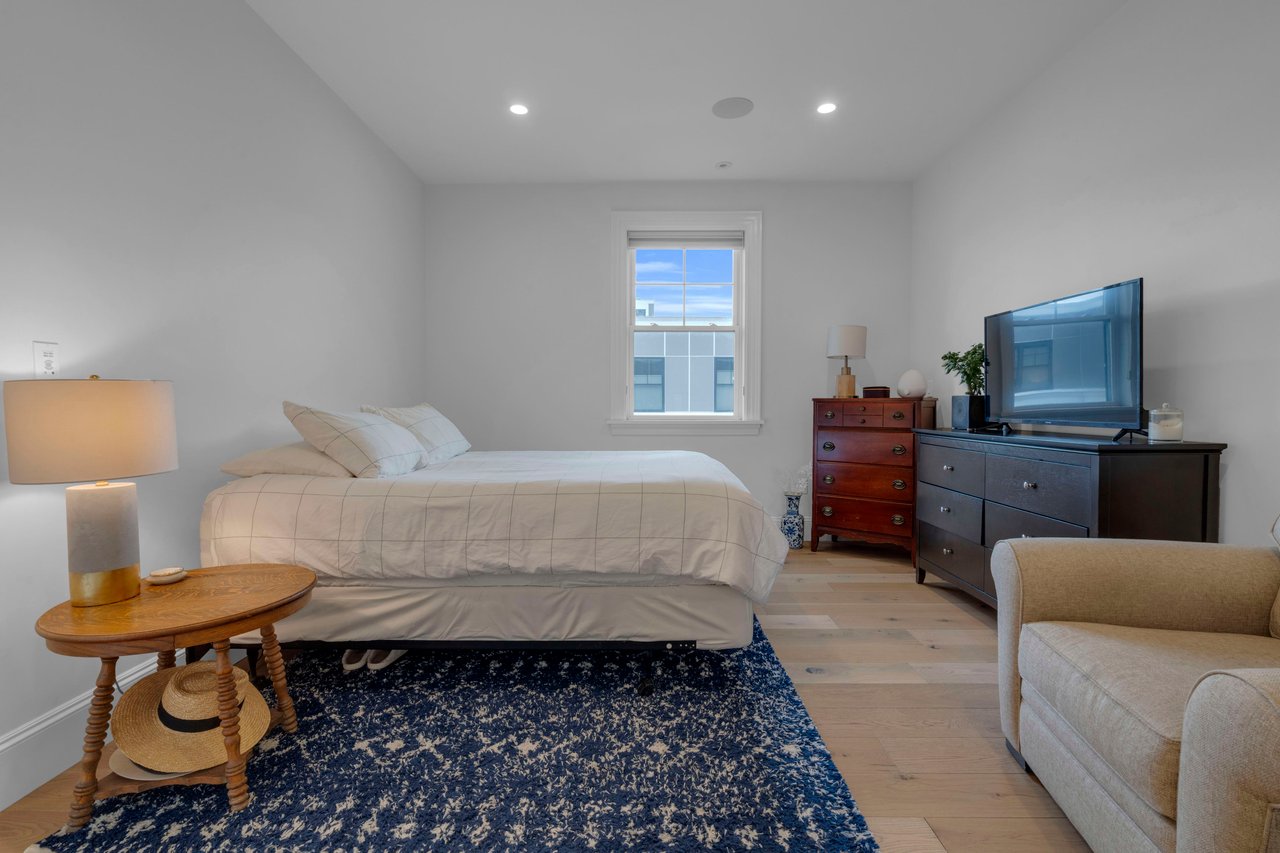
Bedroom with a white bed, blue patterned rug, and light hardwood floors.
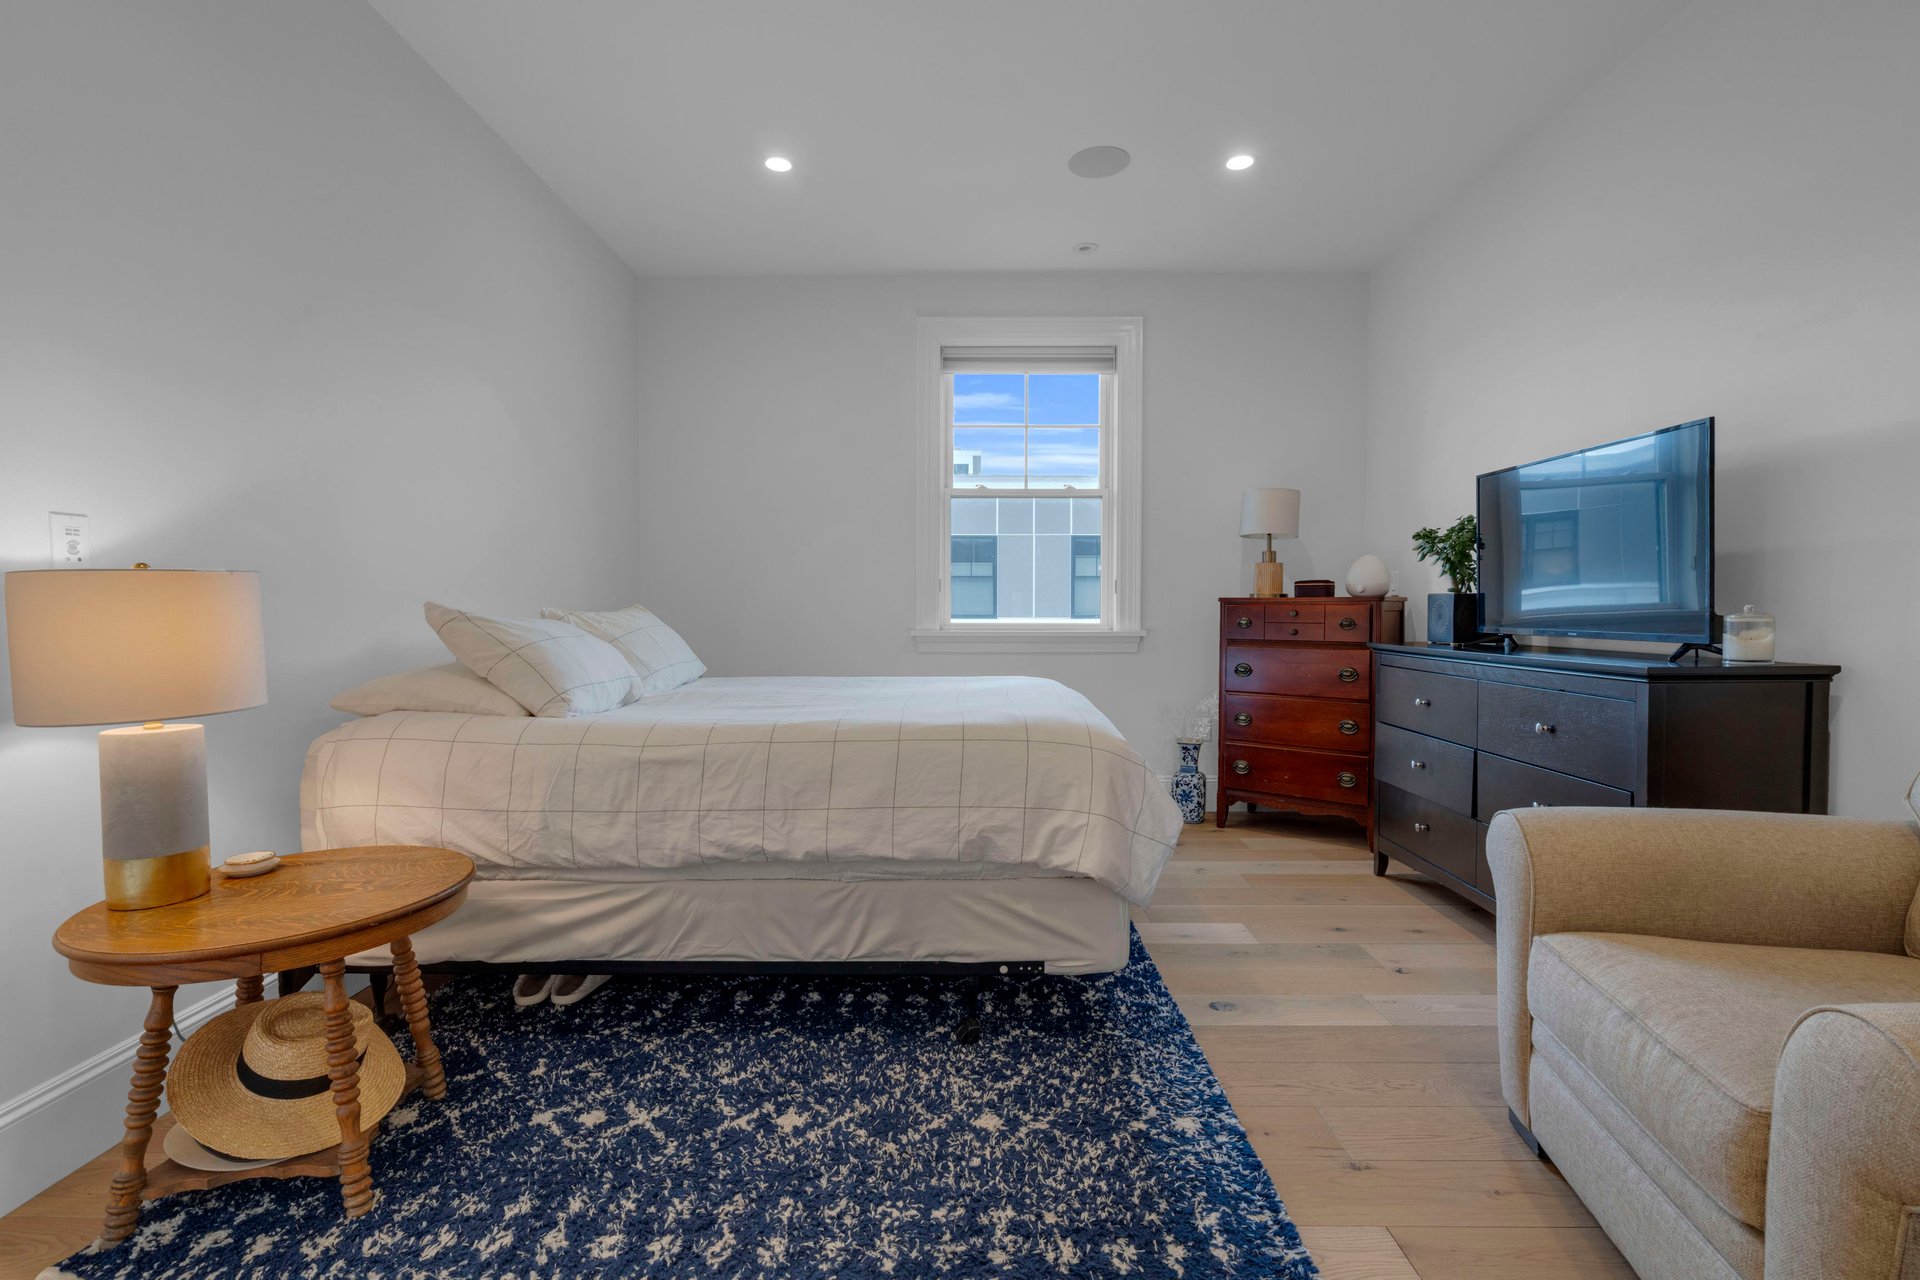
Staged bedroom with a white bed, blue patterned rug, and television beside the window.
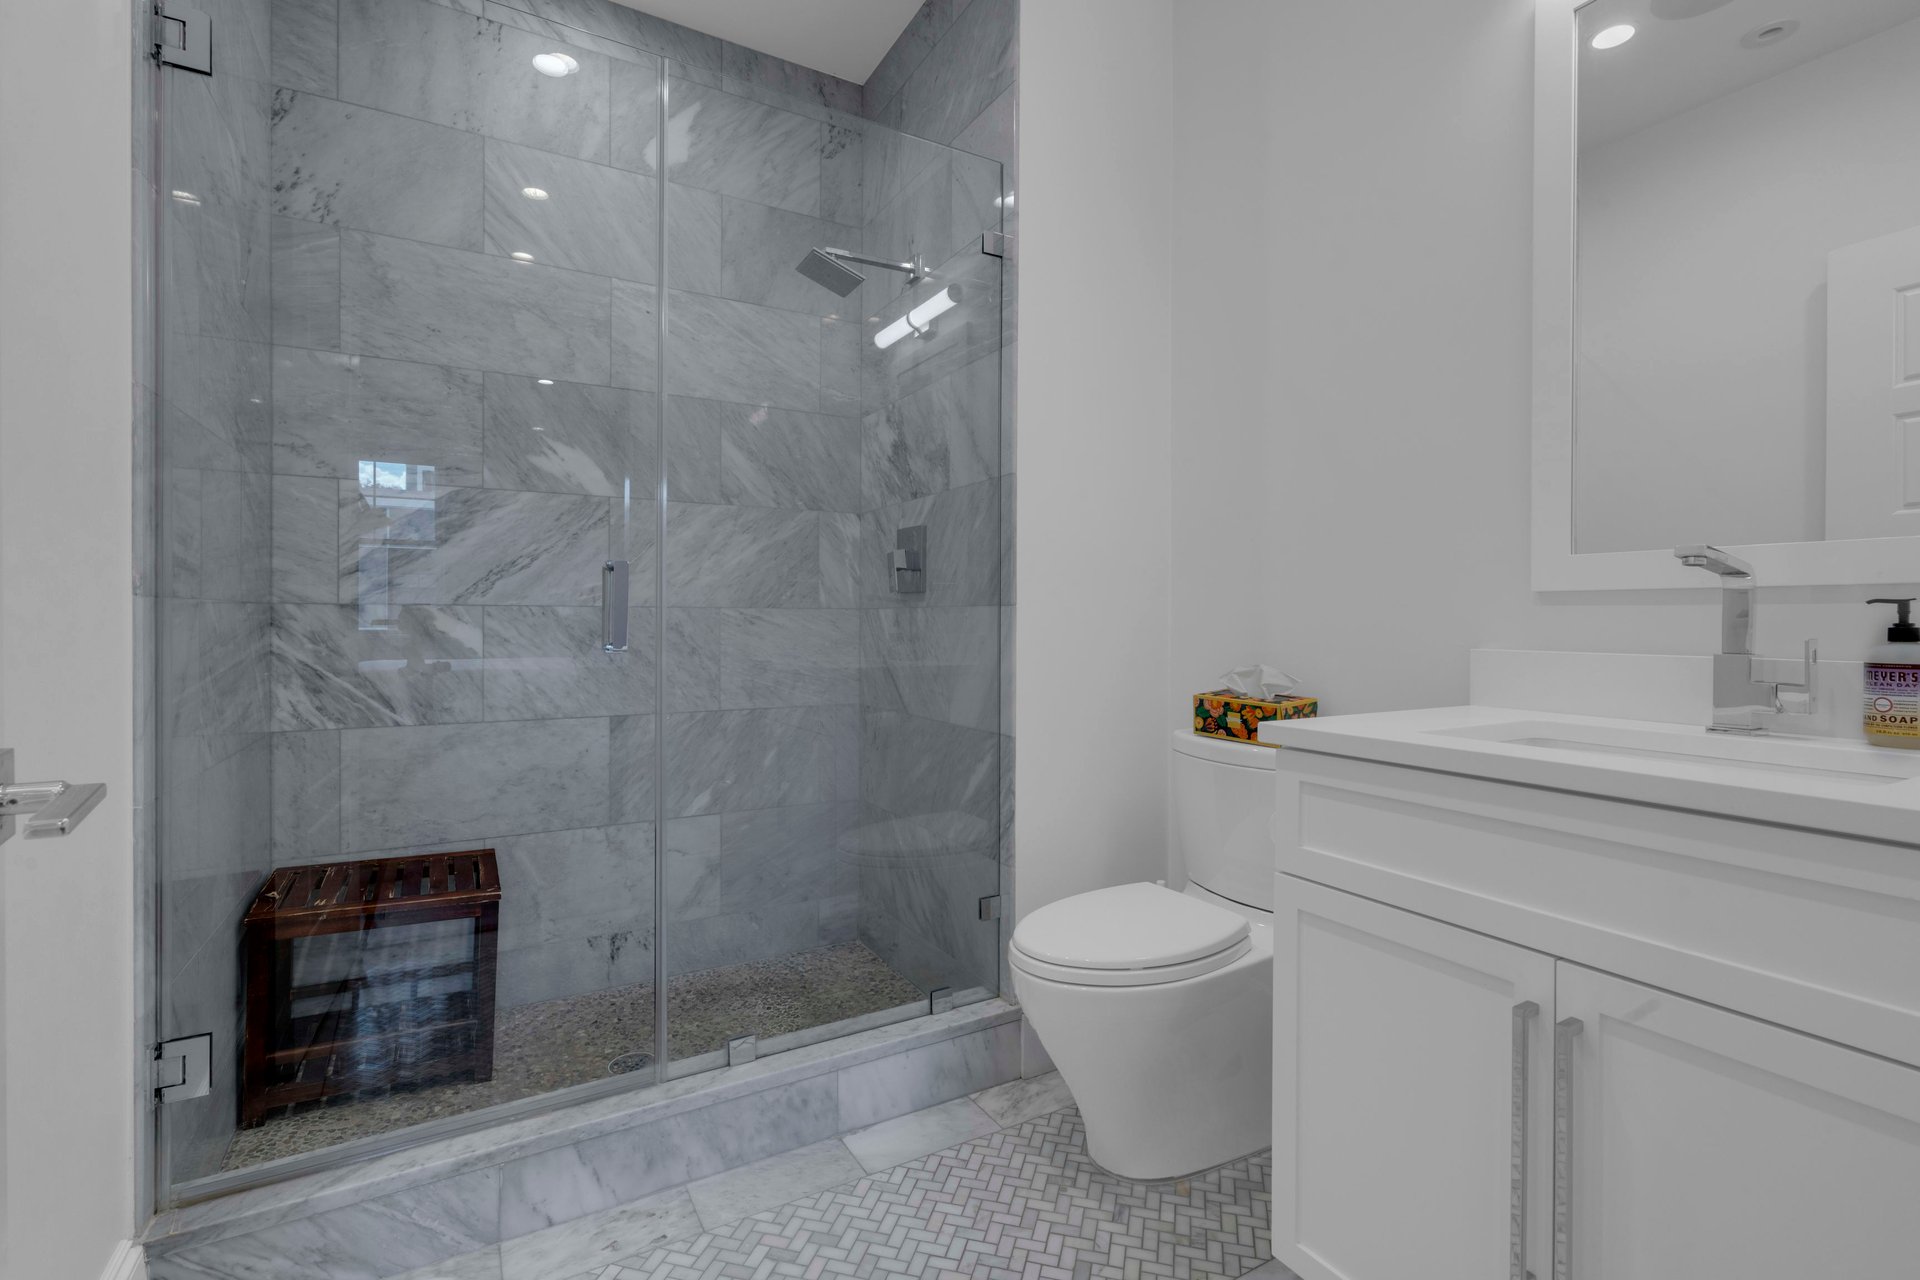
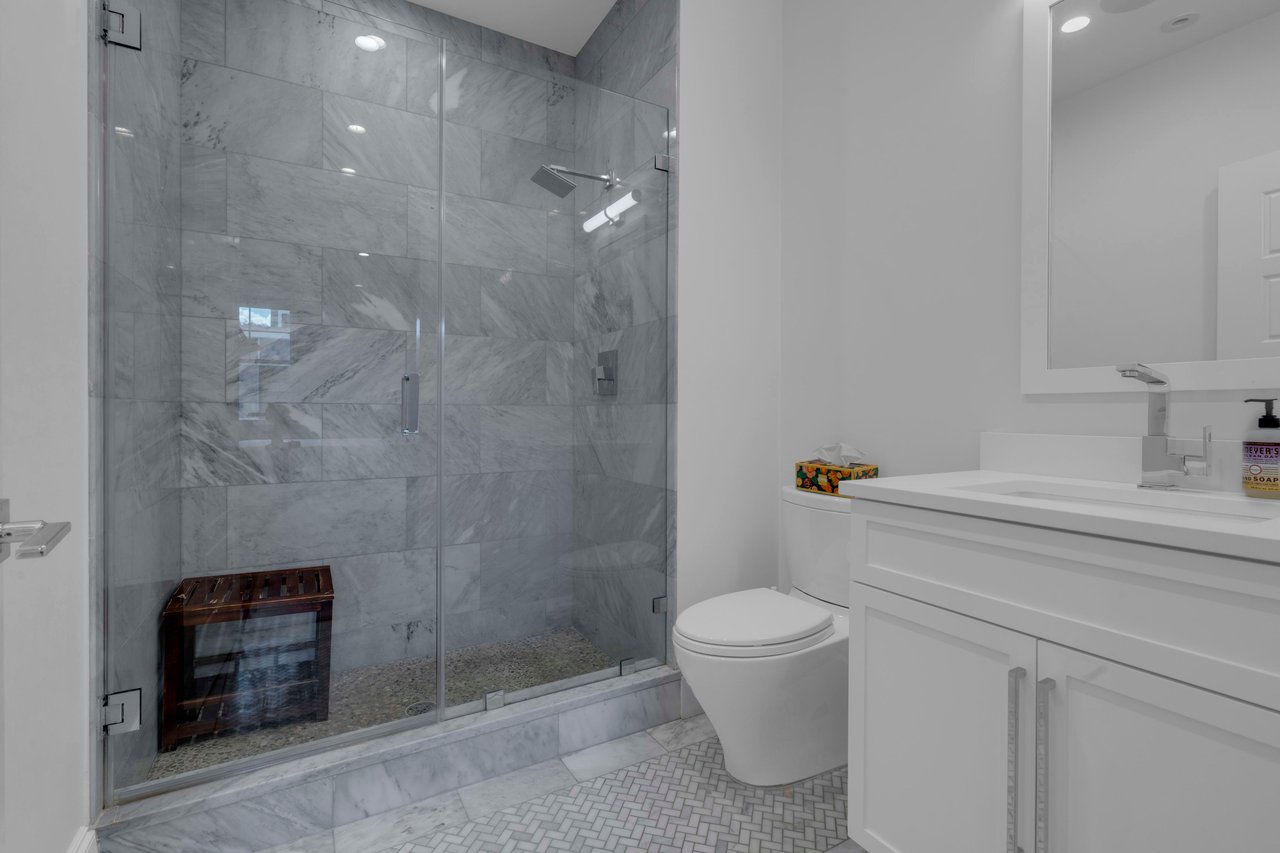
Modern bathroom with a glass-enclosed gray marble shower and herringbone tile floor.
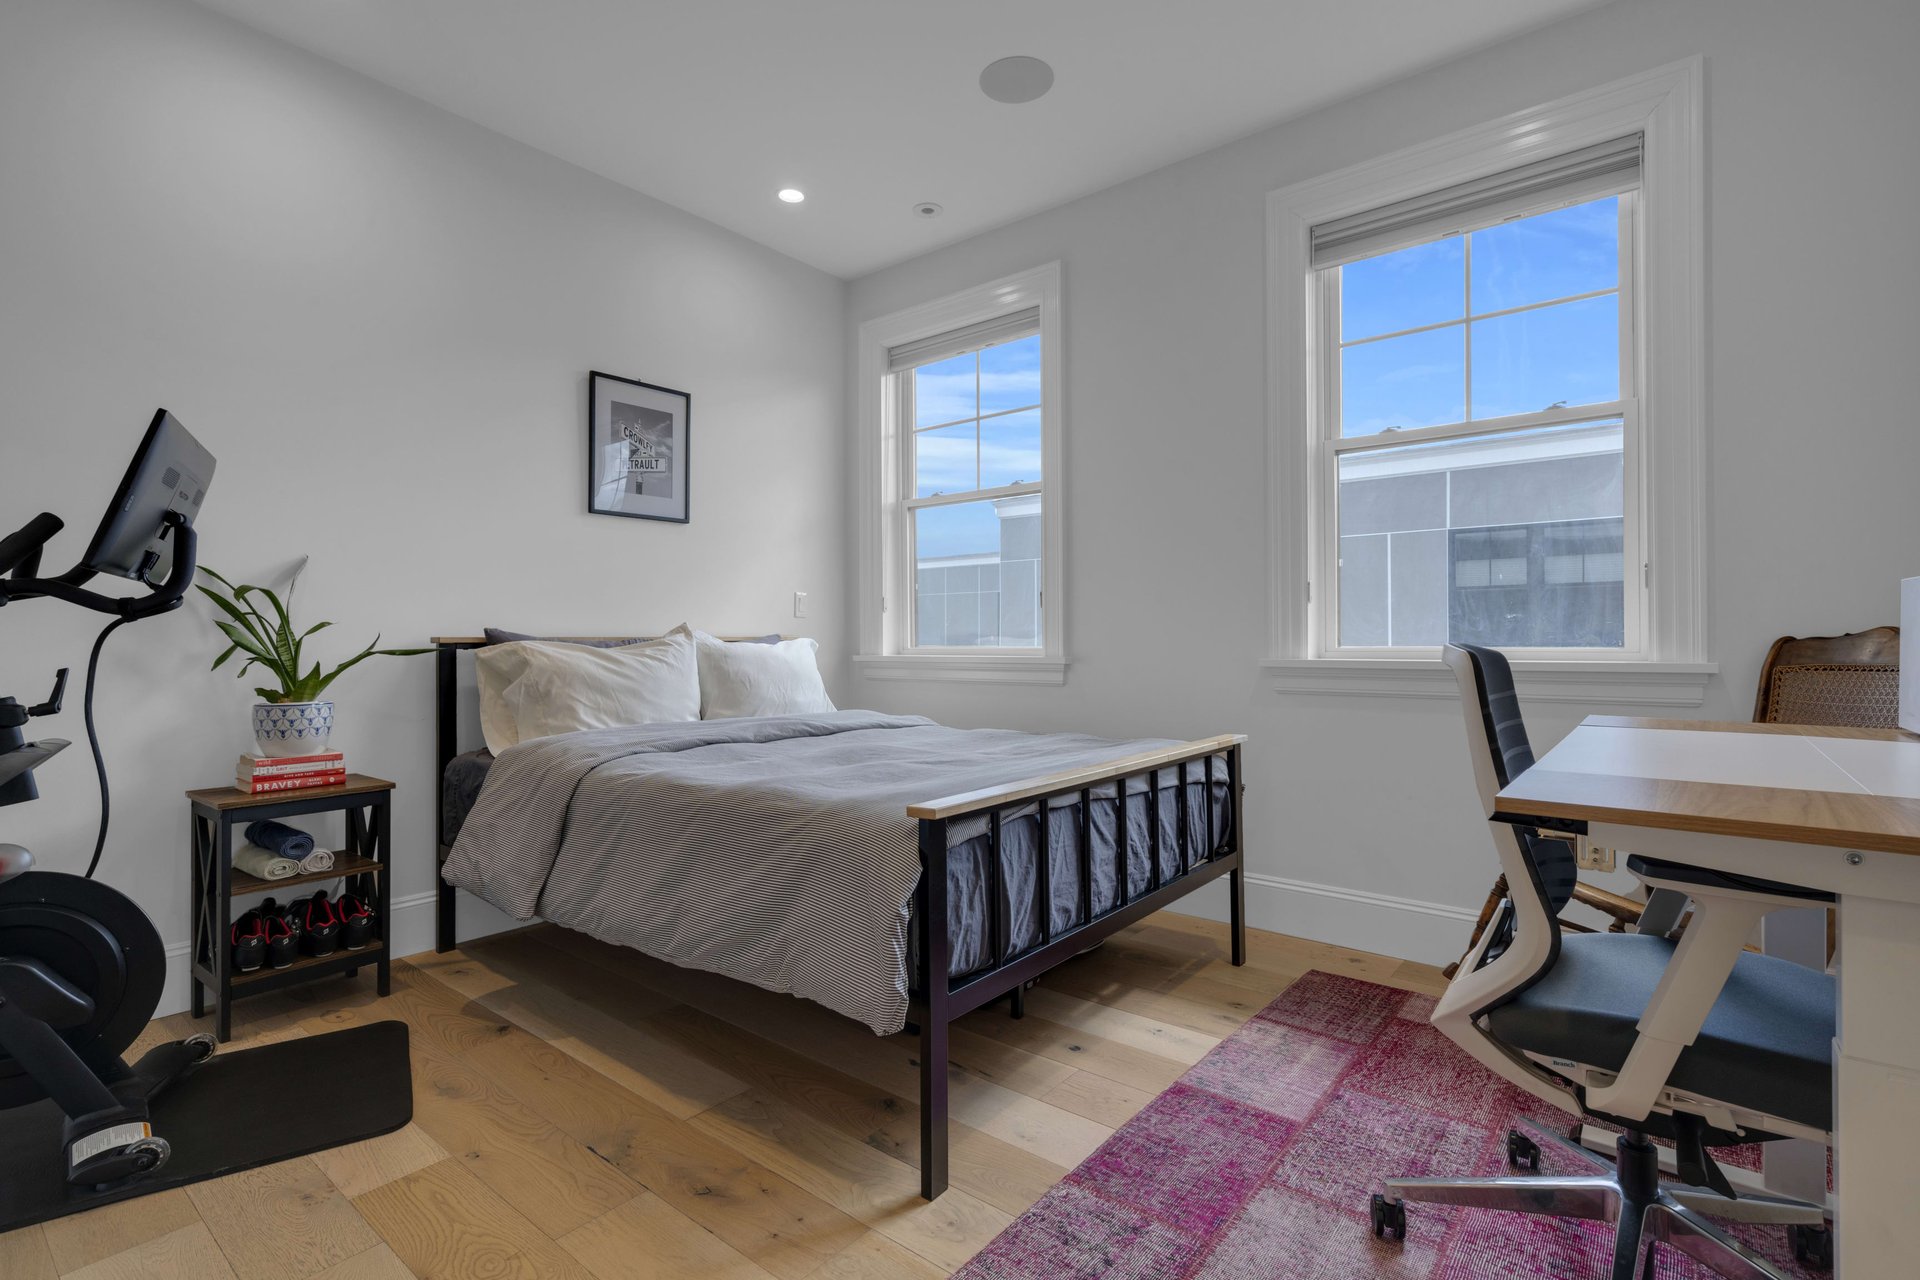
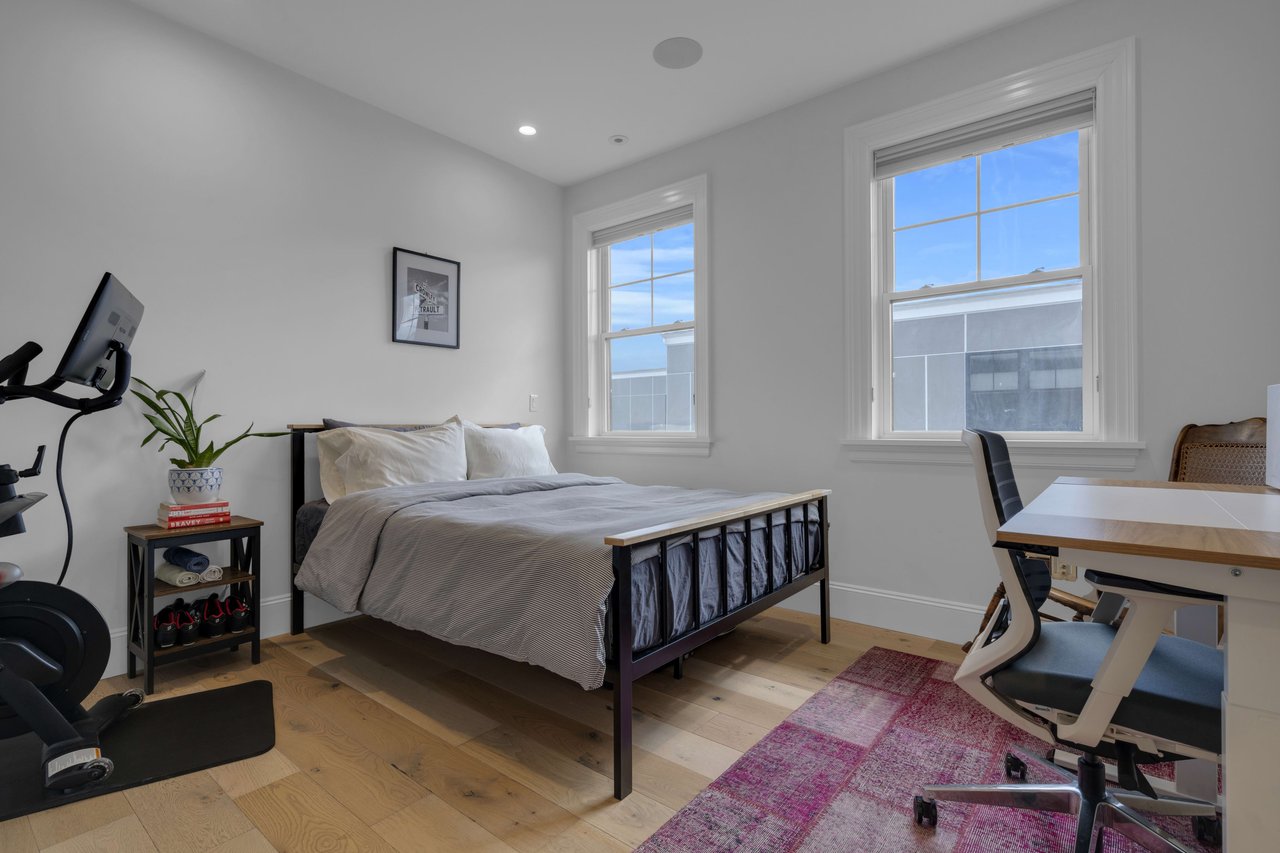
Bedroom with a dark metal bed, two tall windows, a desk, and an exercise bike.
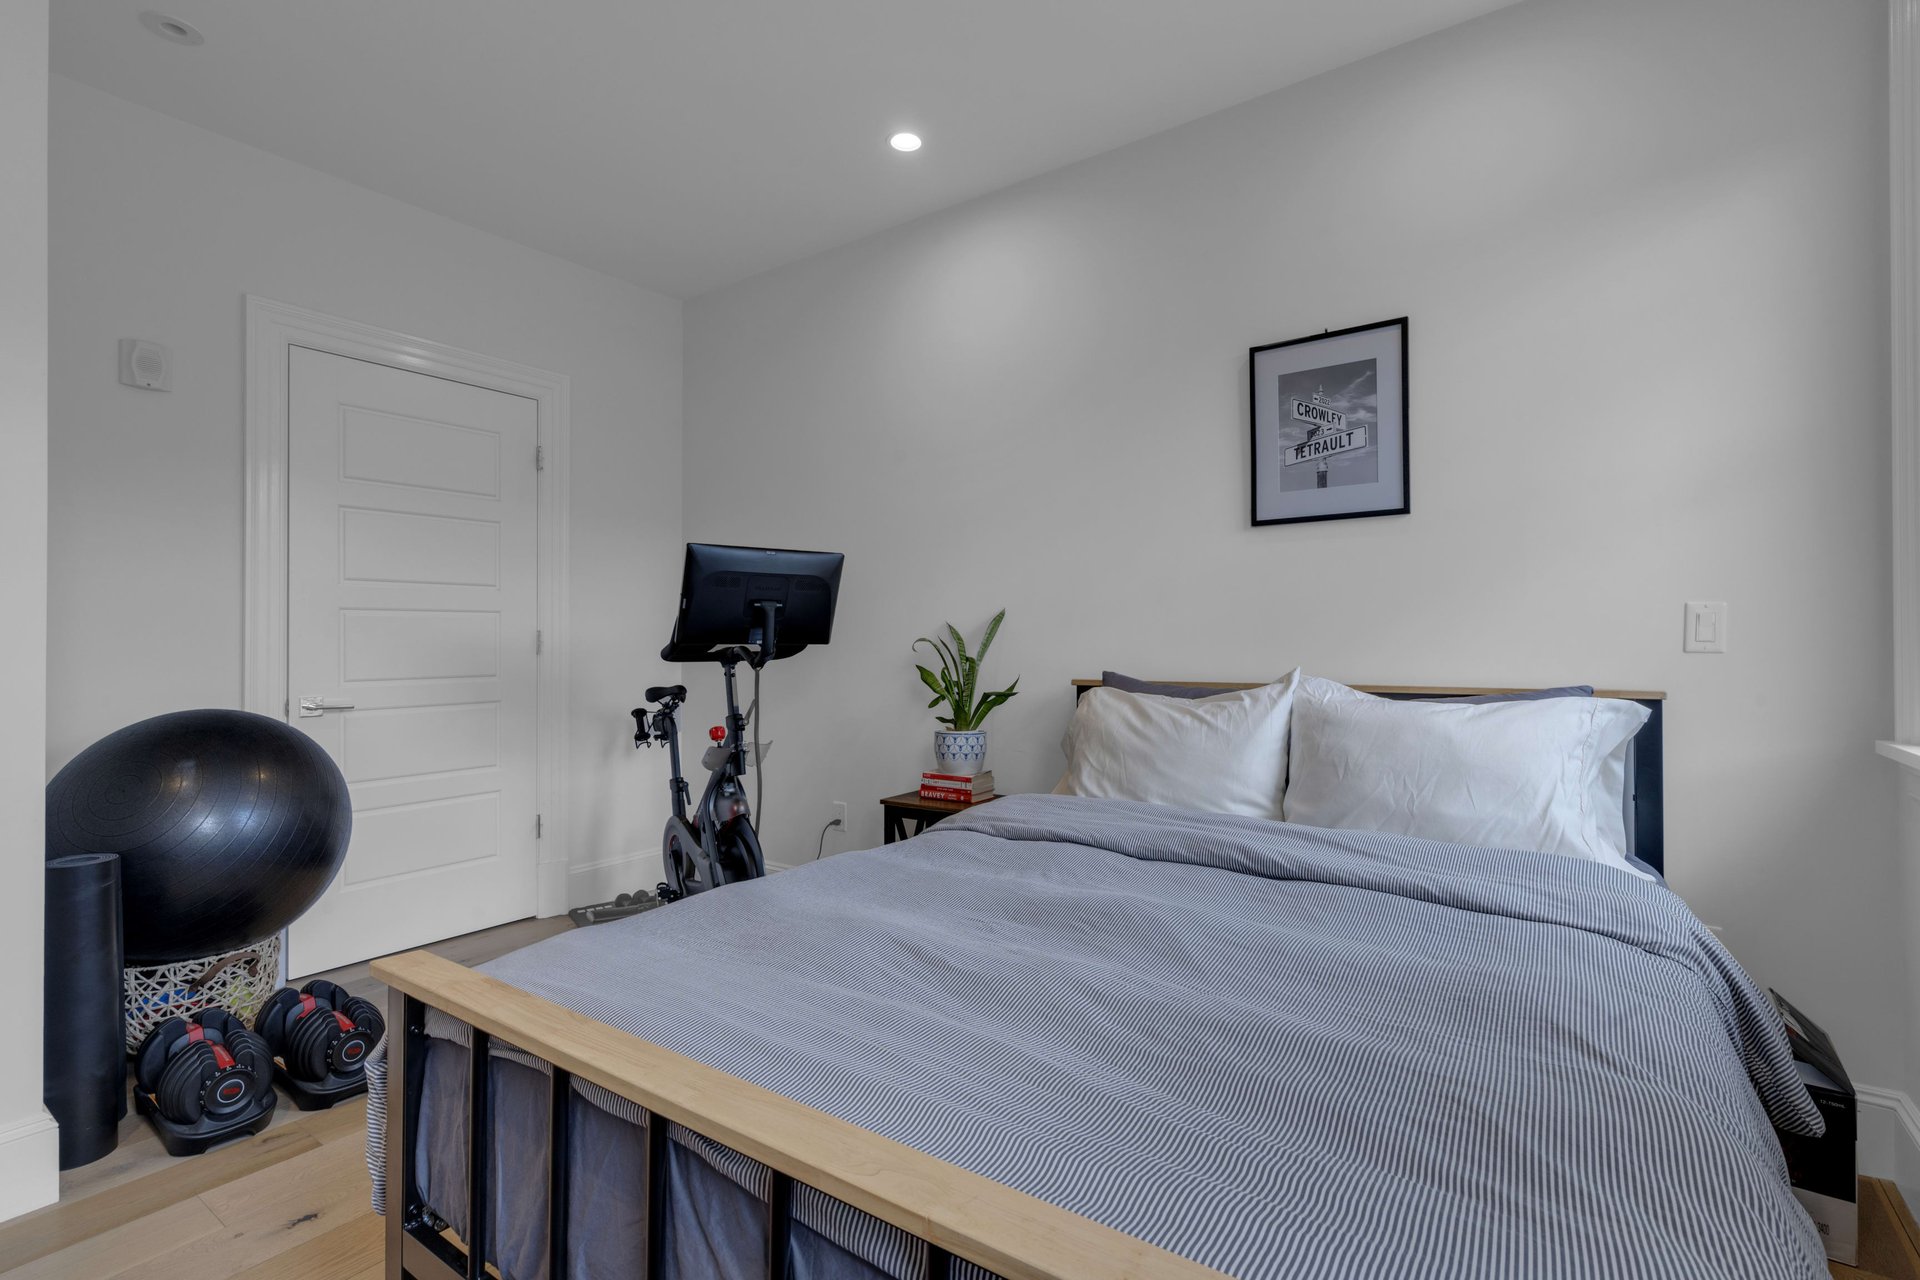
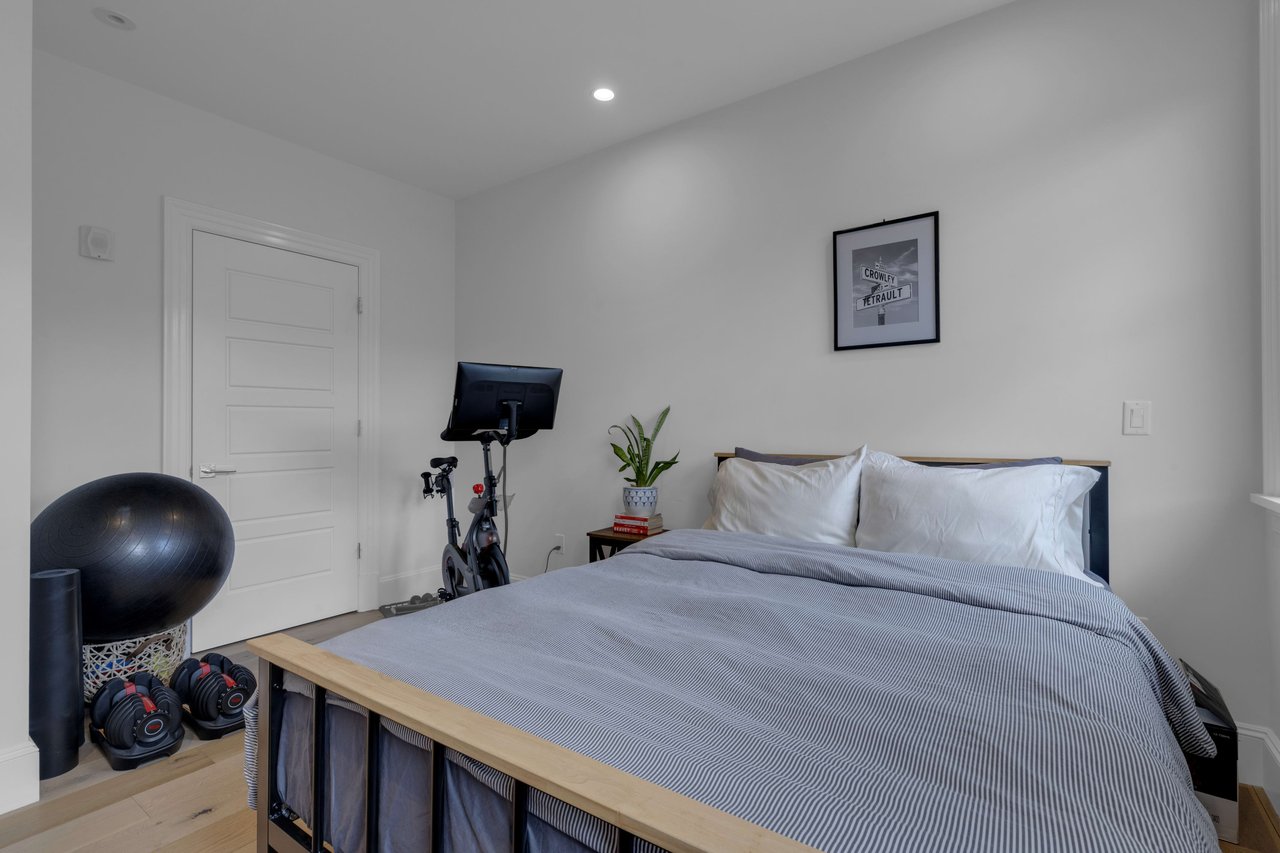
Bedroom with a large gray-striped bed and exercise equipment beside it.
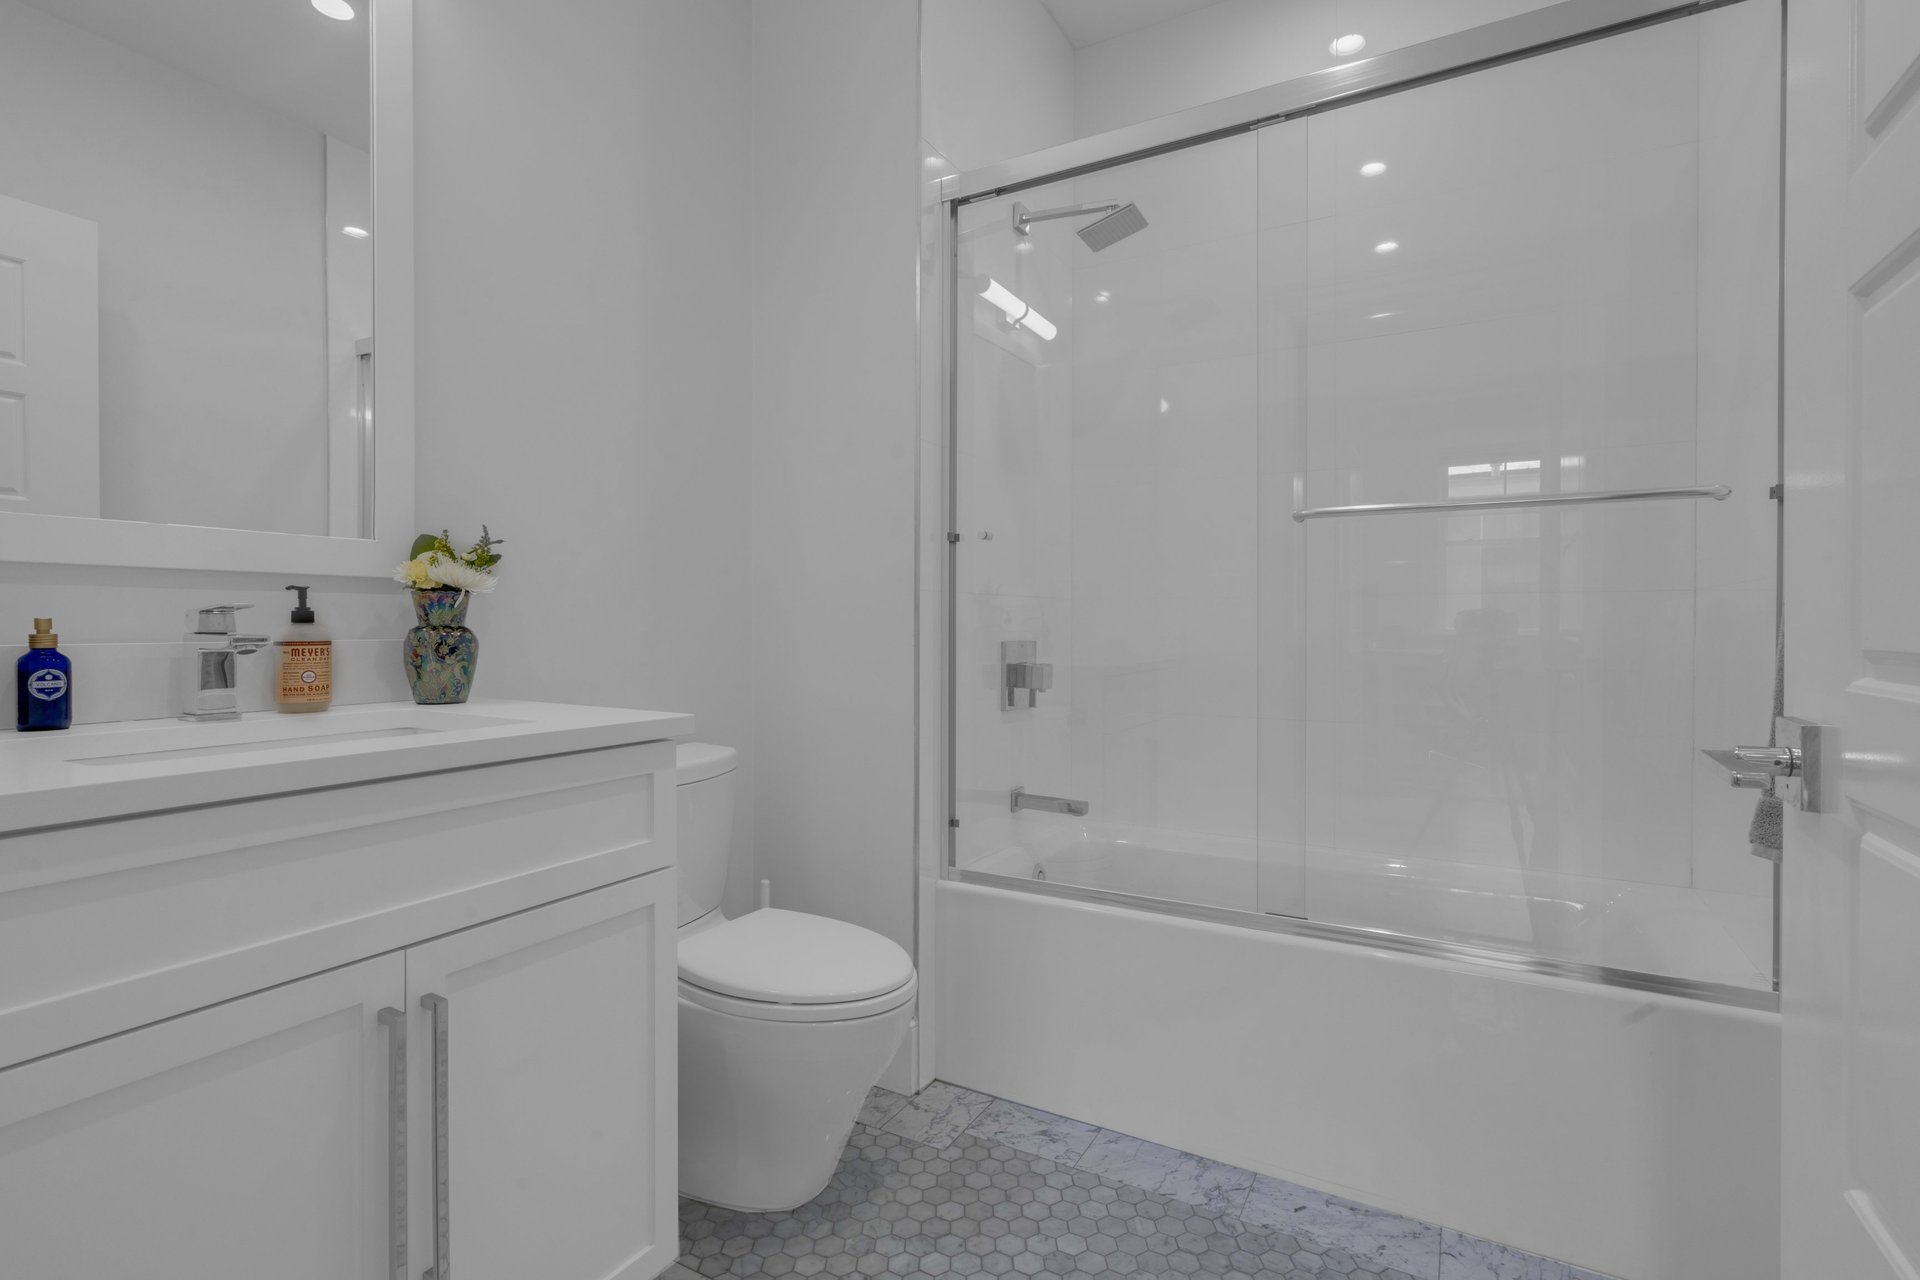
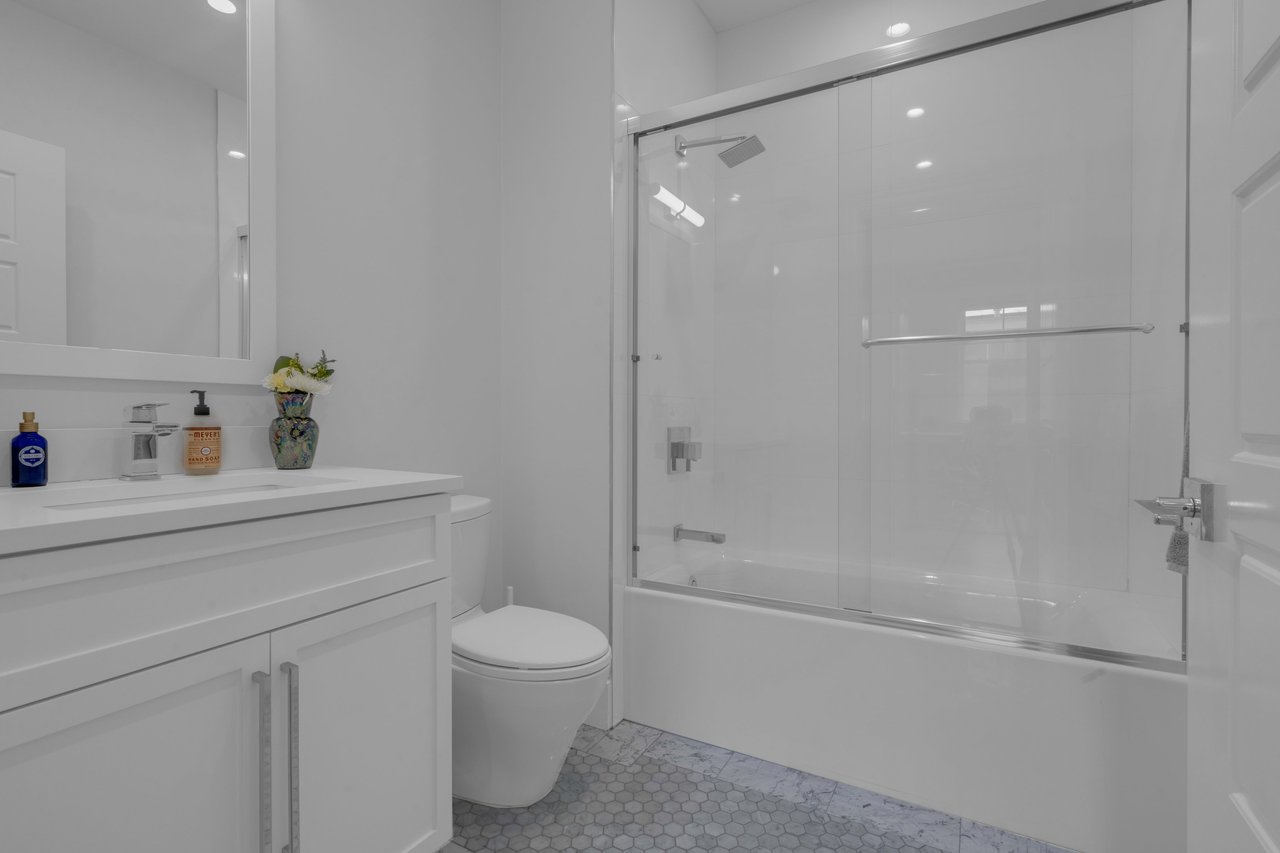
Modern bathroom with a white vanity and glass-enclosed tub and shower.
Indoor parking garage with marked space 59 and several parked cars.
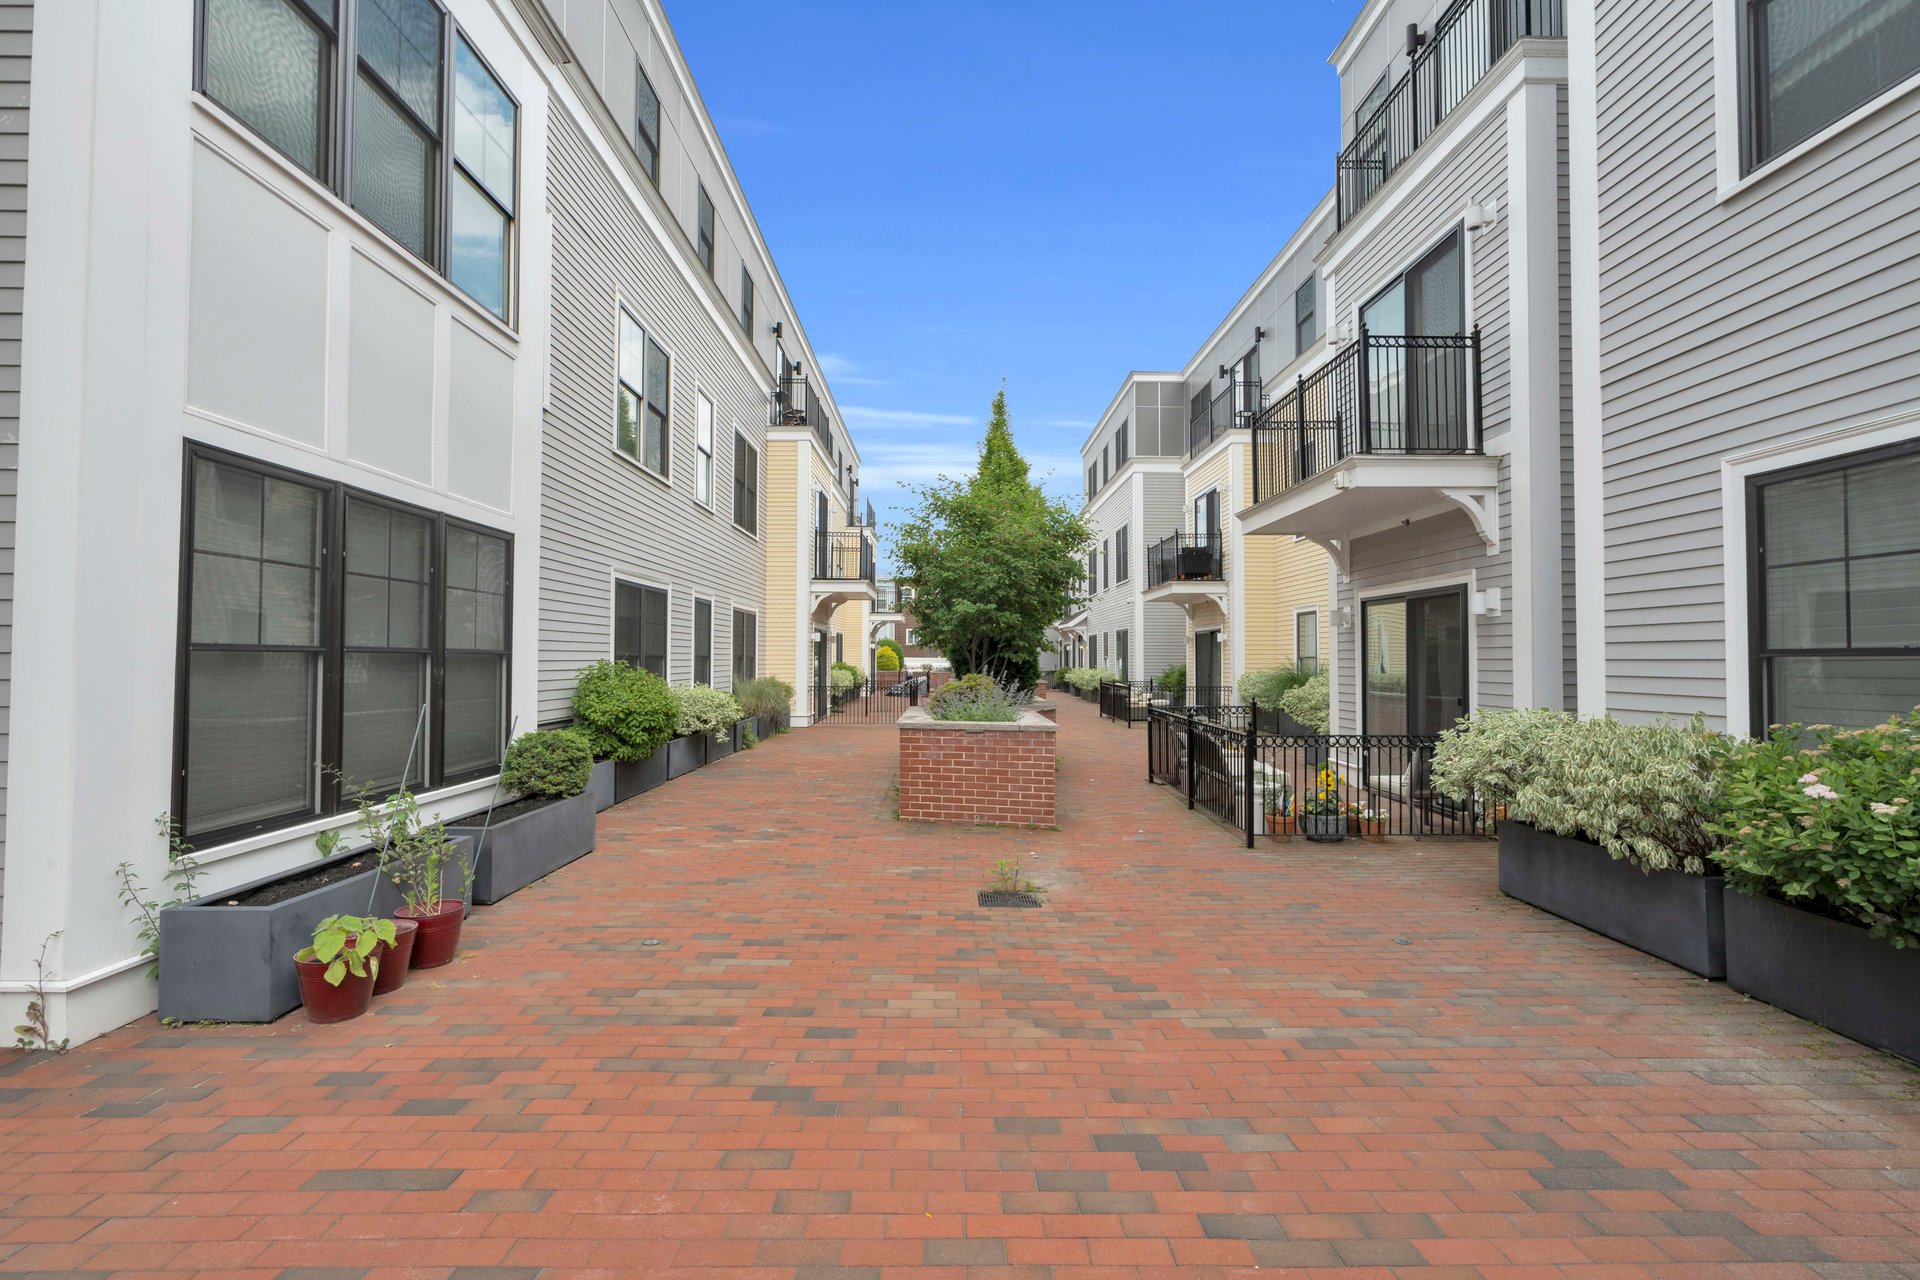
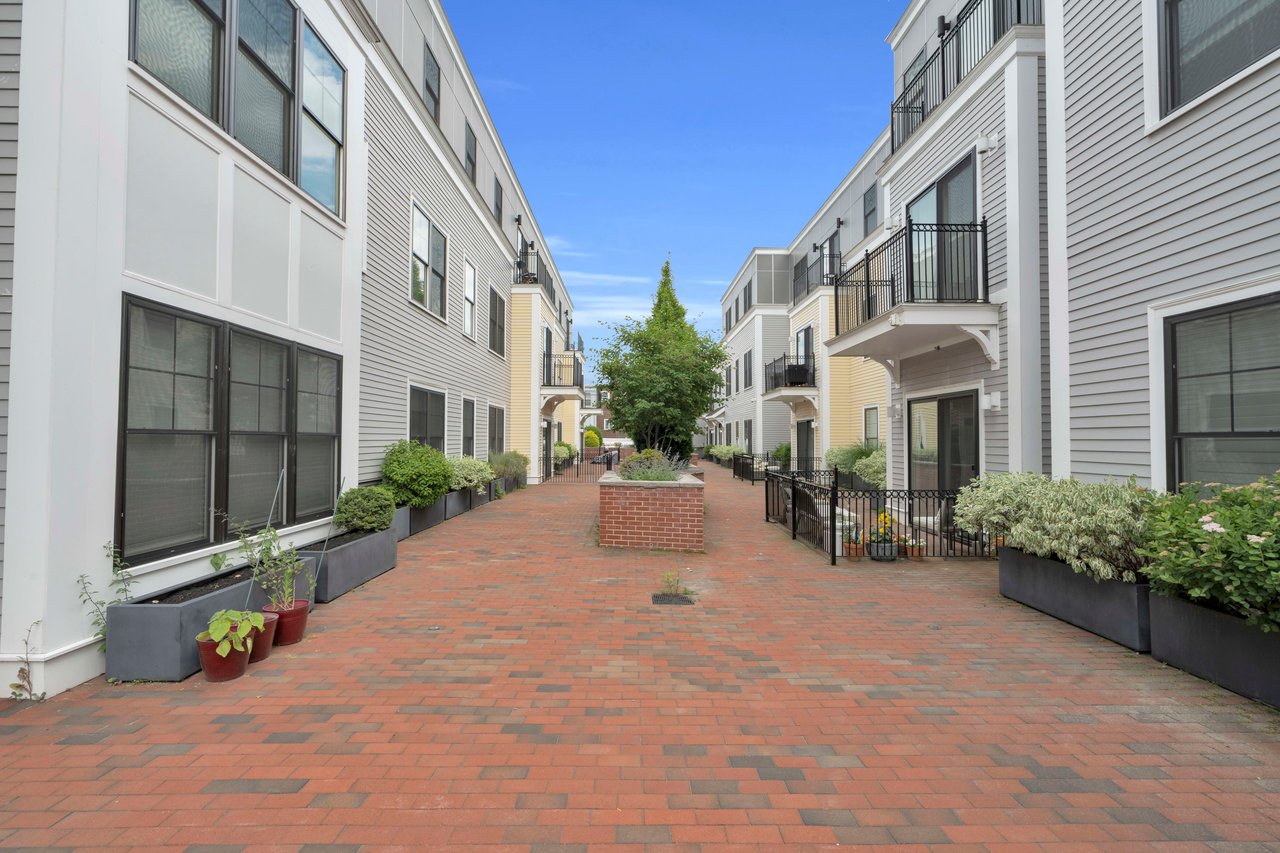
Brick-paved residential courtyard between modern buildings, with landscaped planters and balconies.
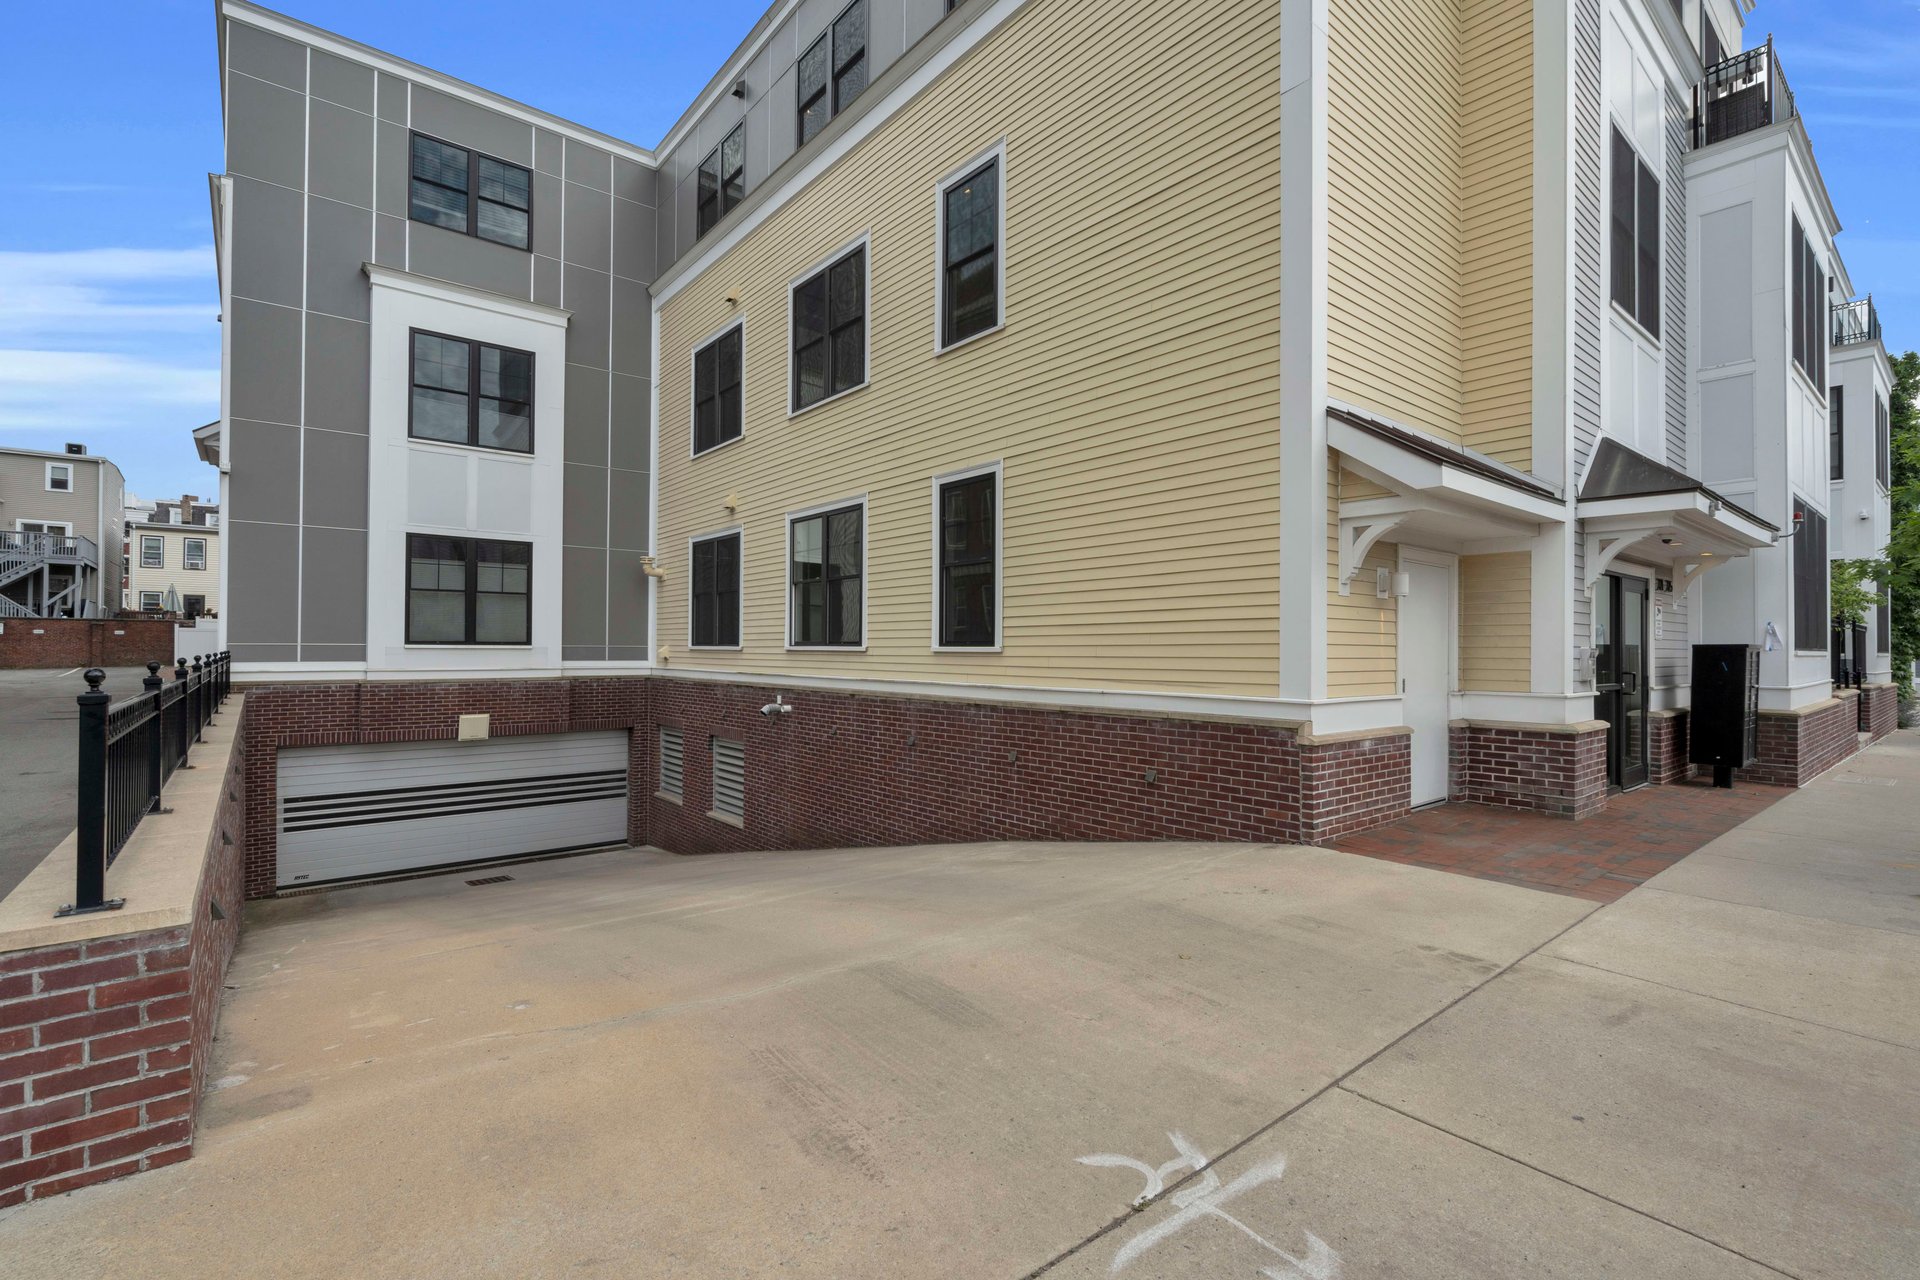
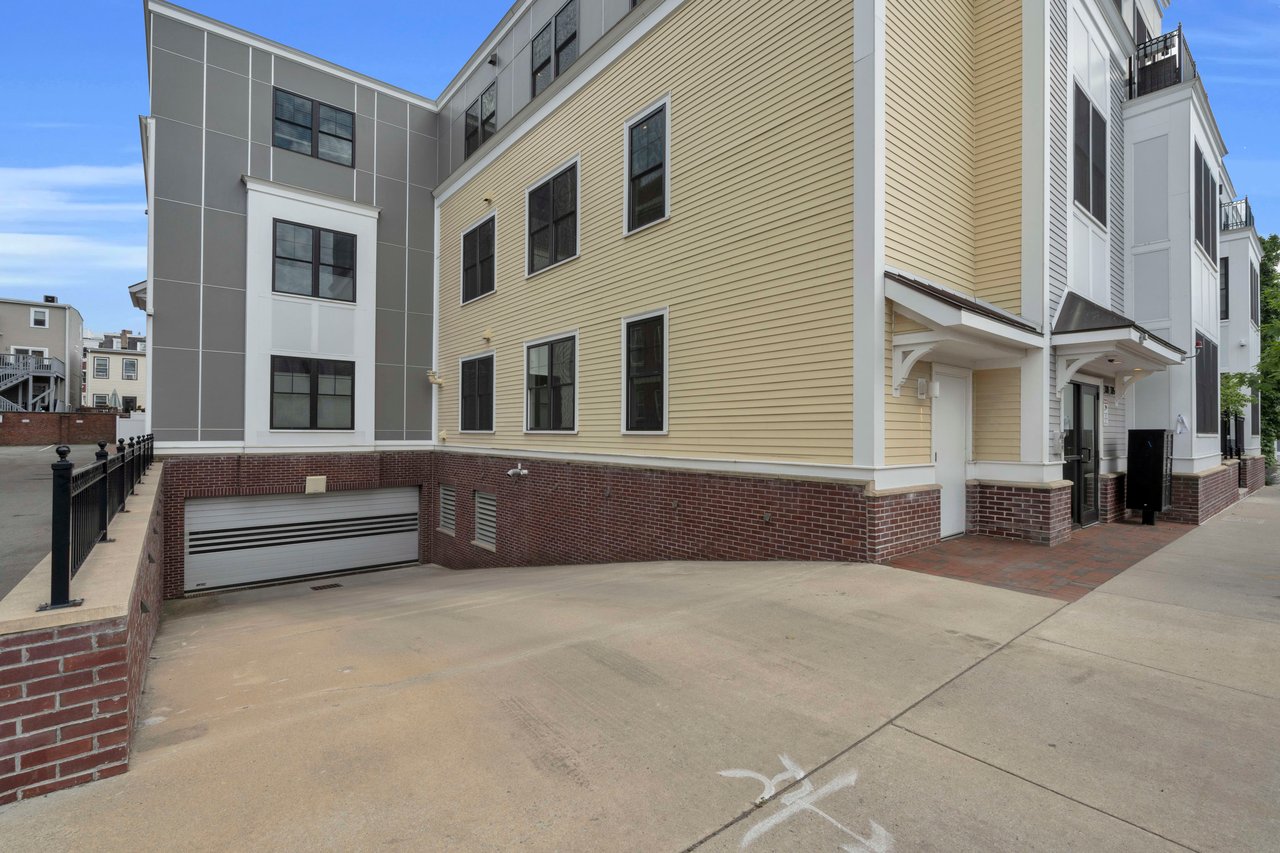
Residential building with yellow siding, brick foundation, and garage entrance.
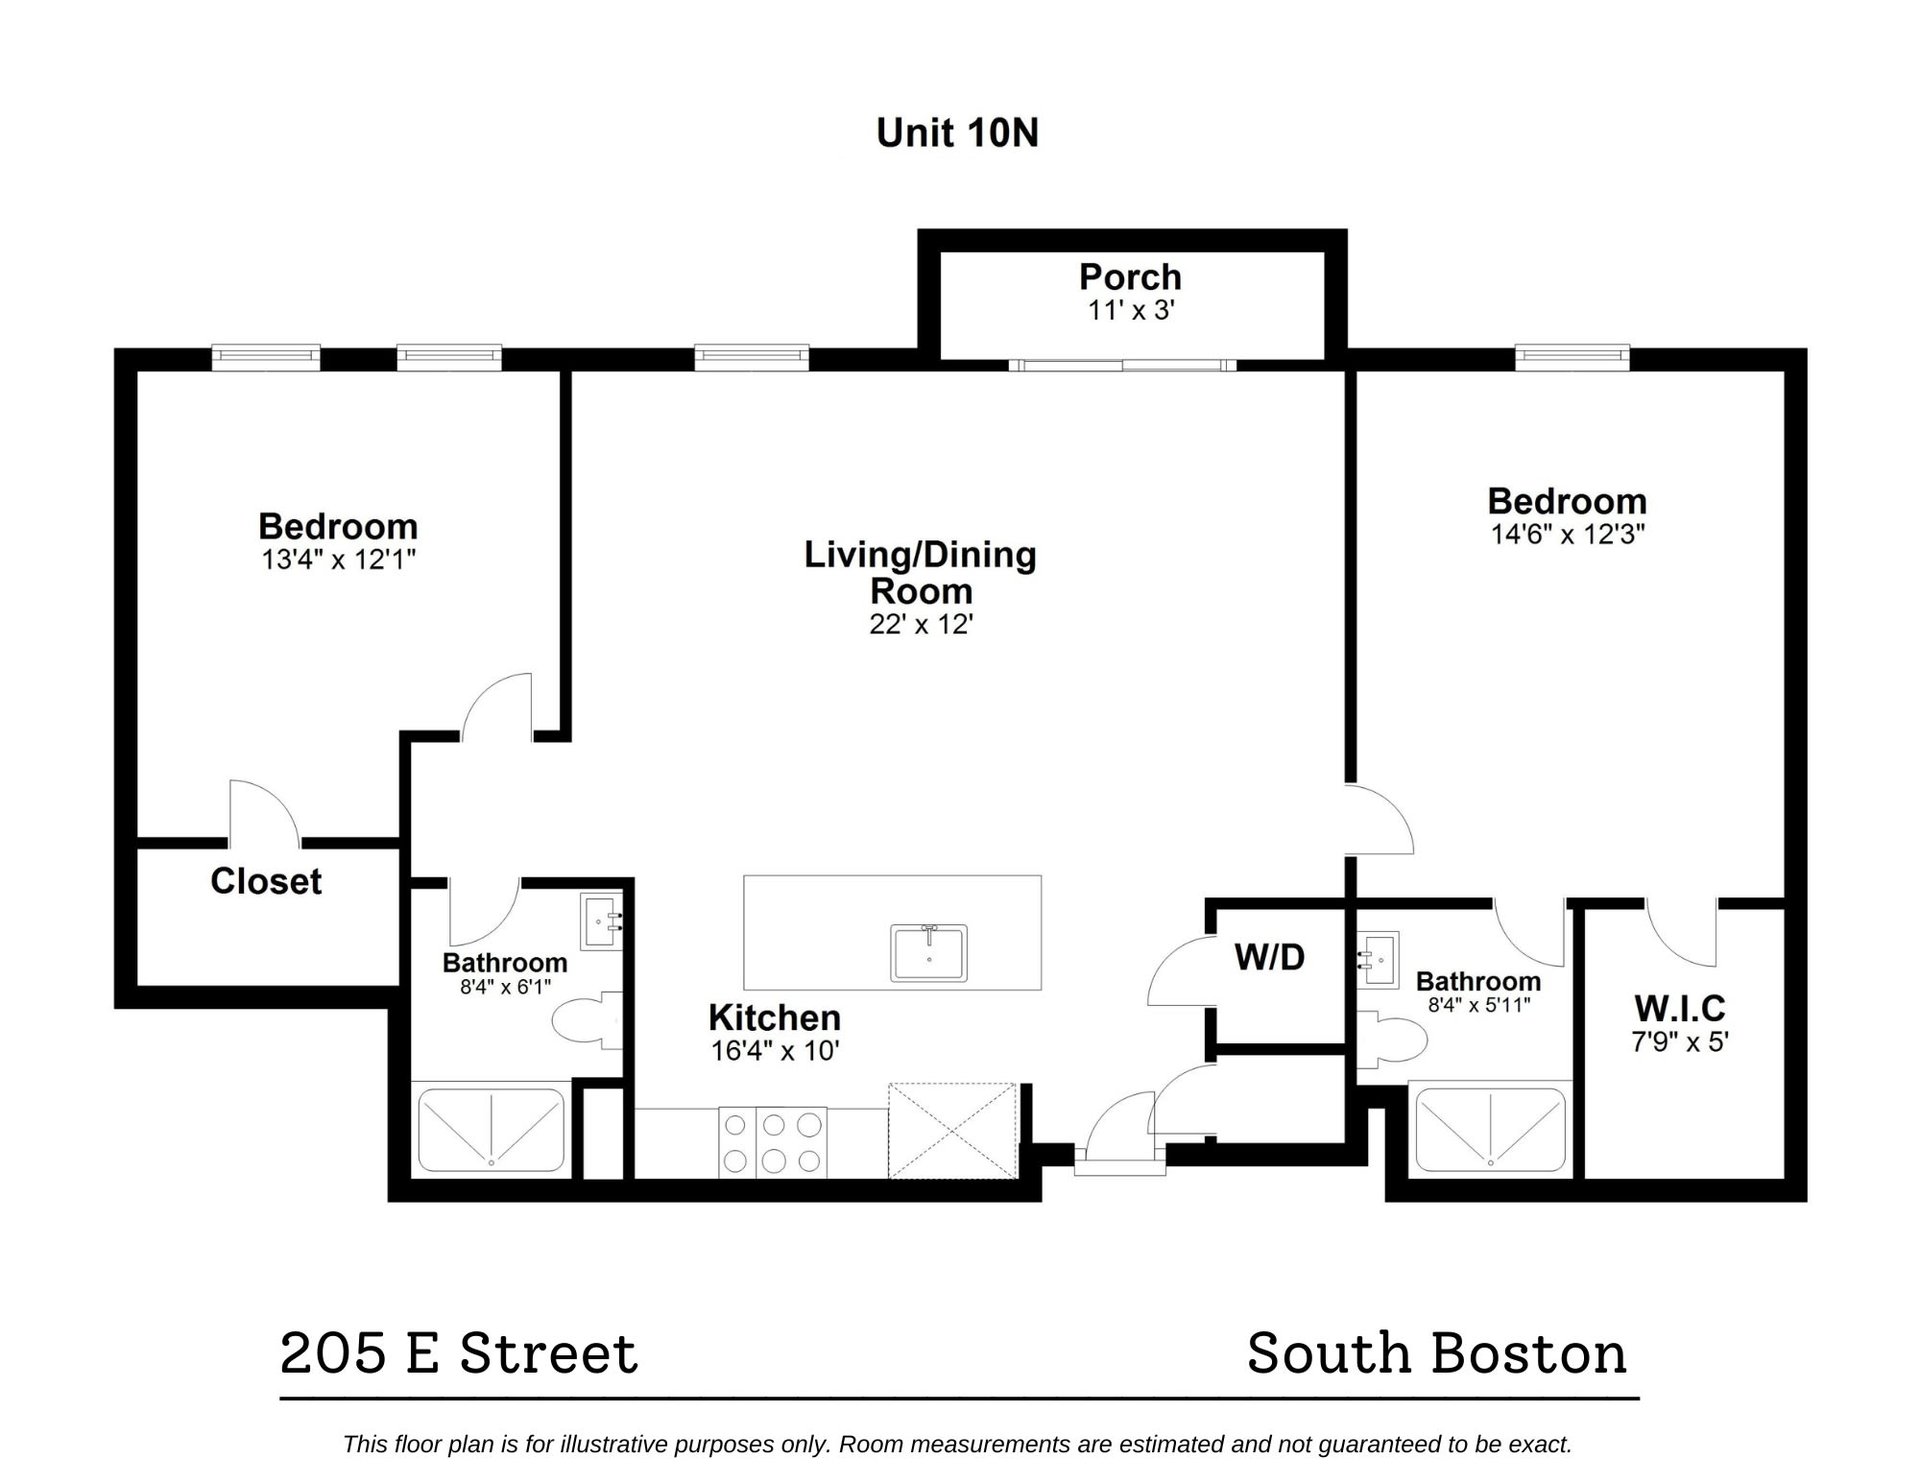
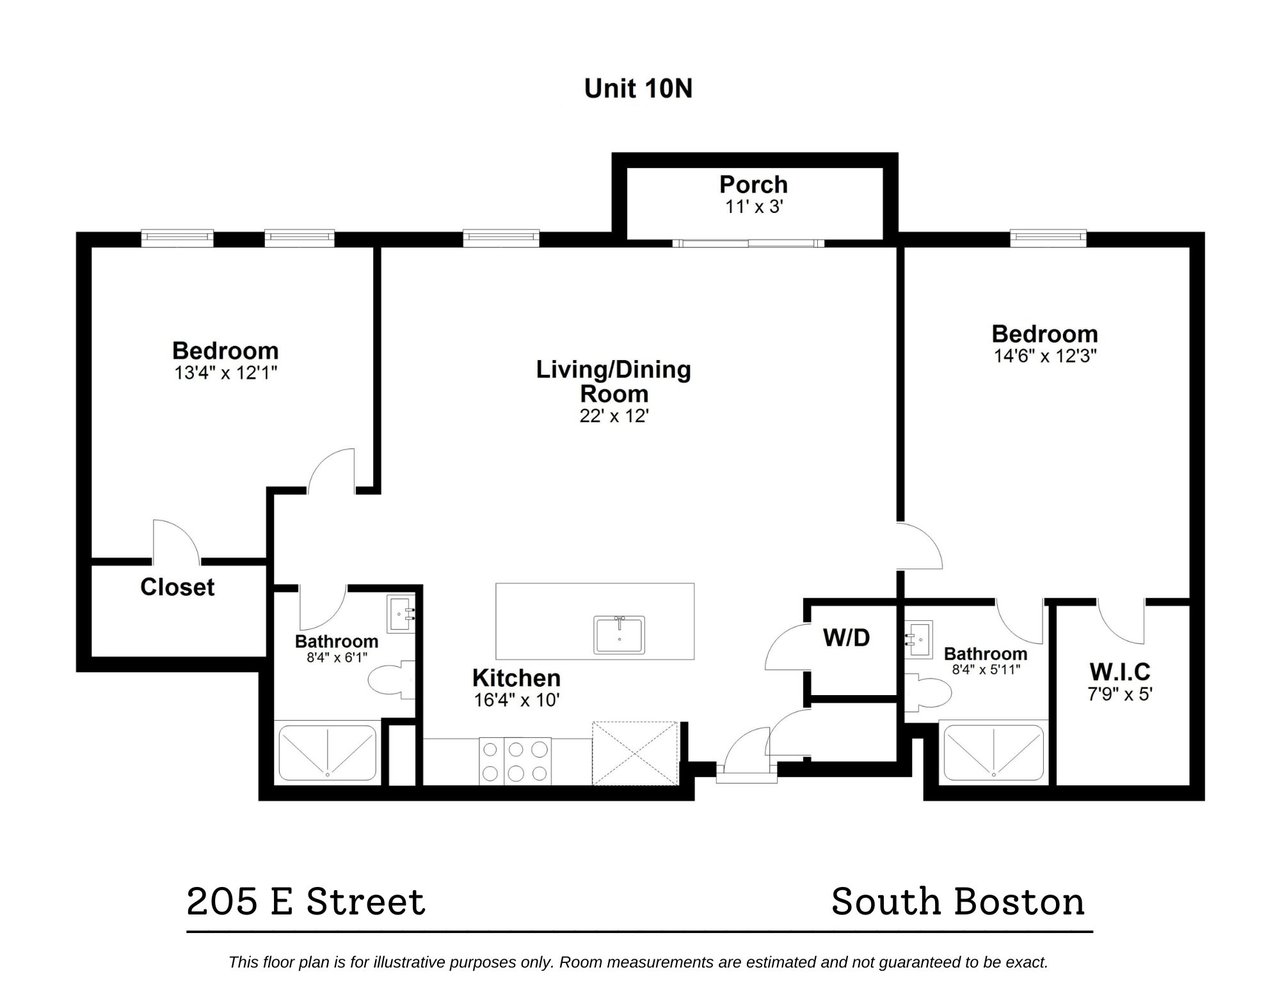
Floor plan for Unit 10N at 205 E Street, showing two bedrooms, a porch, kitchen, and living/dining room.
SEE ALL PHOTOS
Bright white kitchen with marble island, dark wood stools, stainless steel range, and light wood floors.
Bright white kitchen with a marble island, stainless-steel range, and patterned runner.
White kitchen with a marble-veined island countertop, three pendant lights, and four dark stools.
White kitchen with a large veined island, four dark wooden stools, and light wood floors.
Kitchen with white cabinets, veined marble surfaces, and a large stainless steel gas range.
White kitchen with a marble island, dark wood stools, and stainless steel range.
Open-plan kitchen and living room with a marble-look breakfast bar and dark wood stools.
Open-plan living room and kitchen with a dark sectional and white island with bar stools.
Open-plan living and dining room with a blue sectional, wood dining table, and balcony doors.
Furnished living room with a gray sectional, green armchair, and television.
Living room with a gray sectional, green armchair, and large windows opening to a balcony.
Dining area with a wood table beside sliding glass doors and a stacked washer and dryer.
Apartment balcony with woven chairs, a patterned railing, and views of neighboring buildings and courtyard.
Dining room with a wood table, paneled walls, and sliding glass doors to a balcony.
Bedroom with a white bed, blue patterned rug, and light hardwood floors.
Staged bedroom with a white bed, blue patterned rug, and television beside the window.
Modern bathroom with a glass-enclosed gray marble shower and herringbone tile floor.
Bedroom with a dark metal bed, two tall windows, a desk, and an exercise bike.
Bedroom with a large gray-striped bed and exercise equipment beside it.
Modern bathroom with a white vanity and glass-enclosed tub and shower.
Indoor parking garage with marked space 59 and several parked cars.
Brick-paved residential courtyard between modern buildings, with landscaped planters and balconies.
Residential building with yellow siding, brick foundation, and garage entrance.
Floor plan for Unit 10N at 205 E Street, showing two bedrooms, a porch, kitchen, and living/dining room.
For Sale

205 E Street, Unit 10N

205 E Street, Unit 10N, South Boston, MA 02127

$945,000
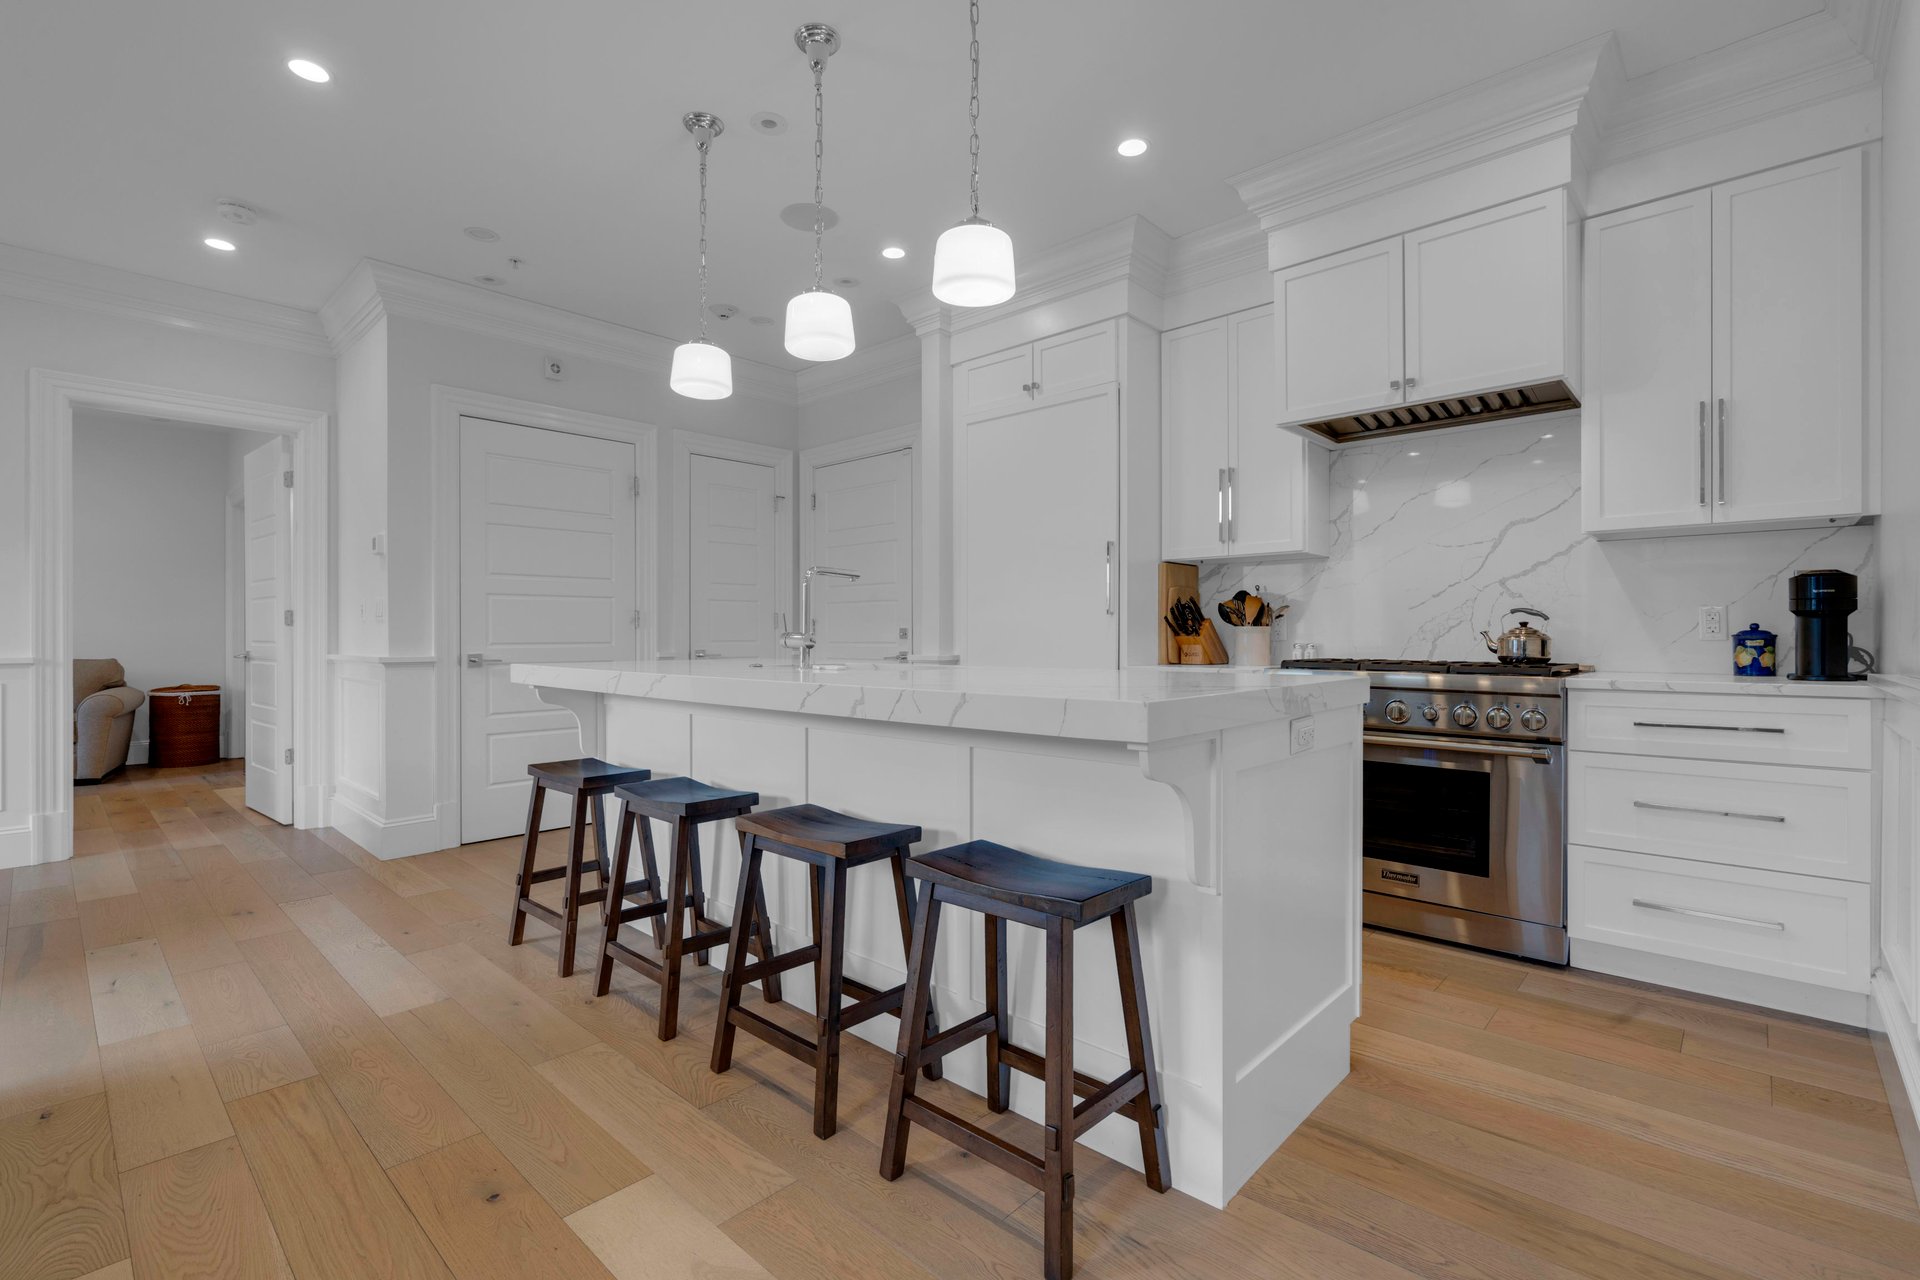
Spacious open floor plan 2 bed 2 bath penthouse condo featuring 2 heated garage parking spaces in the perfect Southie location. Exquisitely finished throughout, the kitchen features top-of-the-line Thermador appliances + paneled refrigerator, Cambria Calacatta Quartz countertops and backsplashes, custom mouldings and shaker style cabinetry, and expansive breakfast bar. The living area flaunts high ceilings, ornate moldings, beautiful wide white oak flooring, wainscoting, recessed lighting and Bluetooth audio throughout. The primary suite is complete with a lavish tiled bath and walk-in closet. Central forced air / heating, and in-unit laundry. Sitting balcony off of the living room, and raised common courtyard with gas grills.

Ideally located in walking distance to South Boston’s favorite spots including Tatte Bakery, Loco, Castle Island Brewing Company, the beach, red line T stops (Andrew & Broadway), steps to the #11 bus Downtown, minutes to Broadway shops and restaurants, the Seaport, and South Boston’s parks and beaches. Quick access to the Mass Pike and 93.

2
beds

2
baths

1,082 Sq.Ft. LIVING AREA

Danielle D’Ambrosio, Esq.

Danielle D’Ambrosio, Esq.

Download Property Information

Features & Amenities

Interior

  • total bedrooms2
  • Total bathrooms2
  • Flooring Wide white oak flooring

Area & Lot

  • Status For Sale
  • Living Area1,082 Sq.Ft.
  • TypeCondo
  • NeighborhoodSouth Boston

Exterior

  • Garage Space2
  • parkingGarage
  • HEAT TYPECentral
  • AIR CONDITIONINGCentral
  • Disability FeaturesElevator
  • HOA AmenitiesCourtyard
  • security FeaturesVideo
  • other exterior FeaturesBalcony, Courtyard

Financial

  • Sales Price$945,000

South Boston

South Boston real estate has historically been characterized by (now renovated or re-developed) three deckers and row houses. Close proximity to downtown and Seaport District, this neighborhood is ideal of downtown professionals and families alike.

Explore

Work With Us

Boston's trusted real estate team for buyers, sellers, and investors.