Light-colored two-story house with front steps, a steep gray roof, and a leafy lawn.
Home at 30 Wheeler Ave viewed from above, with a broad lawn and mature trees.
Backyard with a broad lawn, white privacy fence, mature trees, and a small paved patio.
Dining room with a wooden table, lace curtains, green walls, and hardwood floors.
Dining room with a wooden table, glass-front china cabinet, mint-green walls, and hardwood floors.
Living room with hardwood floors, a white fireplace, and an arched opening to the kitchen.
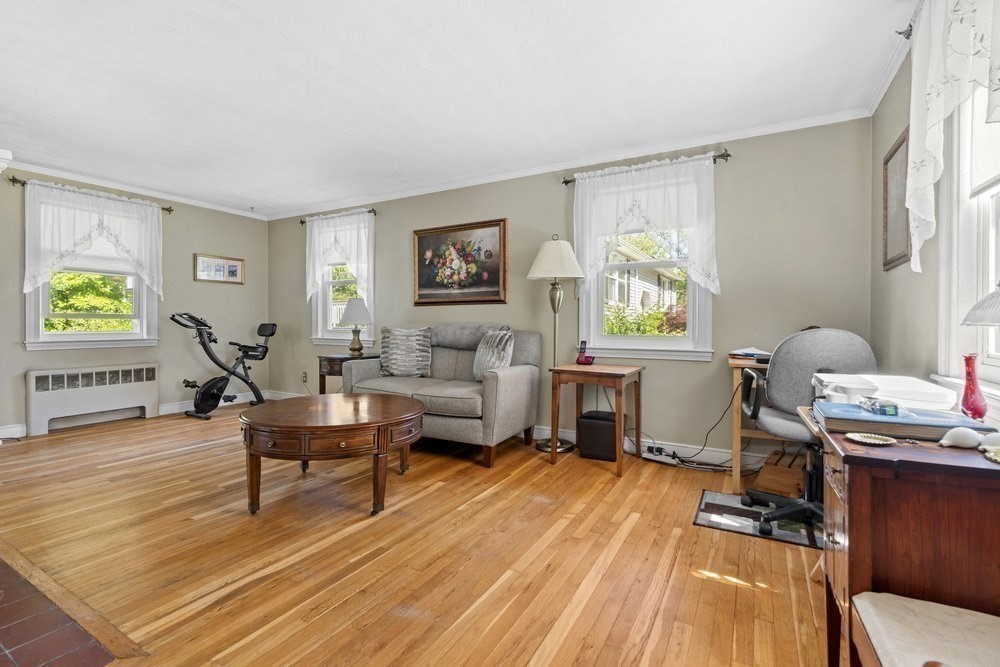
Living room with hardwood floors, gray sofa, exercise bike, and home office desk.
Kitchen and dining area with warm wood cabinets, black appliances, and a small table with white chairs.
Galley kitchen with black appliances, honey-colored cabinets, and tan tile flooring.
Kitchen with a drop-leaf table by the window and a stainless steel range.
Bedroom with a carved wooden bed, antique dressers, and hardwood floors.
Hallway with sage-green walls, hardwood floors, a wooden bench, and an open doorway to a furnished room.
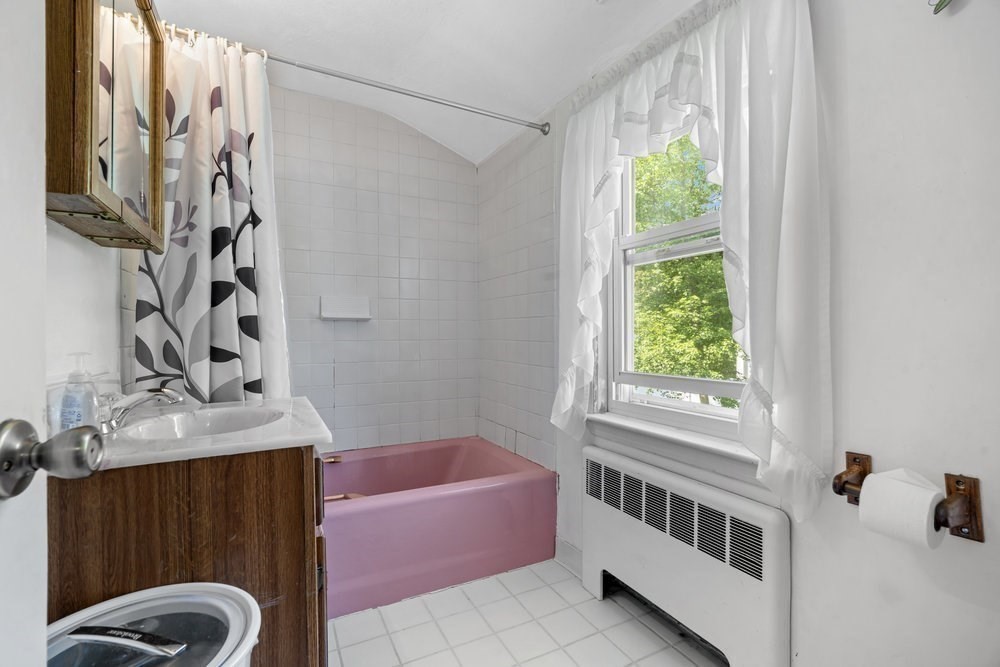
Bathroom with a pink bathtub, white tiled walls, and a curtained window.
Bedroom with pale blue walls, a white bed, built-in drawers, and windows overlooking trees.
Green hallway with hardwood floors and a view through open doors into a tiled bathroom.
Furnished basement with wood-paneled walls, a sofa, dining table, and laundry appliances.
Rear of a multi-story home with a covered patio and spacious, tree-lined lawn.
Calm lake bordered by green trees, reflecting clouds beneath a bright blue sky.
SEE ALL PHOTOS
Light-colored two-story house with front steps, a steep gray roof, and a leafy lawn.
Home at 30 Wheeler Ave viewed from above, with a broad lawn and mature trees.
Backyard with a broad lawn, white privacy fence, mature trees, and a small paved patio.
Dining room with a wooden table, lace curtains, green walls, and hardwood floors.
Dining room with a wooden table, glass-front china cabinet, mint-green walls, and hardwood floors.
Living room with hardwood floors, a white fireplace, and an arched opening to the kitchen.
Living room with hardwood floors, gray sofa, exercise bike, and home office desk.
Kitchen and dining area with warm wood cabinets, black appliances, and a small table with white chairs.
Galley kitchen with black appliances, honey-colored cabinets, and tan tile flooring.
Kitchen with a drop-leaf table by the window and a stainless steel range.
Bedroom with a carved wooden bed, antique dressers, and hardwood floors.
Hallway with sage-green walls, hardwood floors, a wooden bench, and an open doorway to a furnished room.
Bathroom with a pink bathtub, white tiled walls, and a curtained window.
Bedroom with pale blue walls, a white bed, built-in drawers, and windows overlooking trees.
Green hallway with hardwood floors and a view through open doors into a tiled bathroom.
Furnished basement with wood-paneled walls, a sofa, dining table, and laundry appliances.
Rear of a multi-story home with a covered patio and spacious, tree-lined lawn.
Calm lake bordered by green trees, reflecting clouds beneath a bright blue sky.
Pending

30 Wheeler Ave

30 Wheeler Ave, Melrose, MA 02176

$549,000
Nestled on an oversized lot, this charming Cape offers incredible potential with hardwood floors throughout, separate dining room, cozy fireplace, and thoughtful layout. The partially finished walk-out basement provides bonus room and ample storage. Step outside to enjoy the covered patio, perfect for year-round entertaining. You'll love being in walking distance to scenic Swains Pond conservation area and walking trails, The Common, and Mt. Hood Golf Course. Located just minutes from Melrose's vibrant downtown and Oak Grove T for an effortless commute into Boston.

2
beds

2
baths

1,457 Sq.Ft. LIVING AREA

8,682 Sq.Ft. lot

Danielle D’Ambrosio, Esq.

Danielle D’Ambrosio, Esq.

Features & Amenities

Interior

  • total bedrooms2
  • Total bathrooms2
  • full bathroom1
  • half bathroom1
  • Flooring Hardwood
  • APPLIANCES Gas Water Heater, Dishwasher, Refrigerator, Washer, Dryer

Area & Lot

  • Status Pending
  • Living Area1,457 Sq.Ft.
  • Total Area1,457 Sq.Ft.
  • Lot Area8,682 Sq.Ft.
  • MLS® ID73385057
  • TypeResidential
  • YEAR BUILT1955
  • Architecture StylesCape

Exterior

  • water SourcePublic
  • utilitiesfor Gas Range
  • parkingPaved Drive, Off Street, Paved
  • HEAT TYPEBaseboard, Natural Gas
  • AIR CONDITIONINGWindow Unit(s)
  • sewerPublic Sewer
  • SubstructureConcrete Perimeter
  • other exterior FeaturesPatio

Financial

  • Sales Price$549,000
  • Real Estate Tax $6,108/yr
  • Zoning URA

Work With Us

Boston's trusted real estate team for buyers, sellers, and investors.