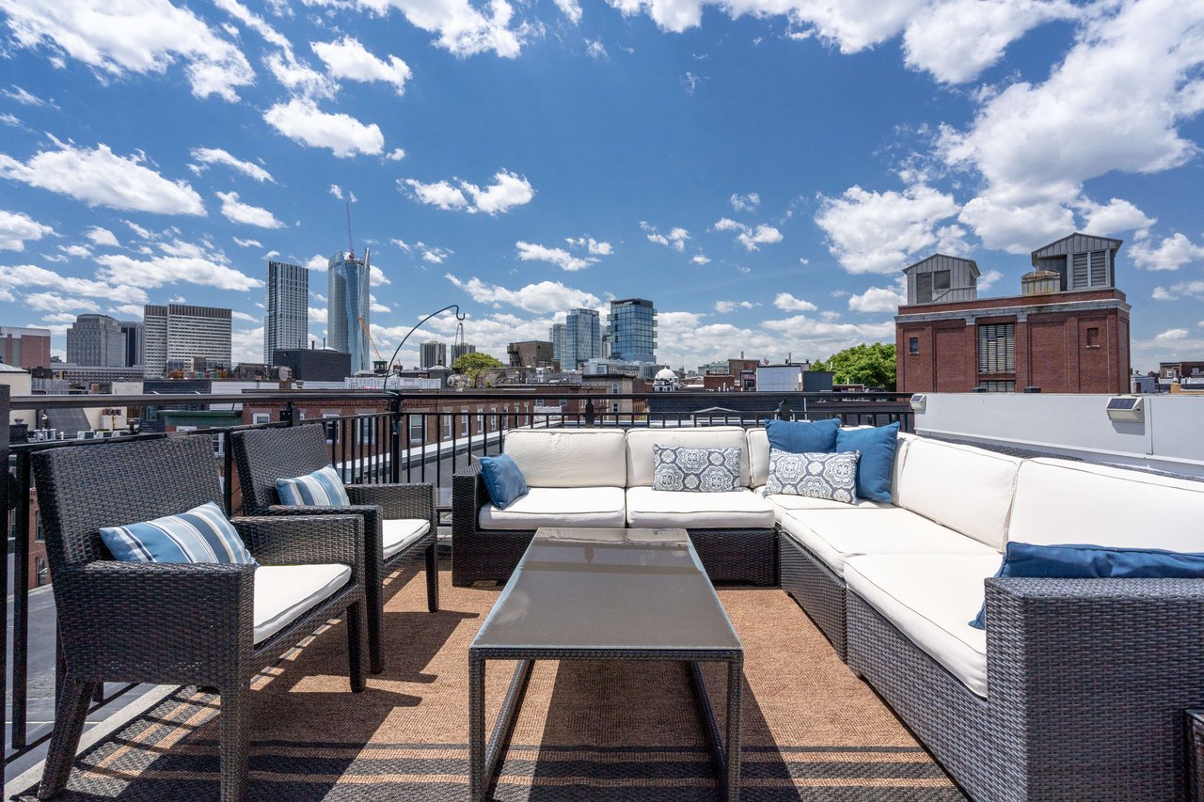
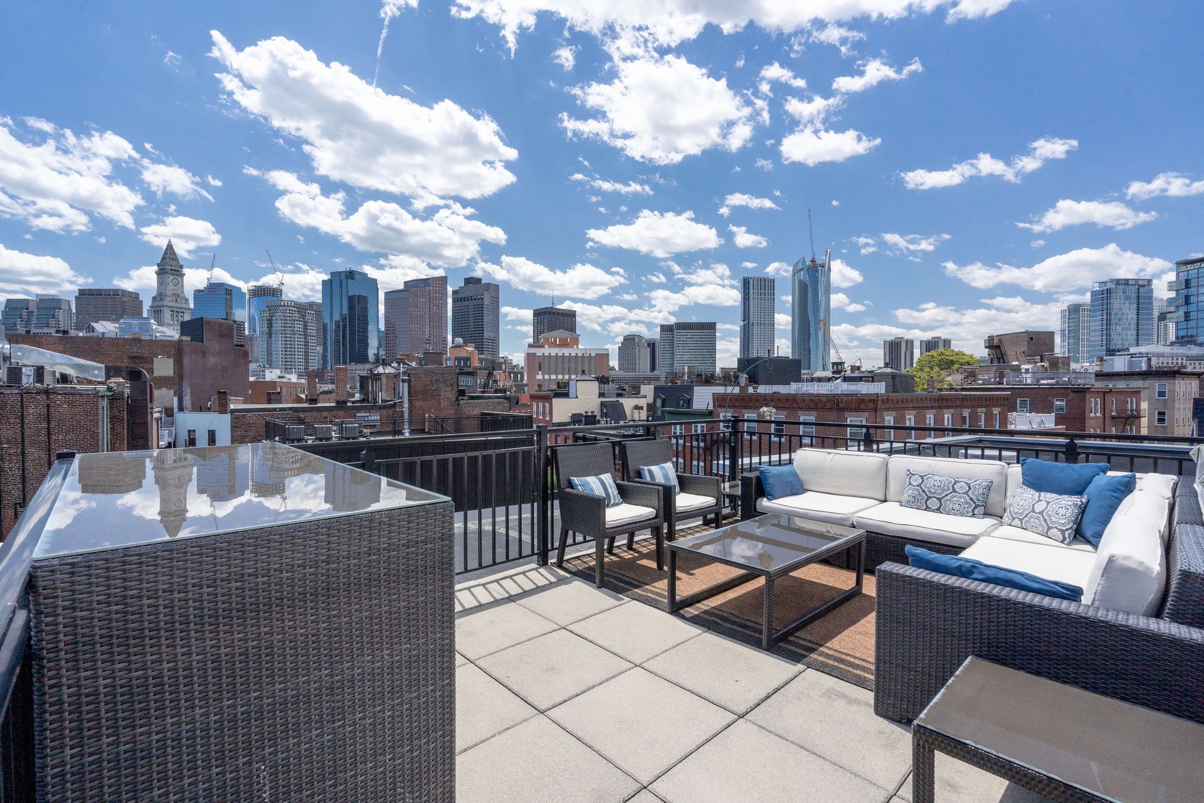
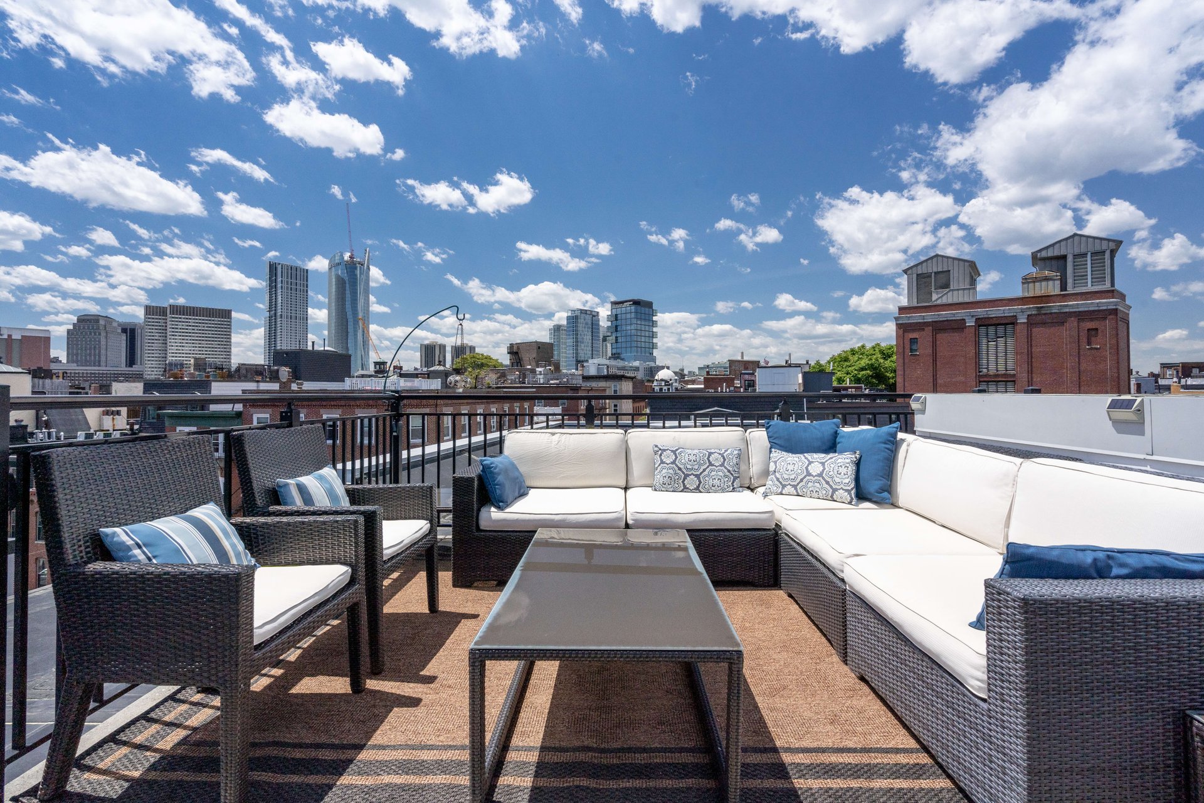
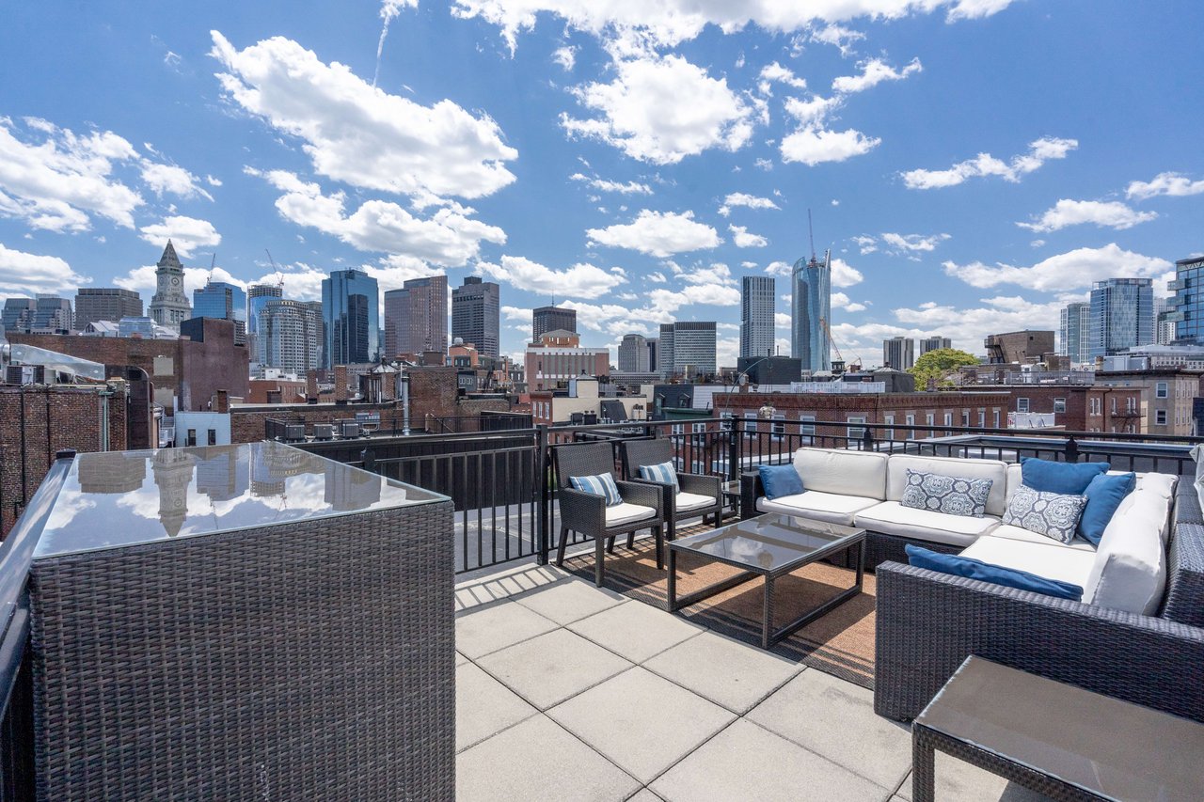
Rooftop terrace with wicker seating and a wide view of the Boston skyline.
Penthouse roof deck with wicker lounge seating overlooking the city skyline.
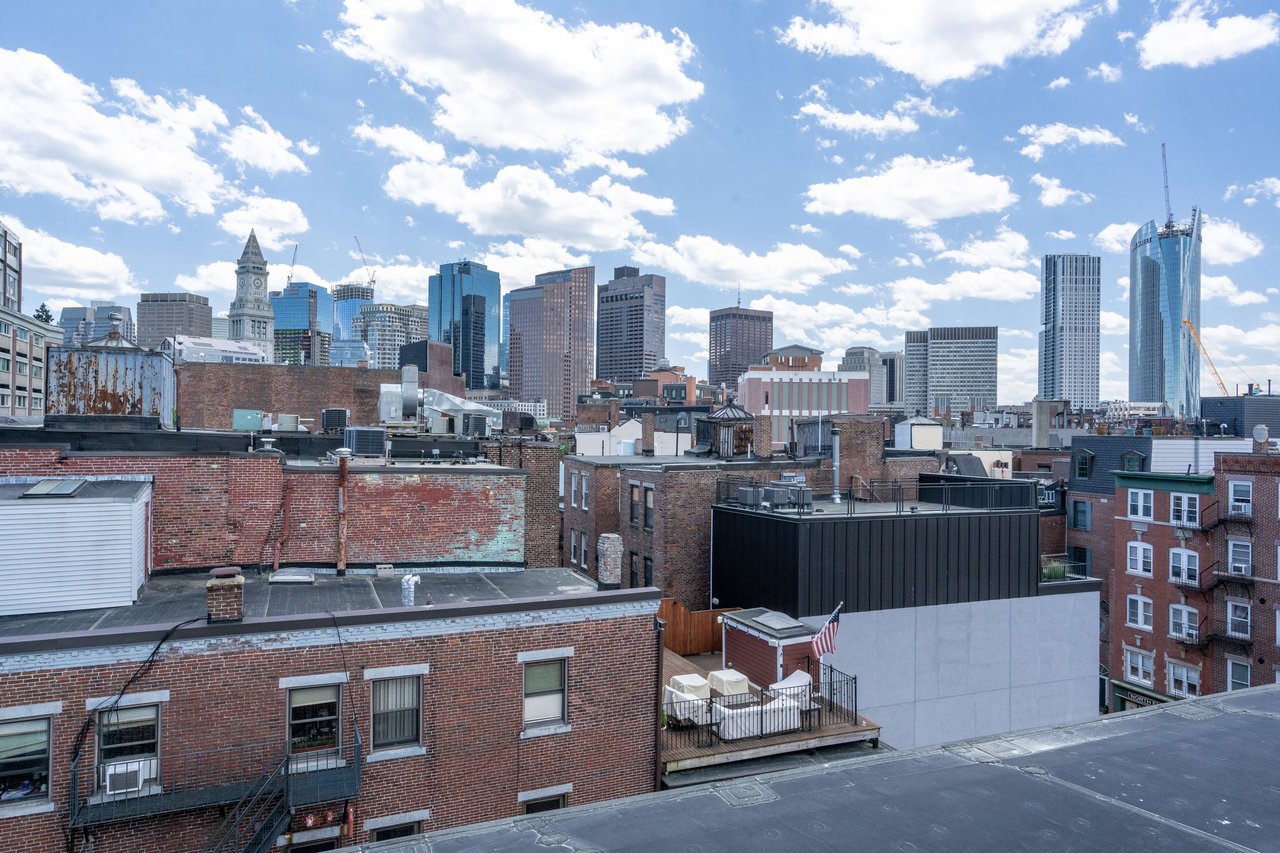
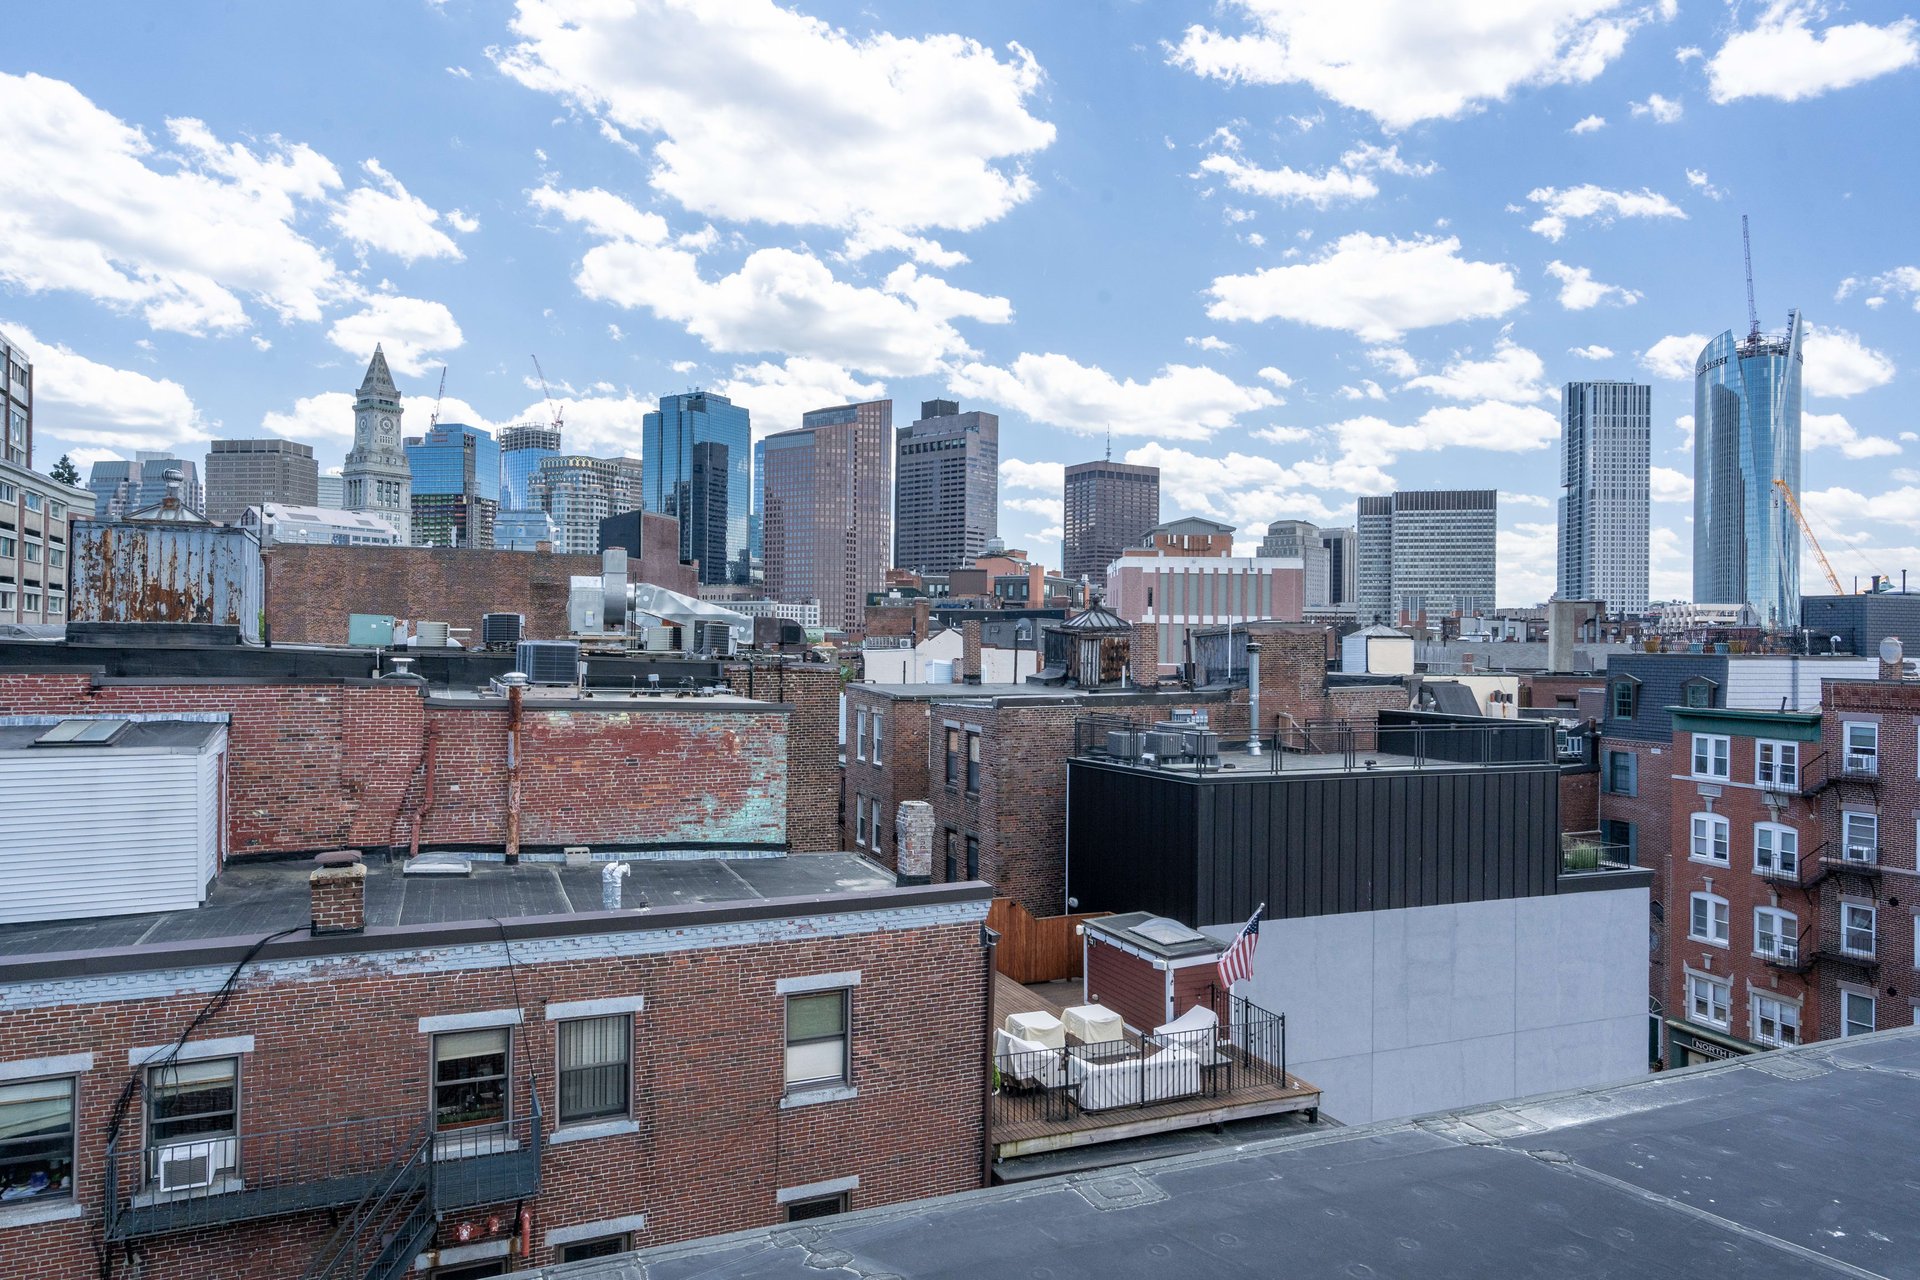
City skyline beyond surrounding rooftops, with a small furnished rooftop terrace in the foreground.
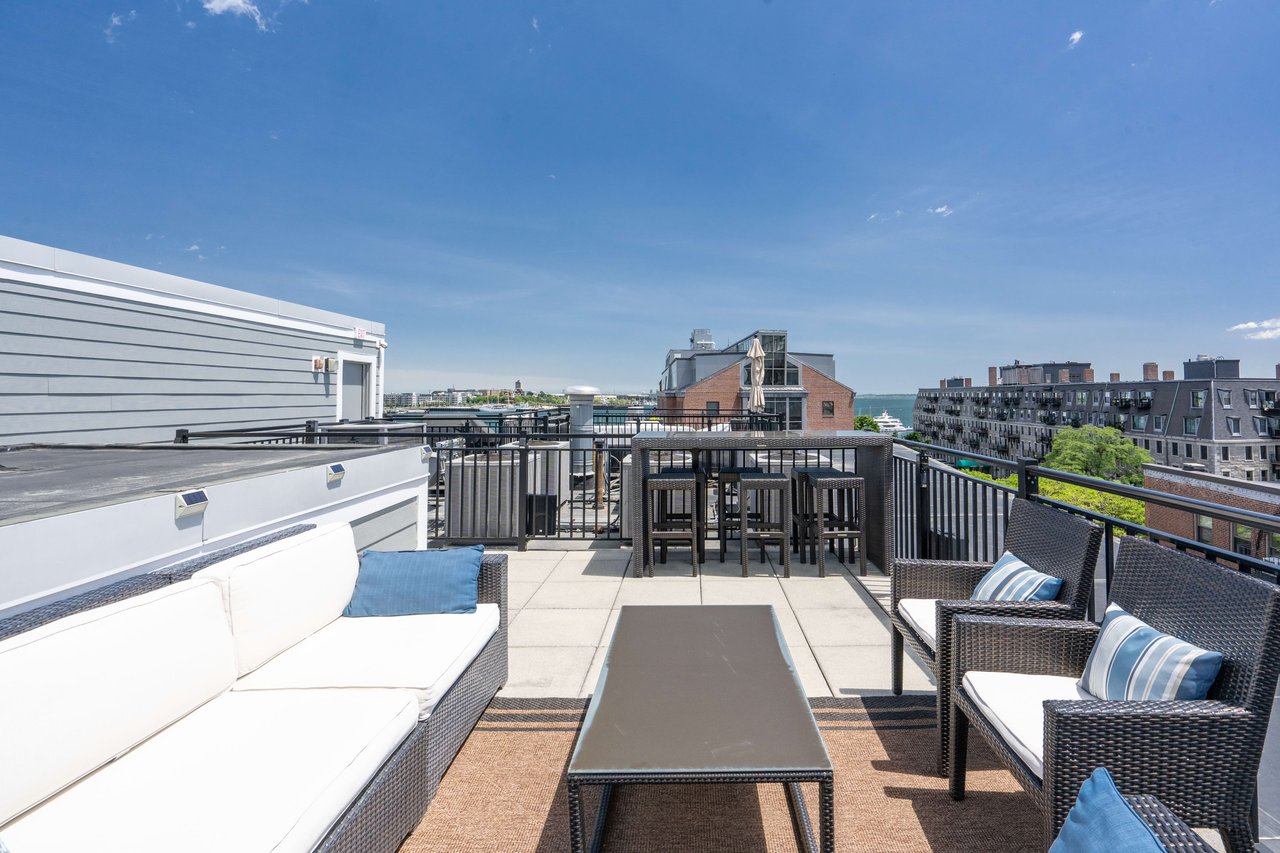
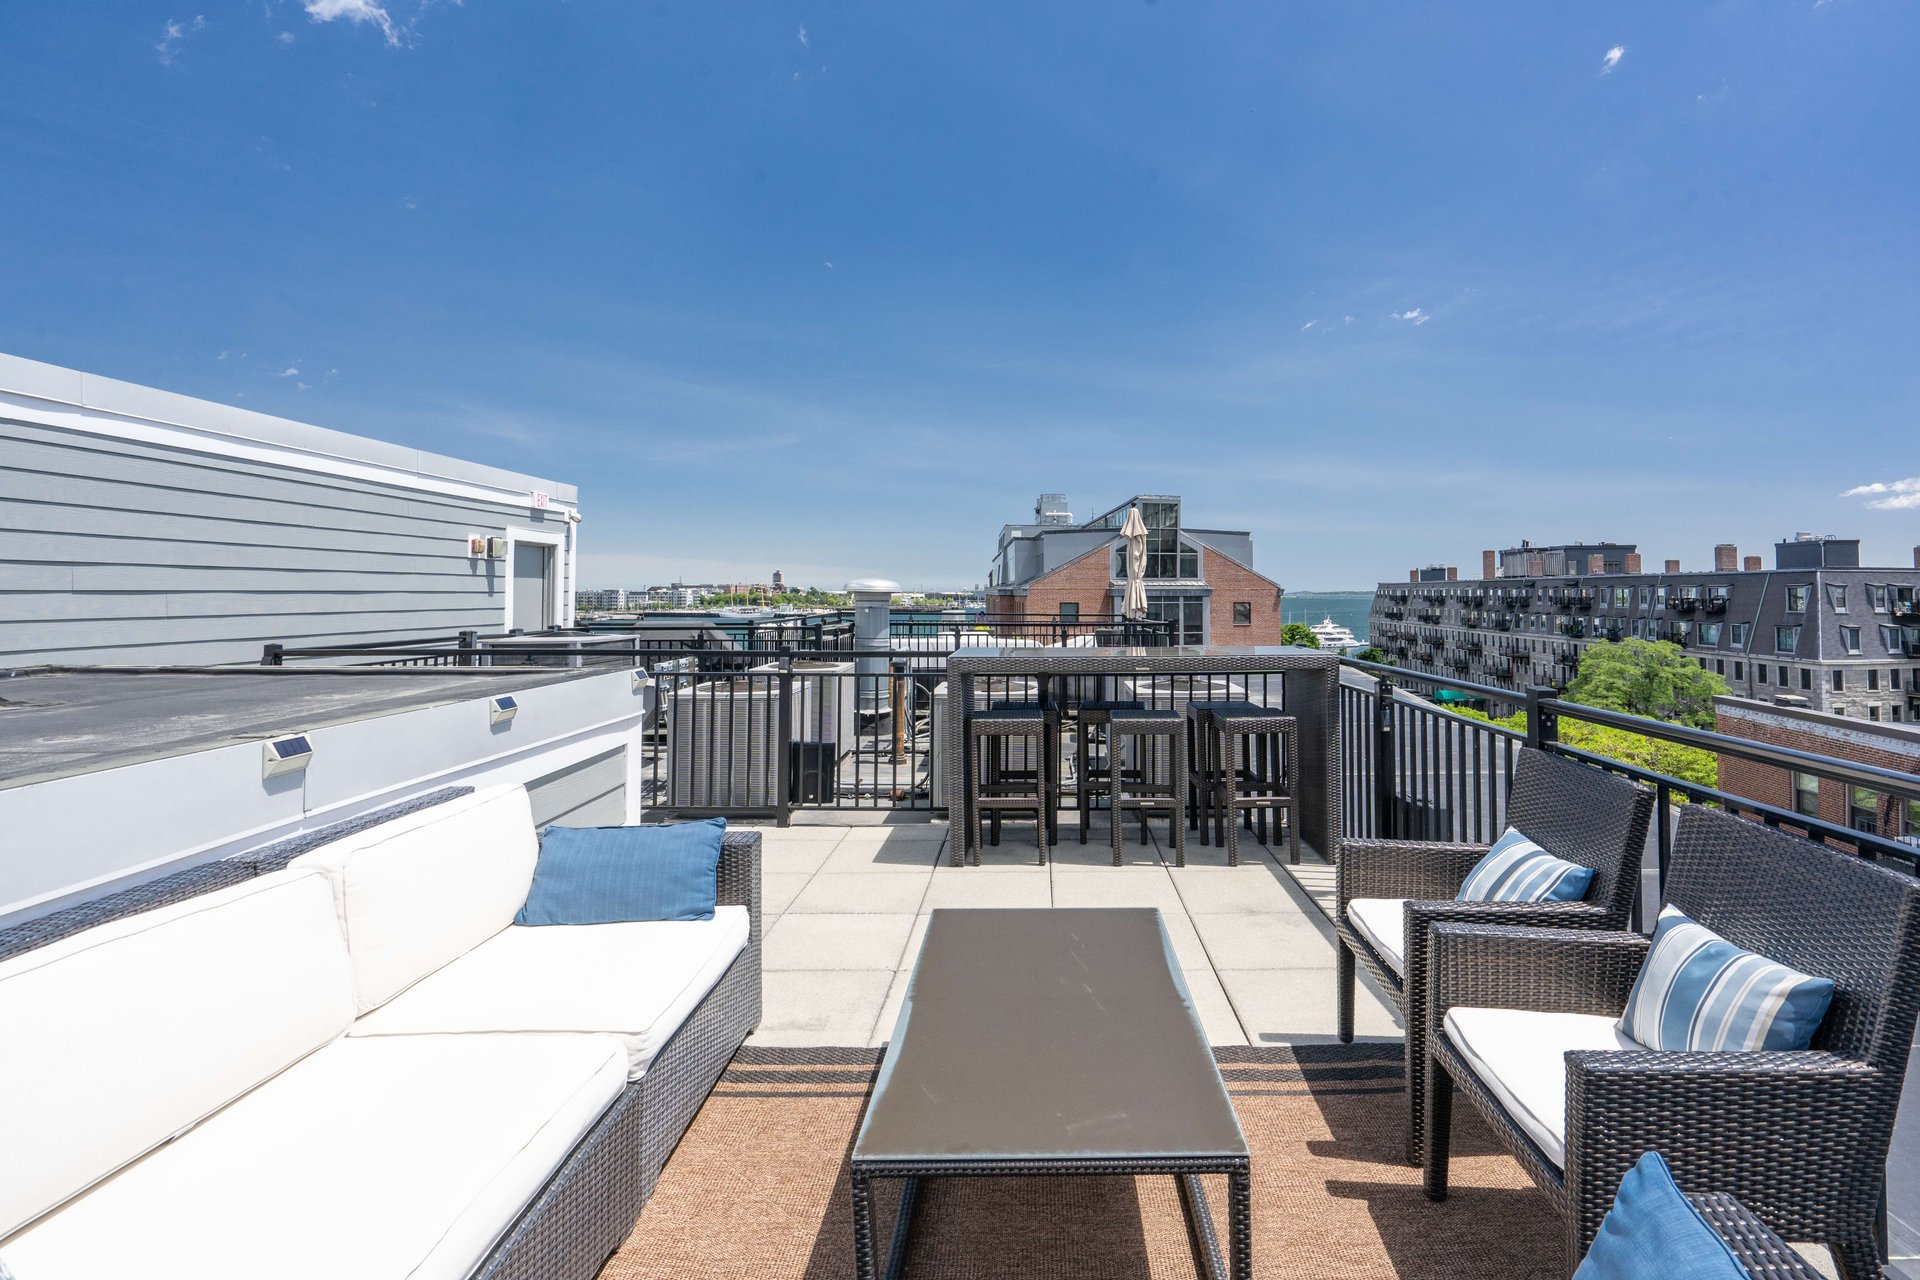
Penthouse roof deck with wicker seating, dining table, and waterfront views.
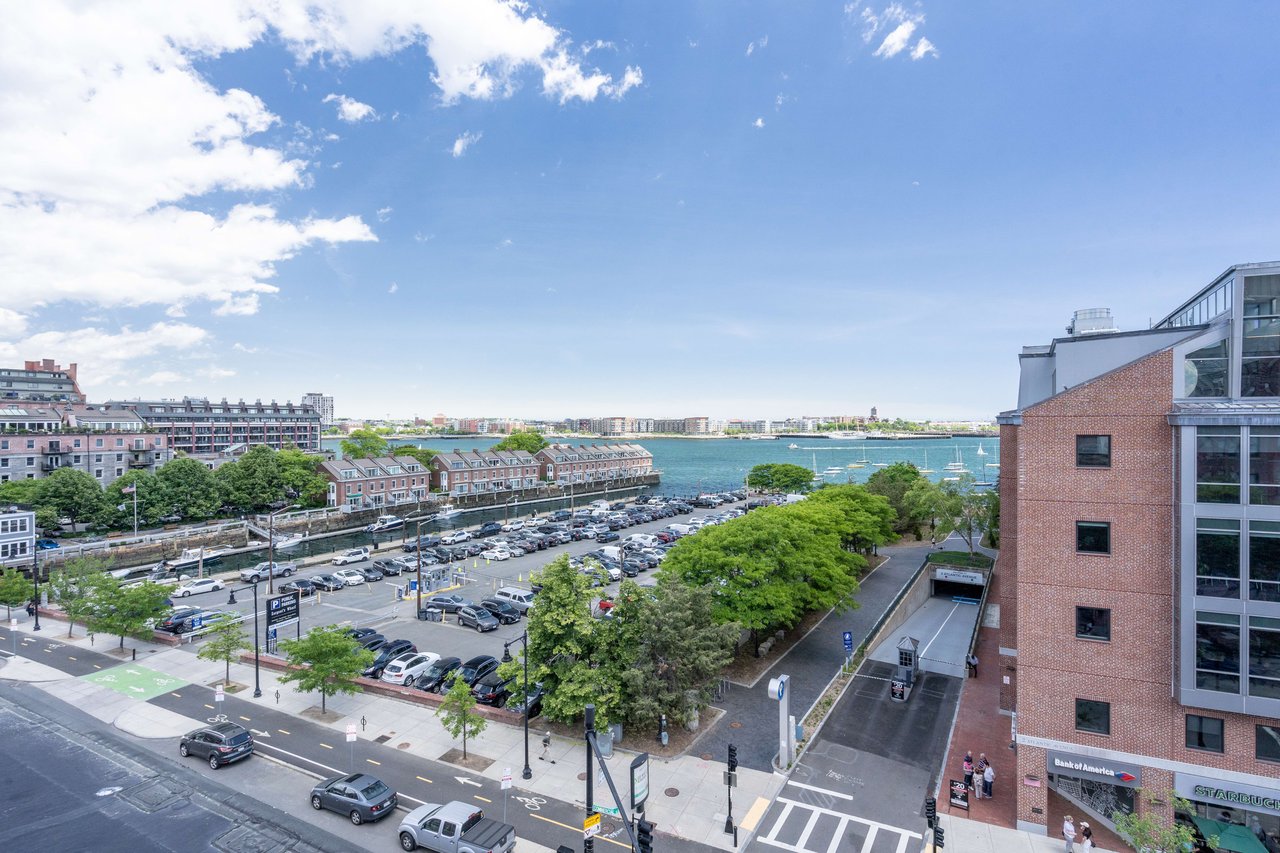
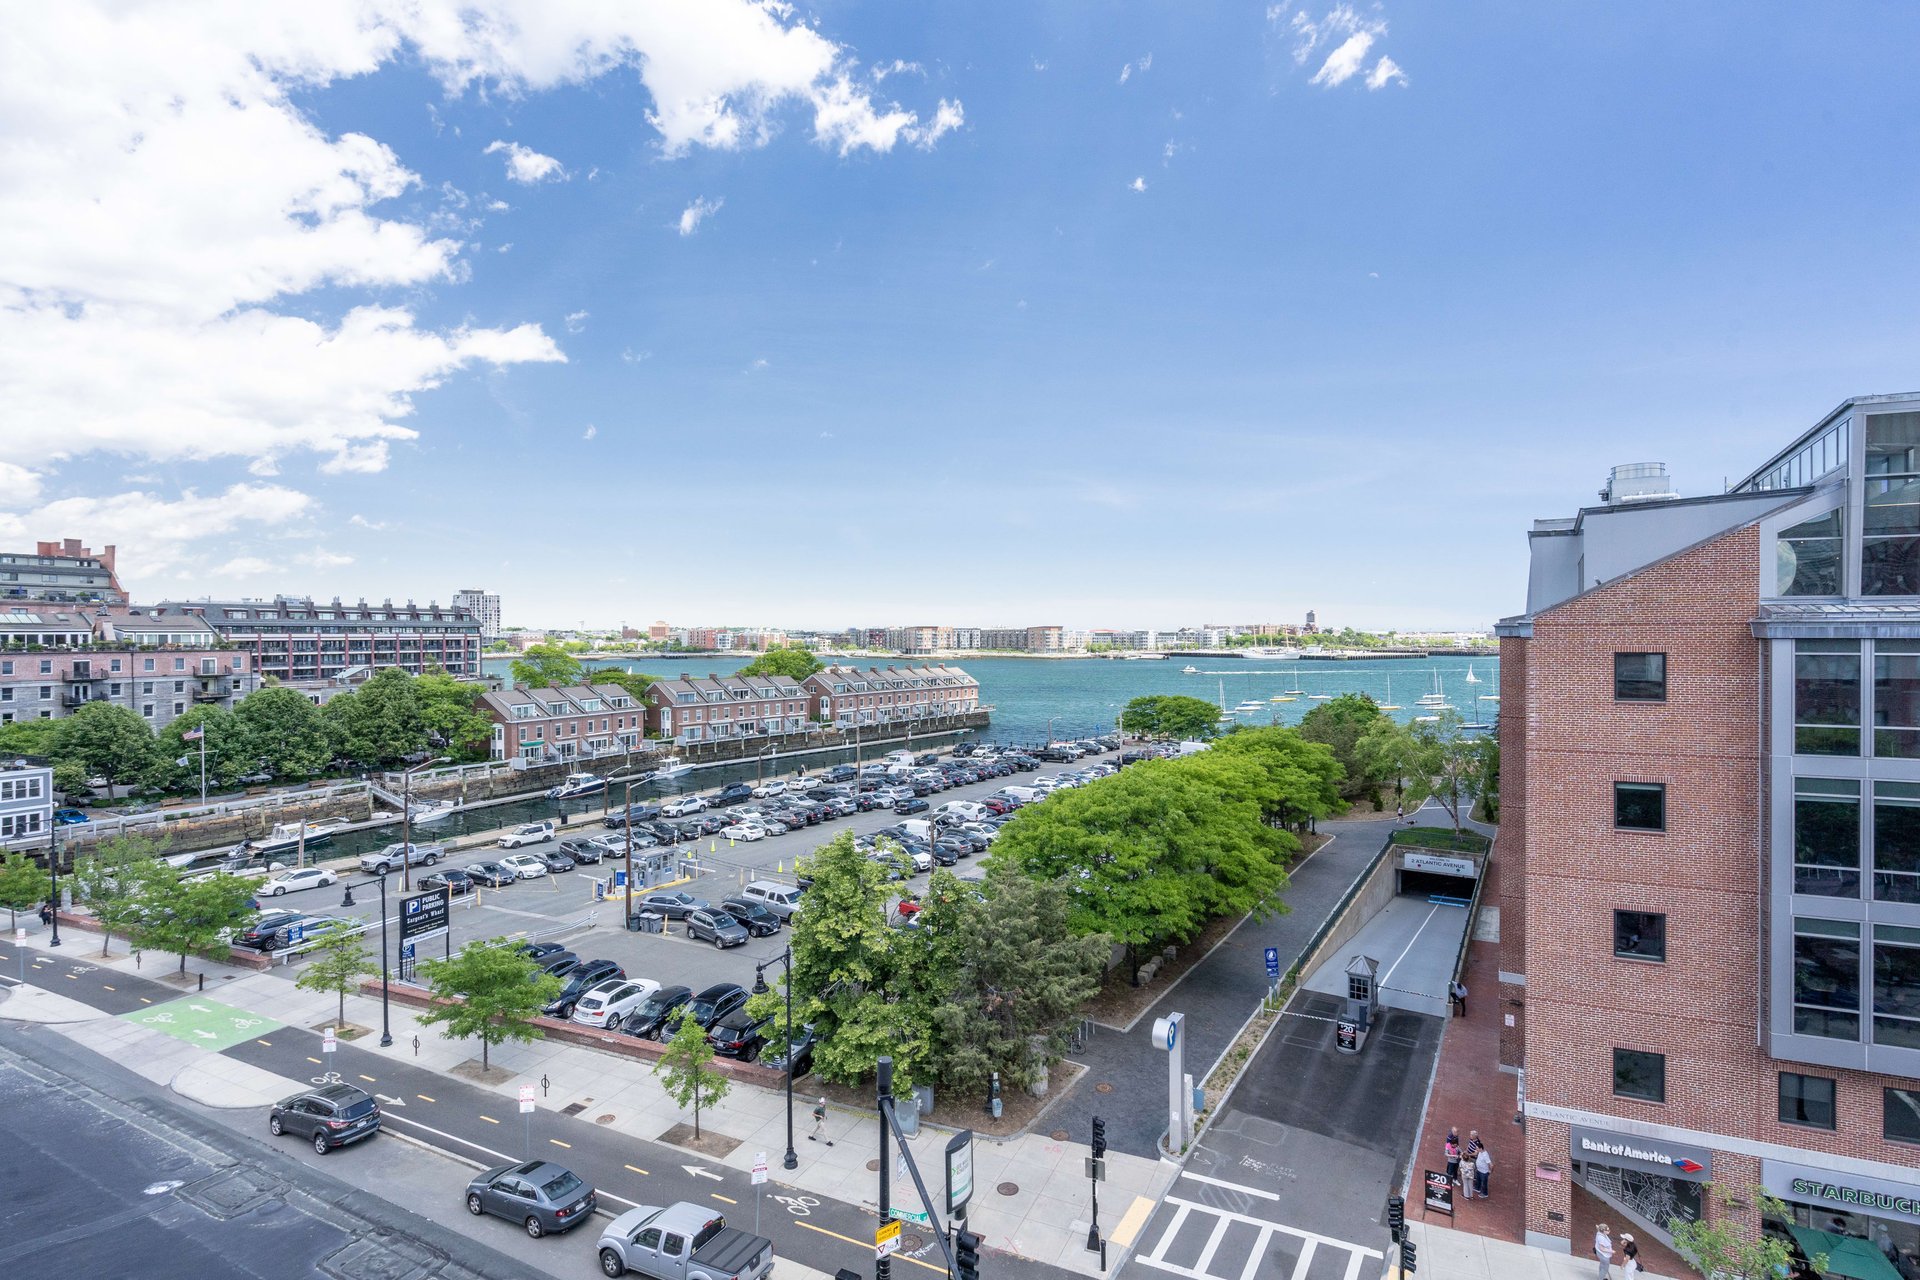
Waterfront harbor and city view from the penthouse, with boats and waterfront buildings.
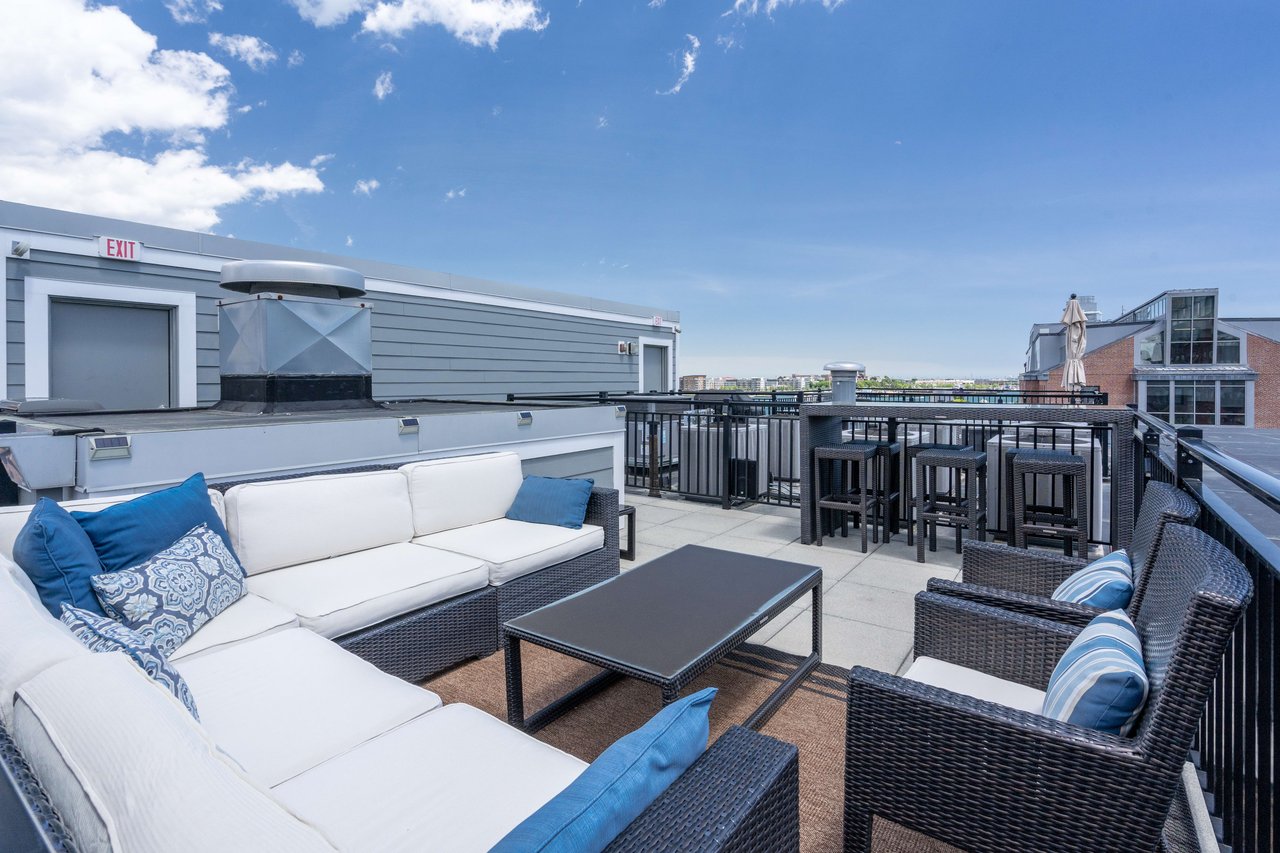
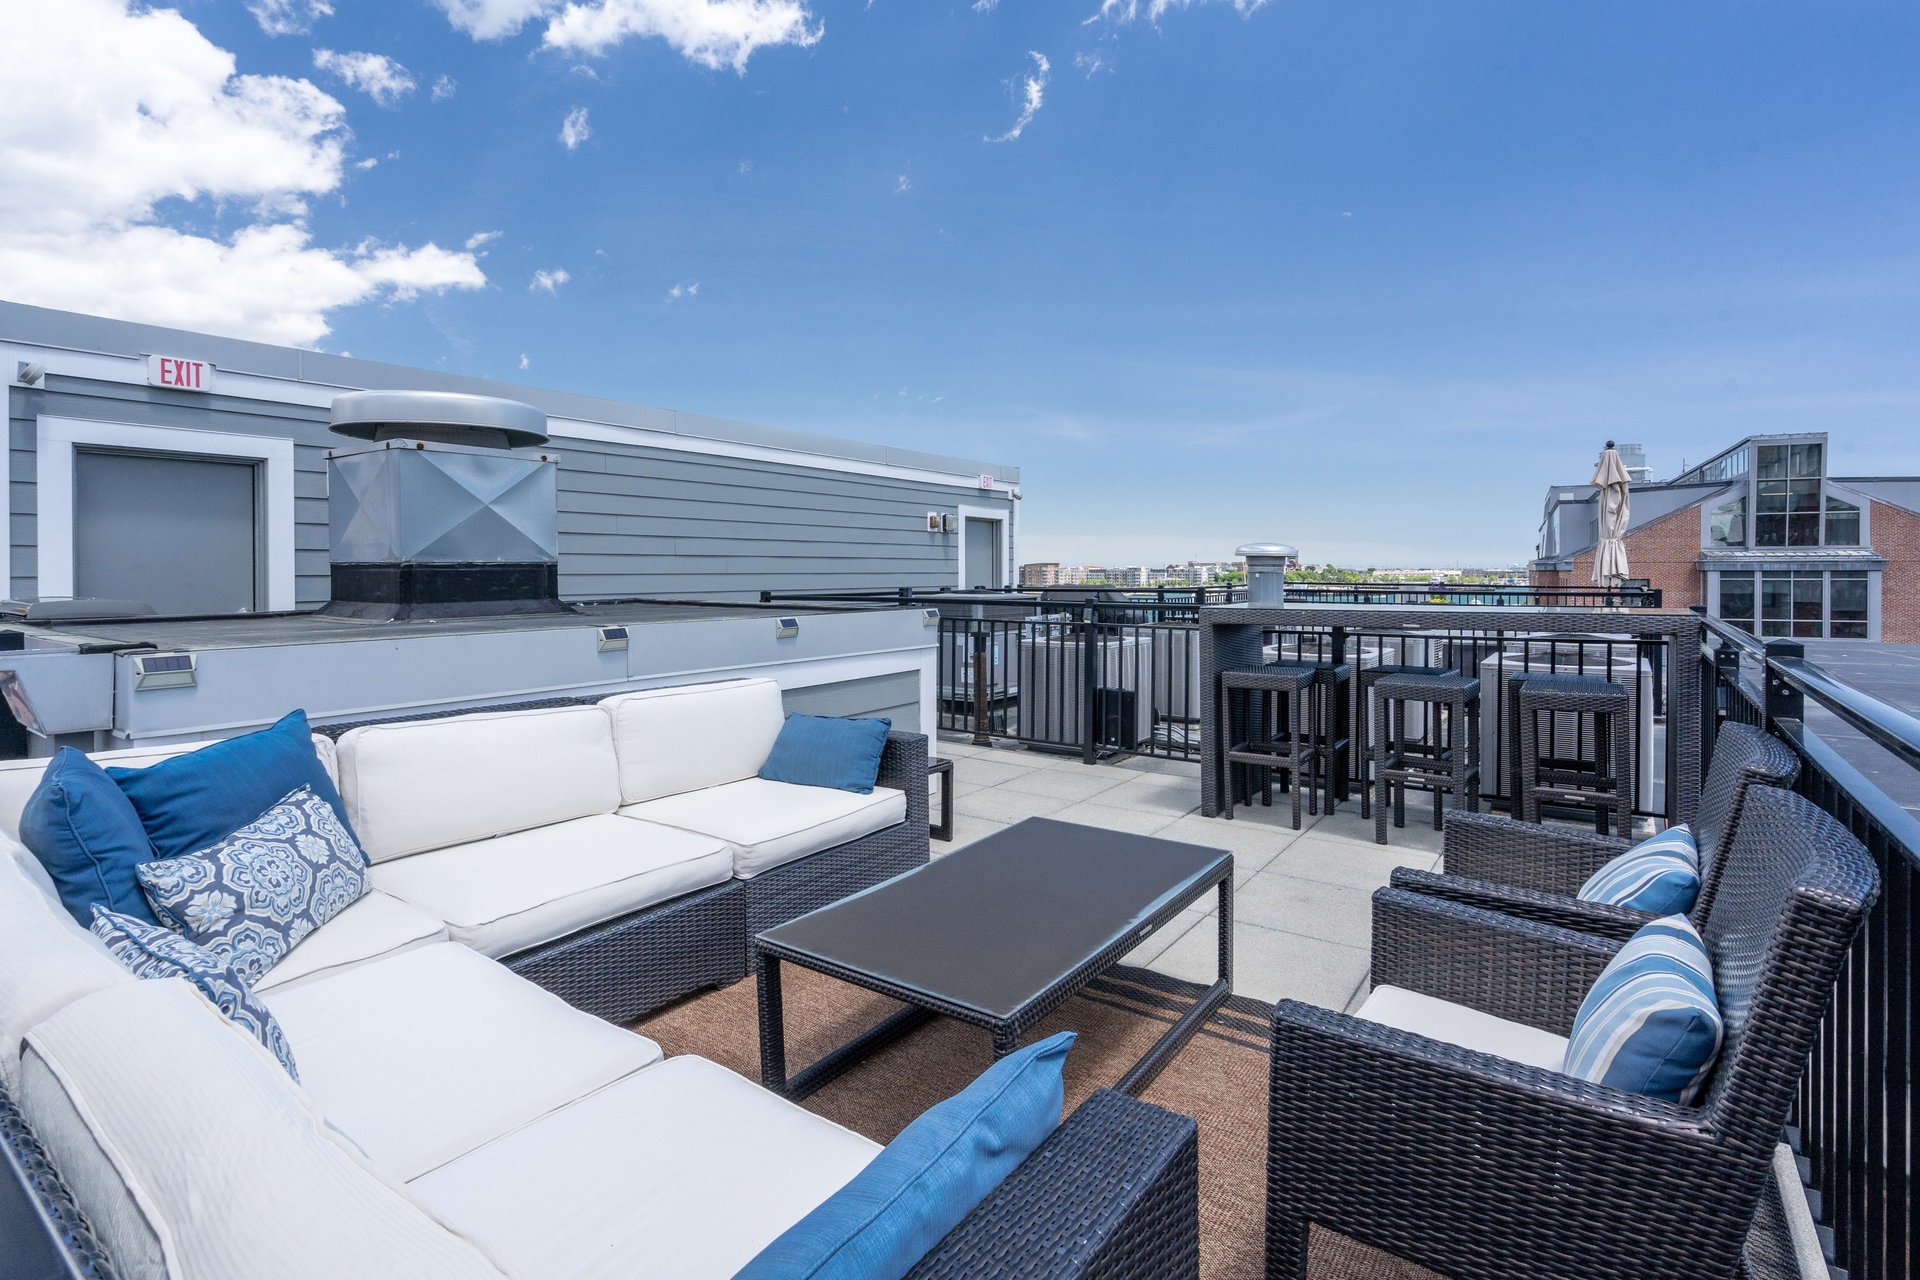
Penthouse roof deck with white sectional seating, wicker chairs, and a bar-height table.
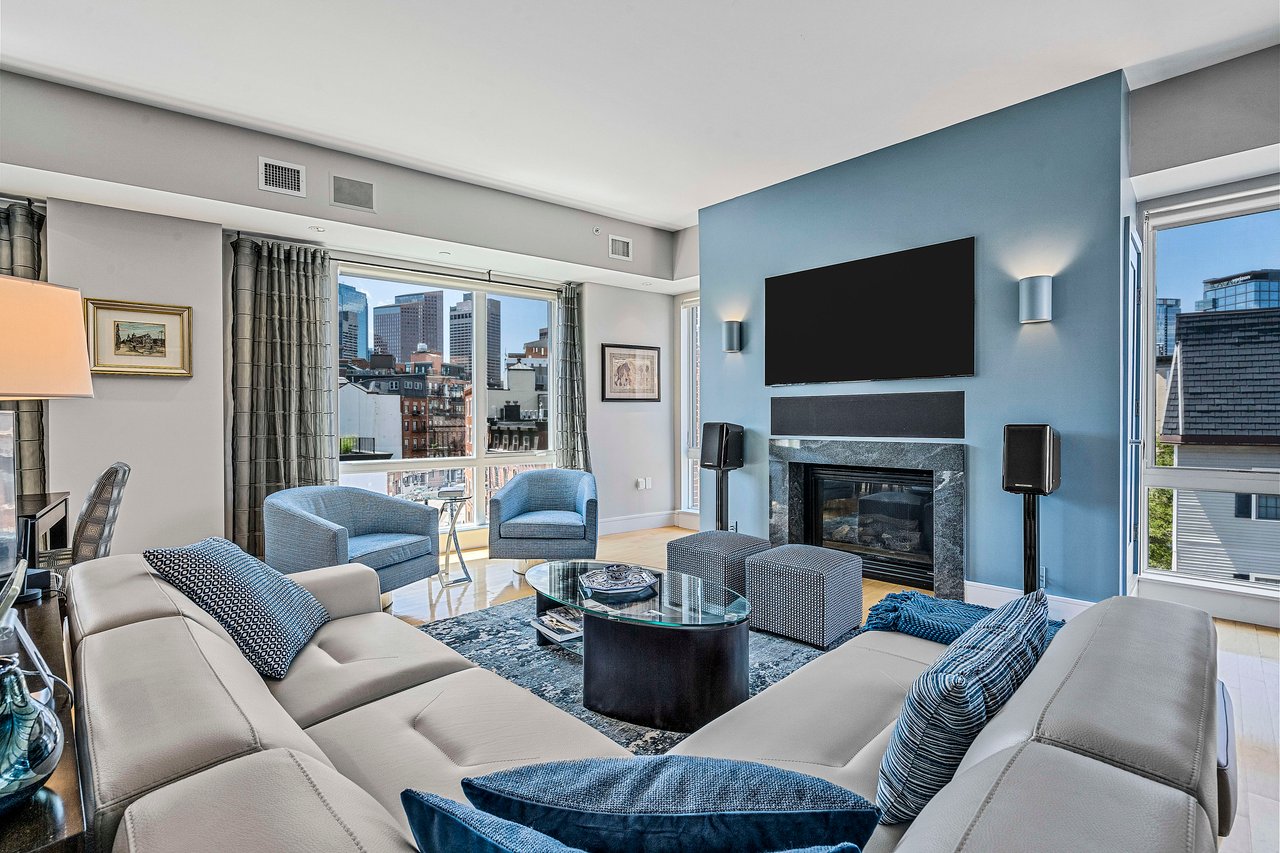
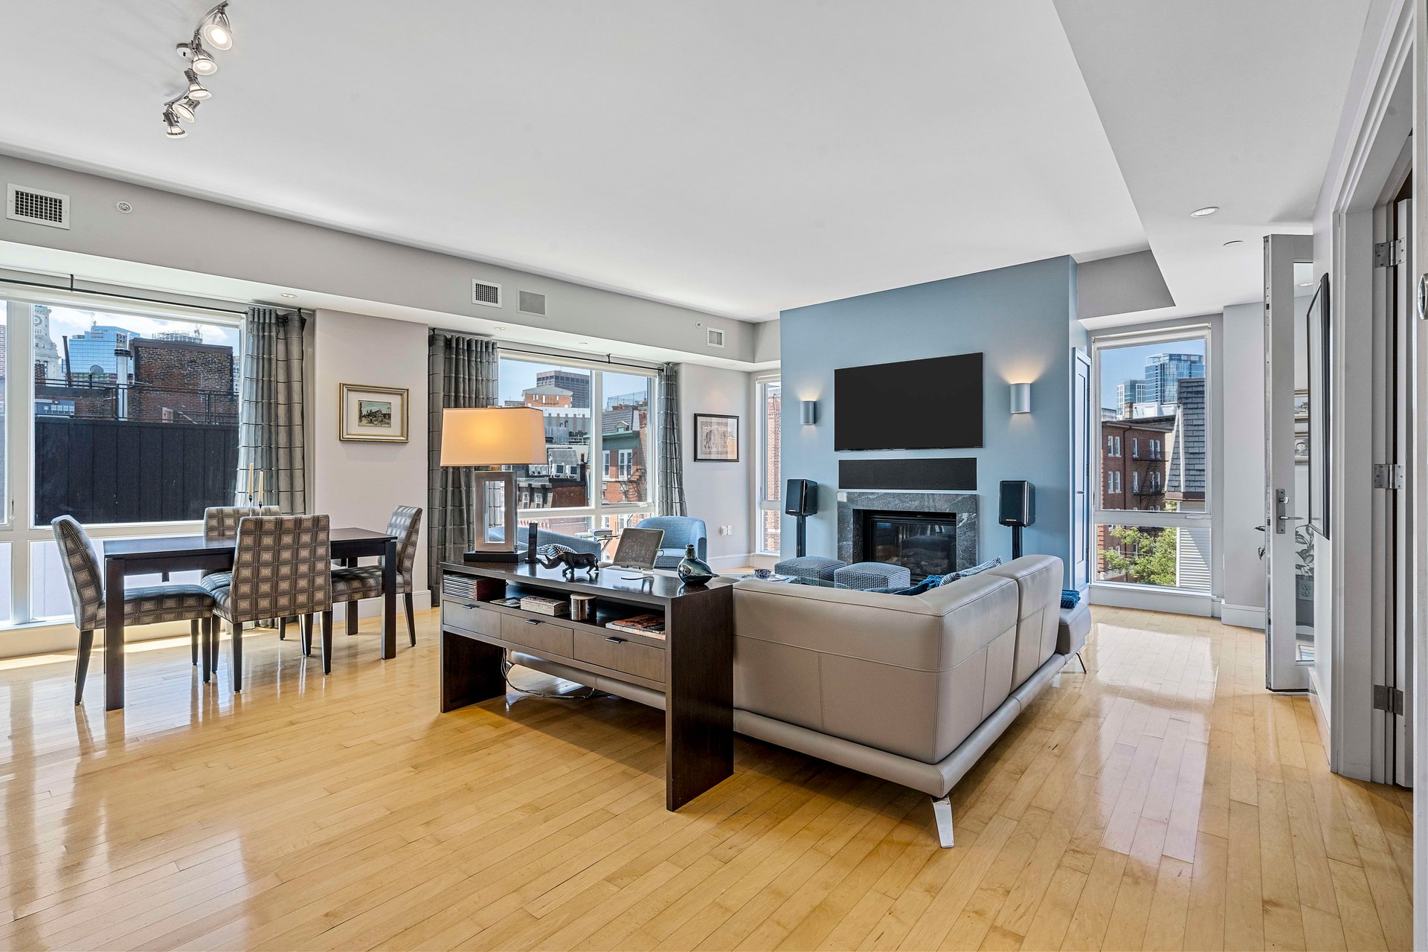
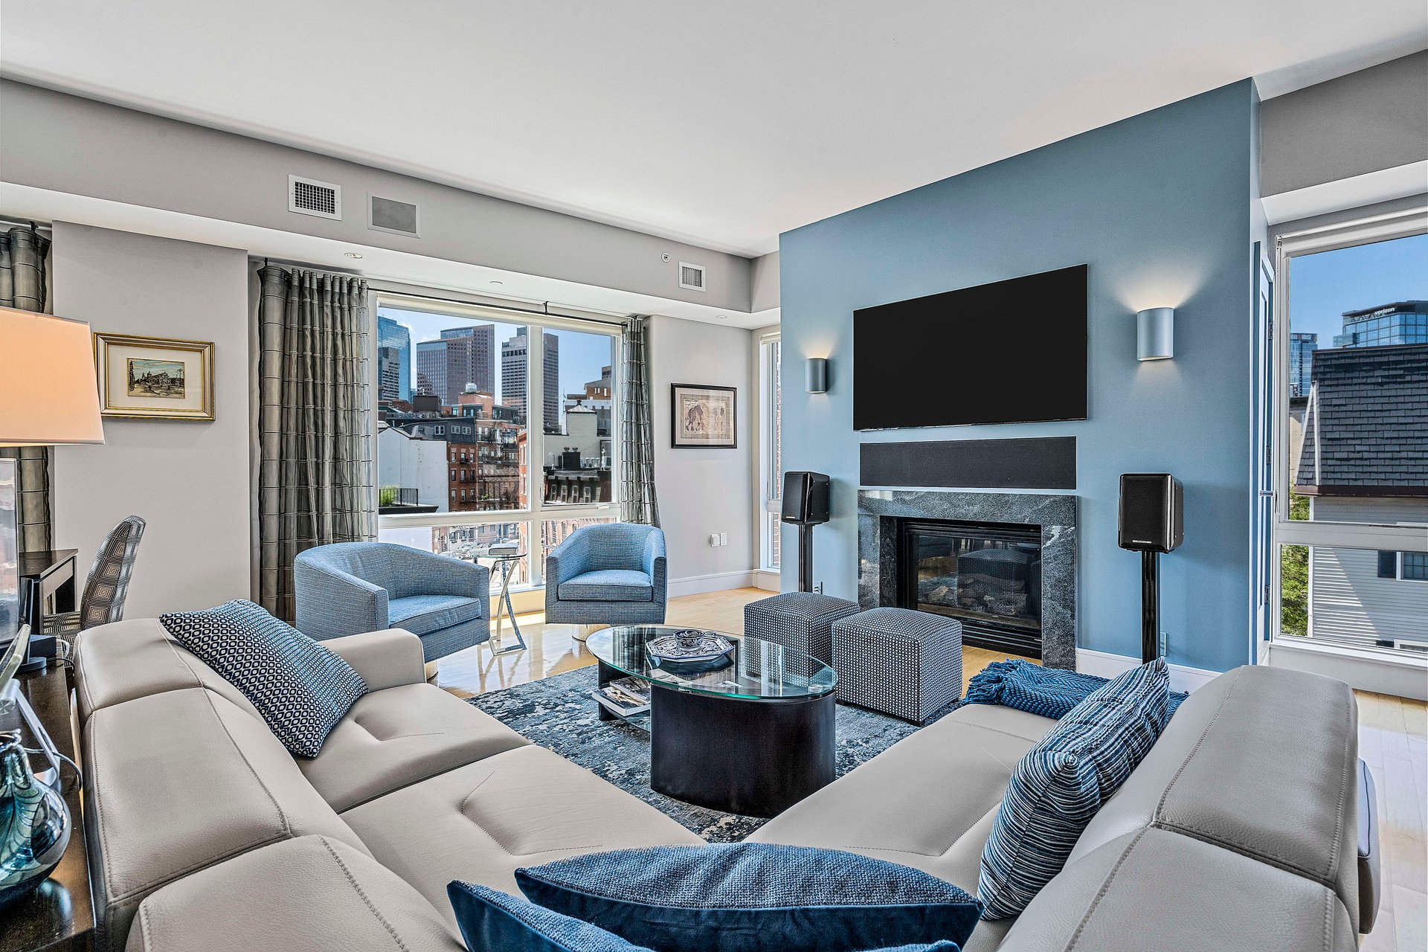
Penthouse living room with a fireplace, blue accent wall, and city views through floor-to-ceiling windows.
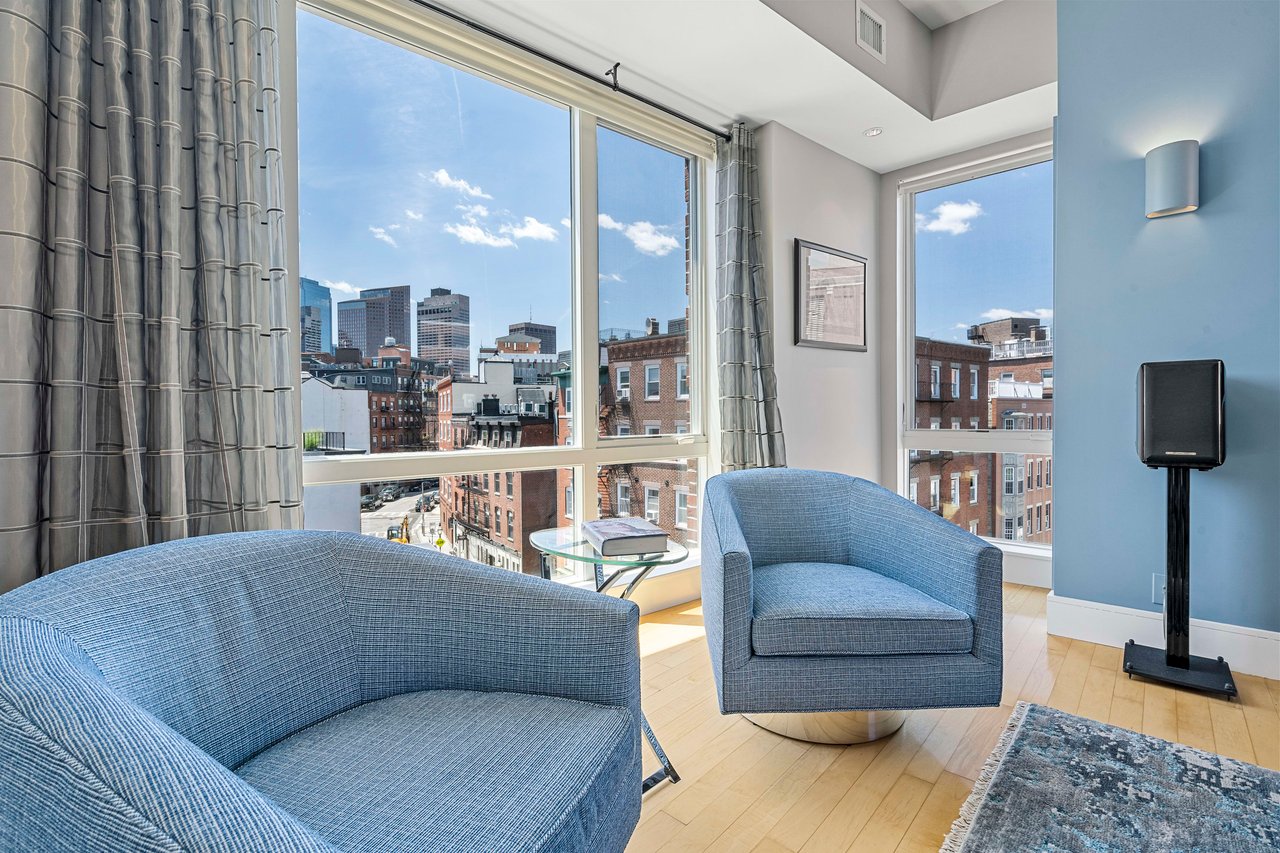
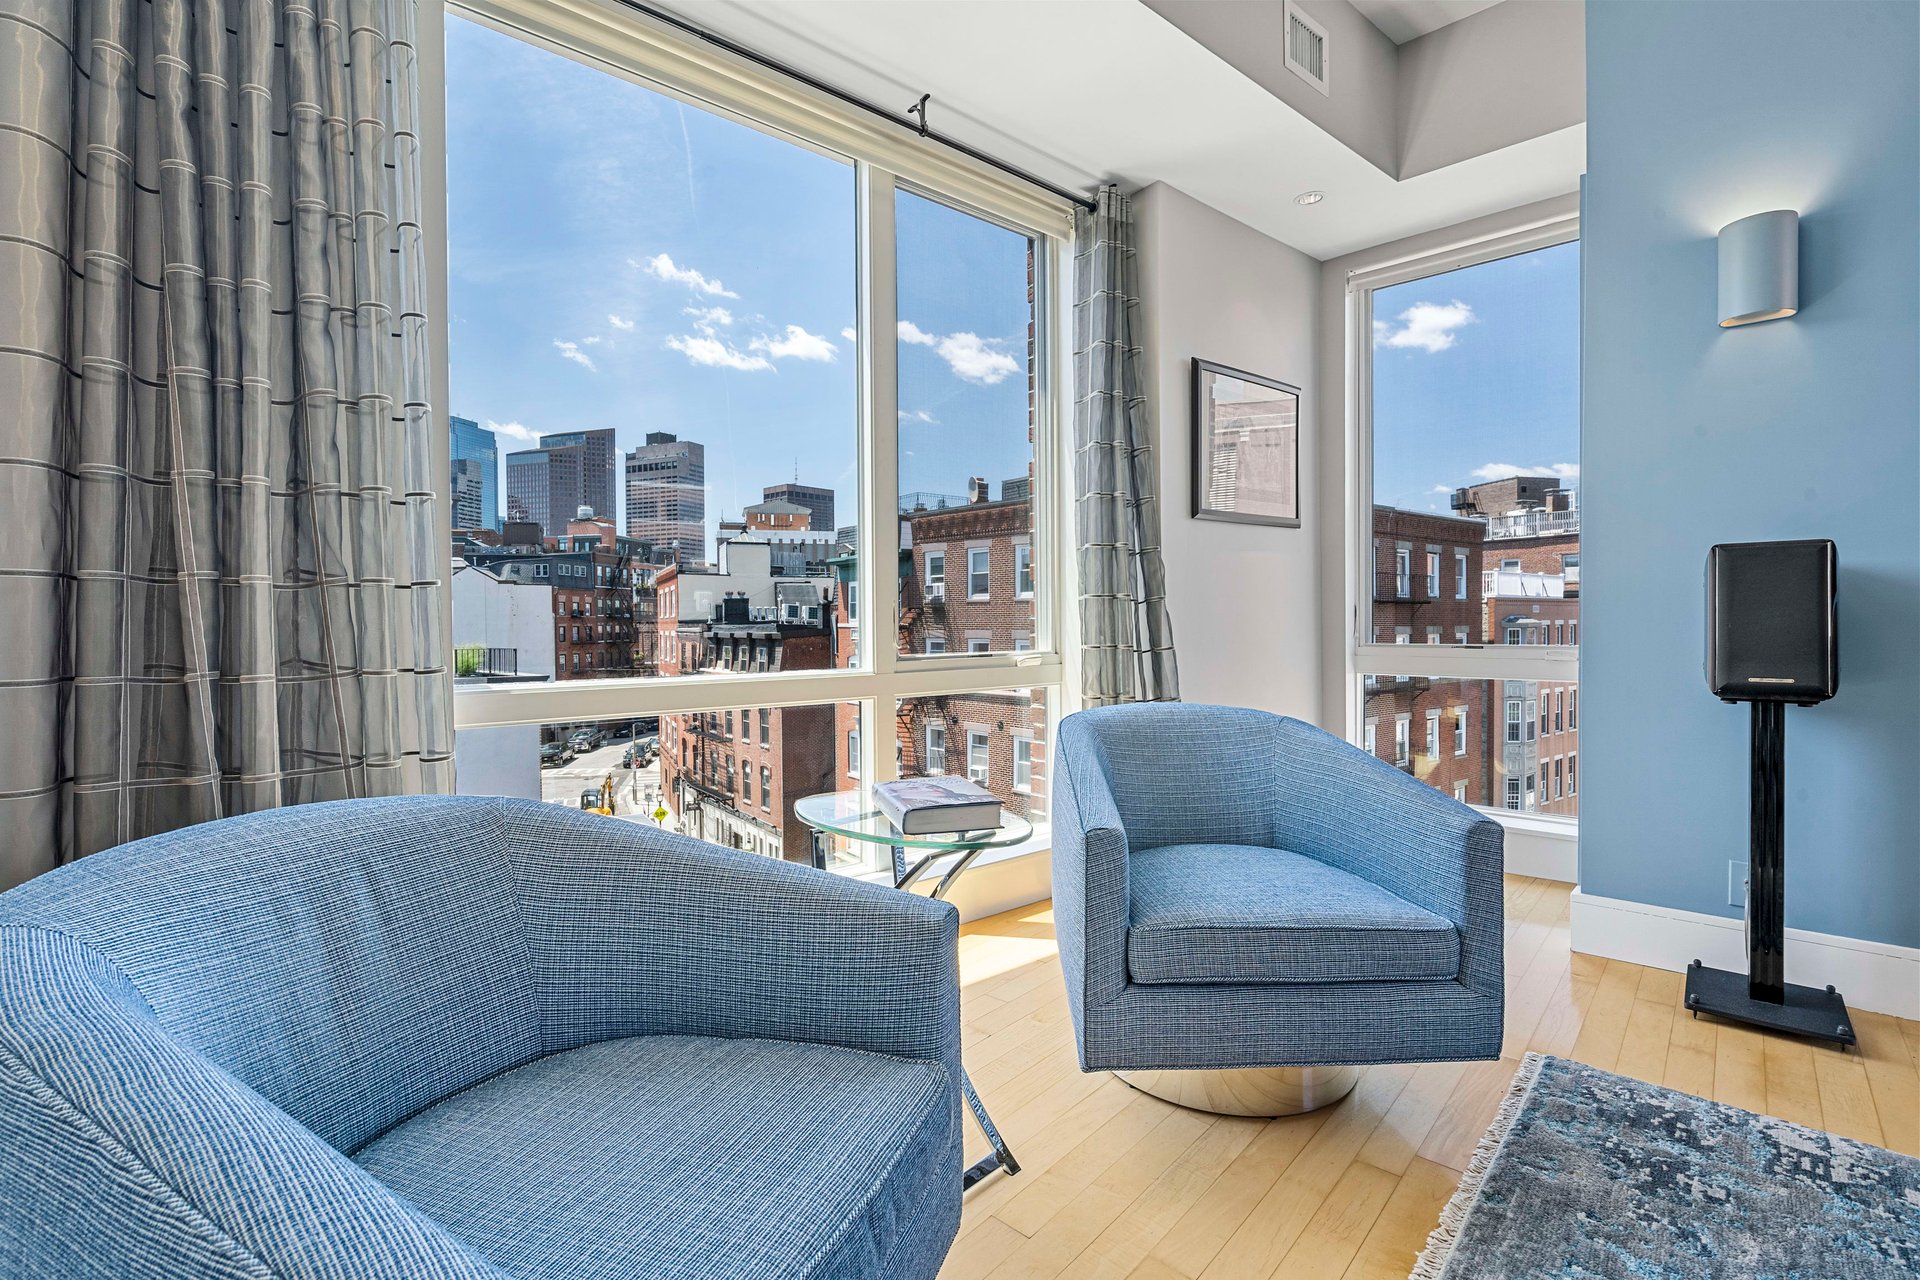
Penthouse living room with blue chairs and corner windows overlooking the city skyline.
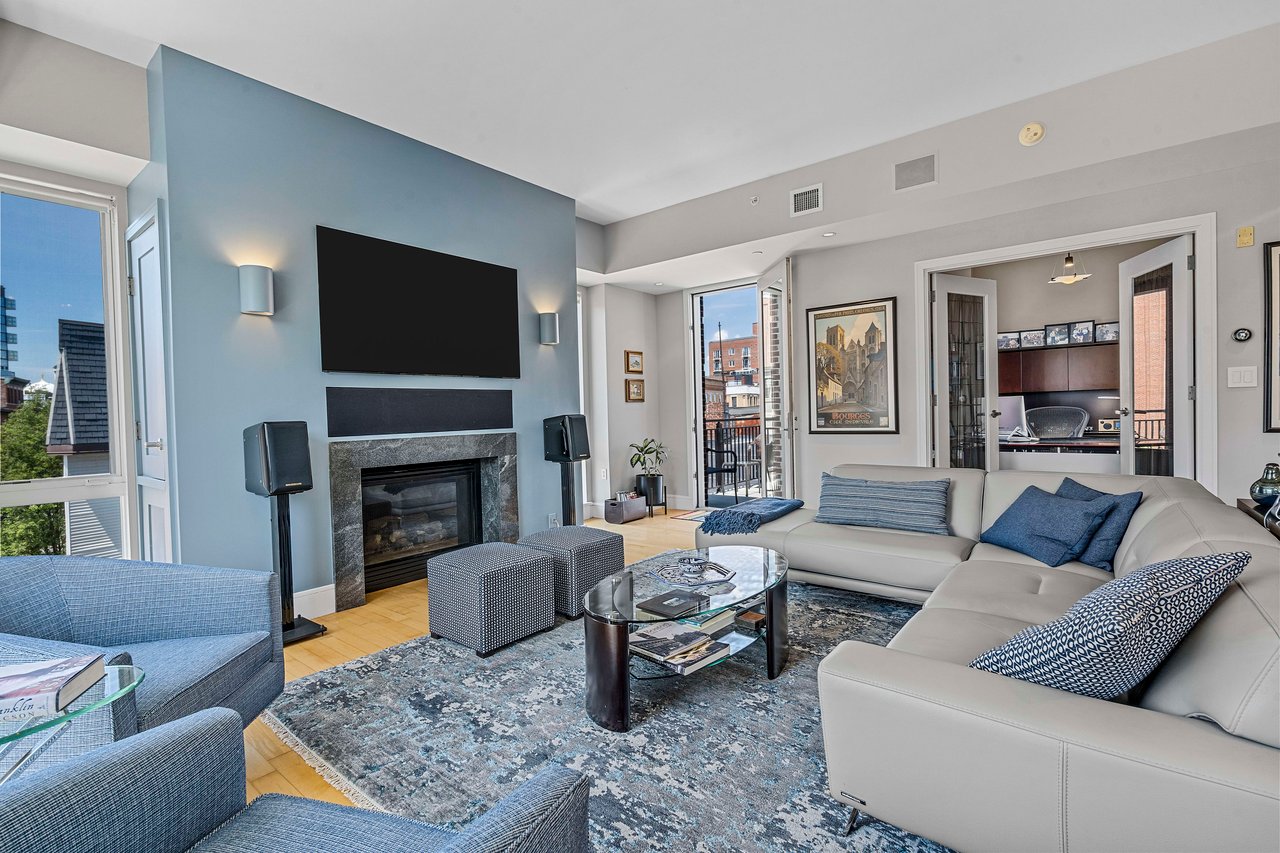
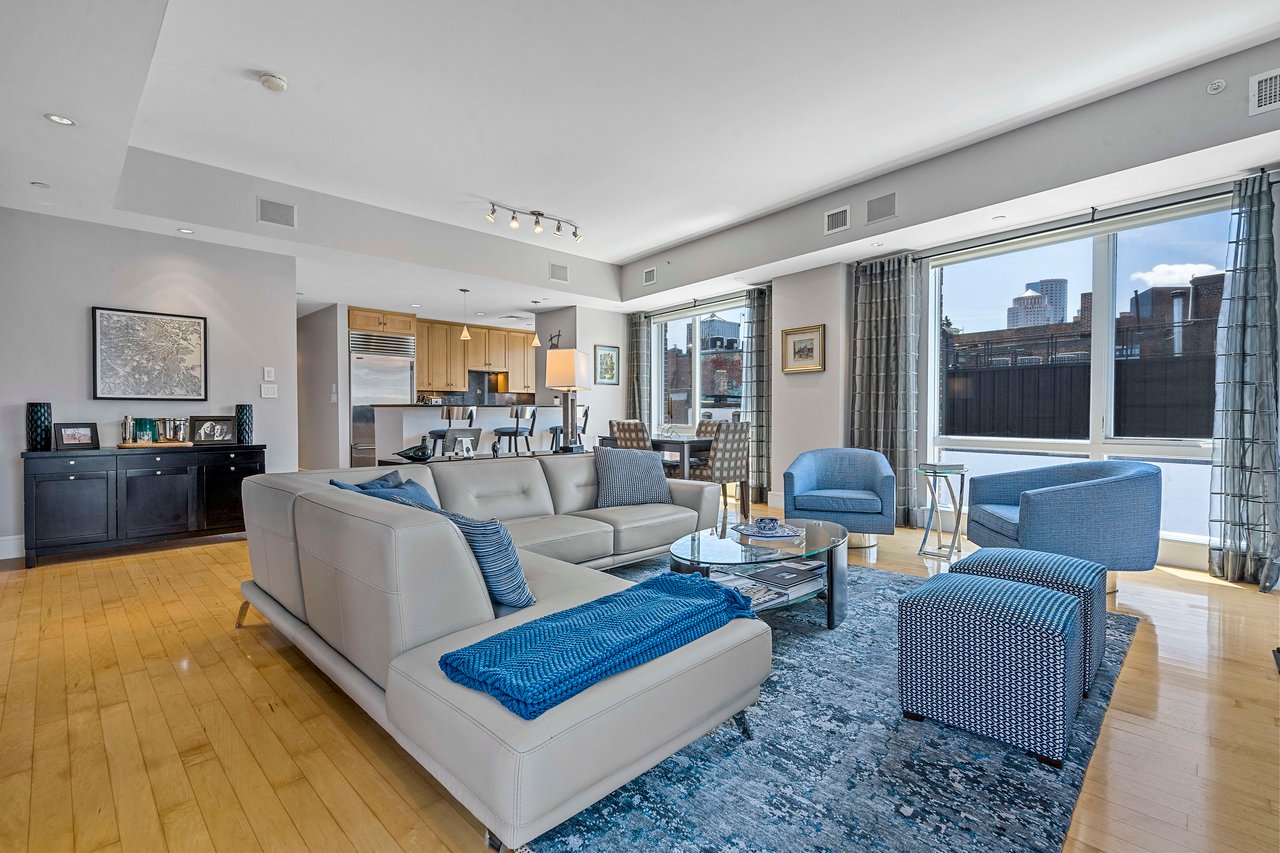
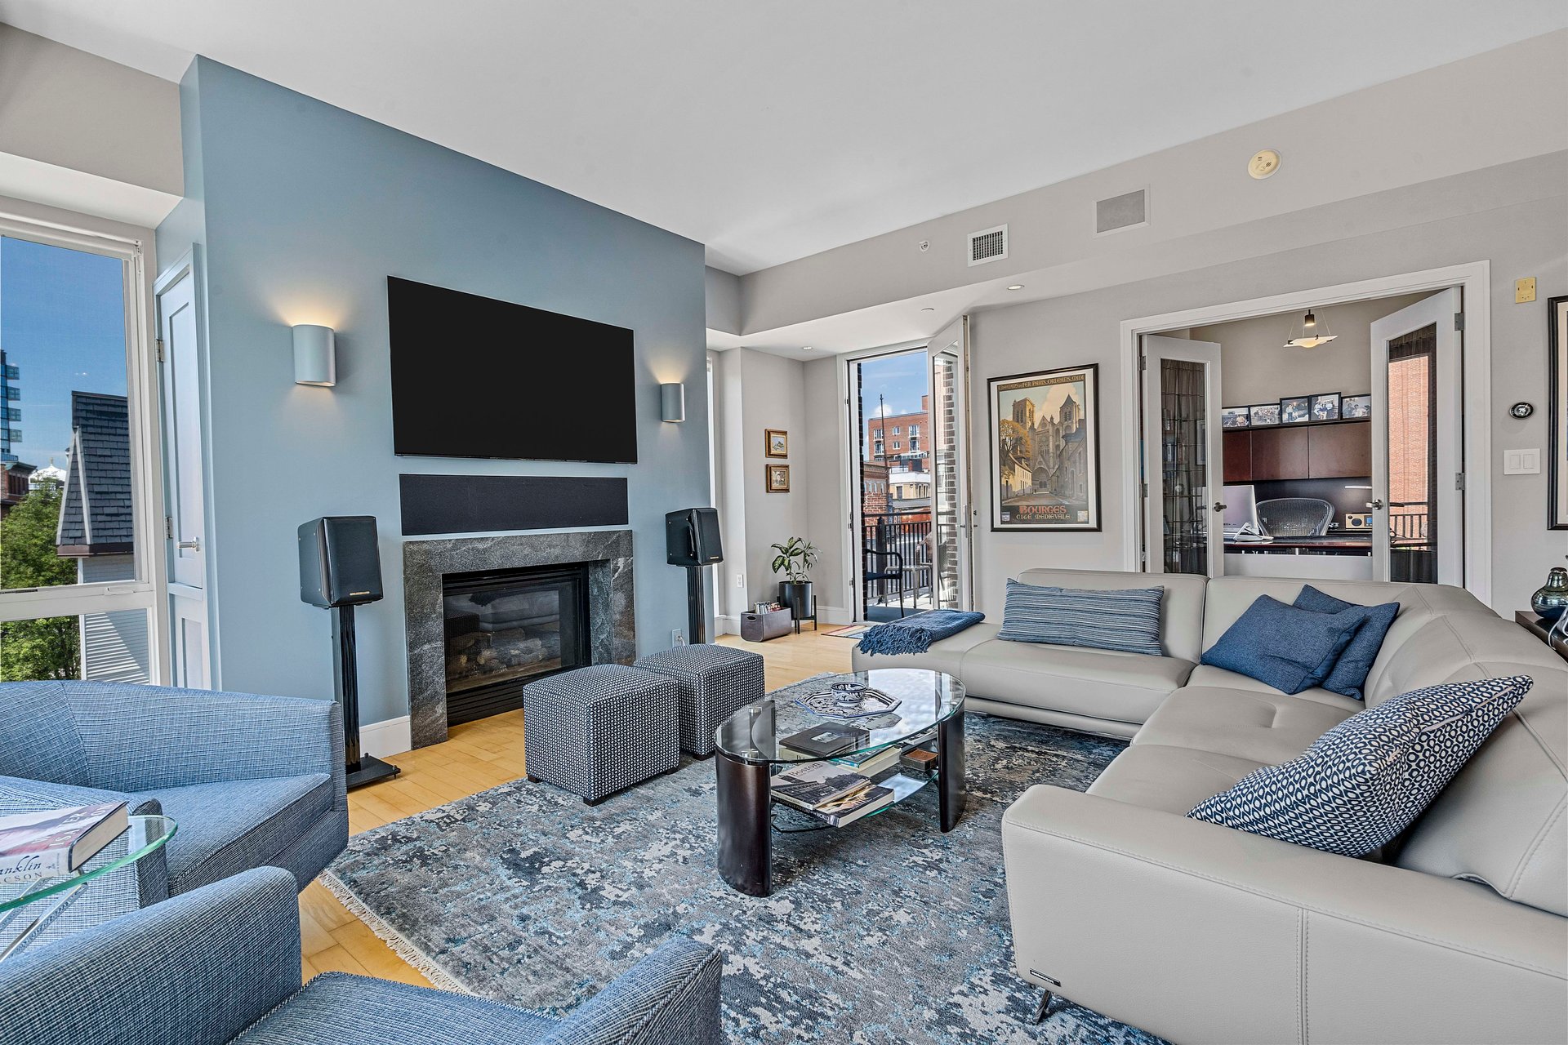
Penthouse living room with a fireplace, white sectional sofa, blue chairs, and windows overlooking nearby buildings.
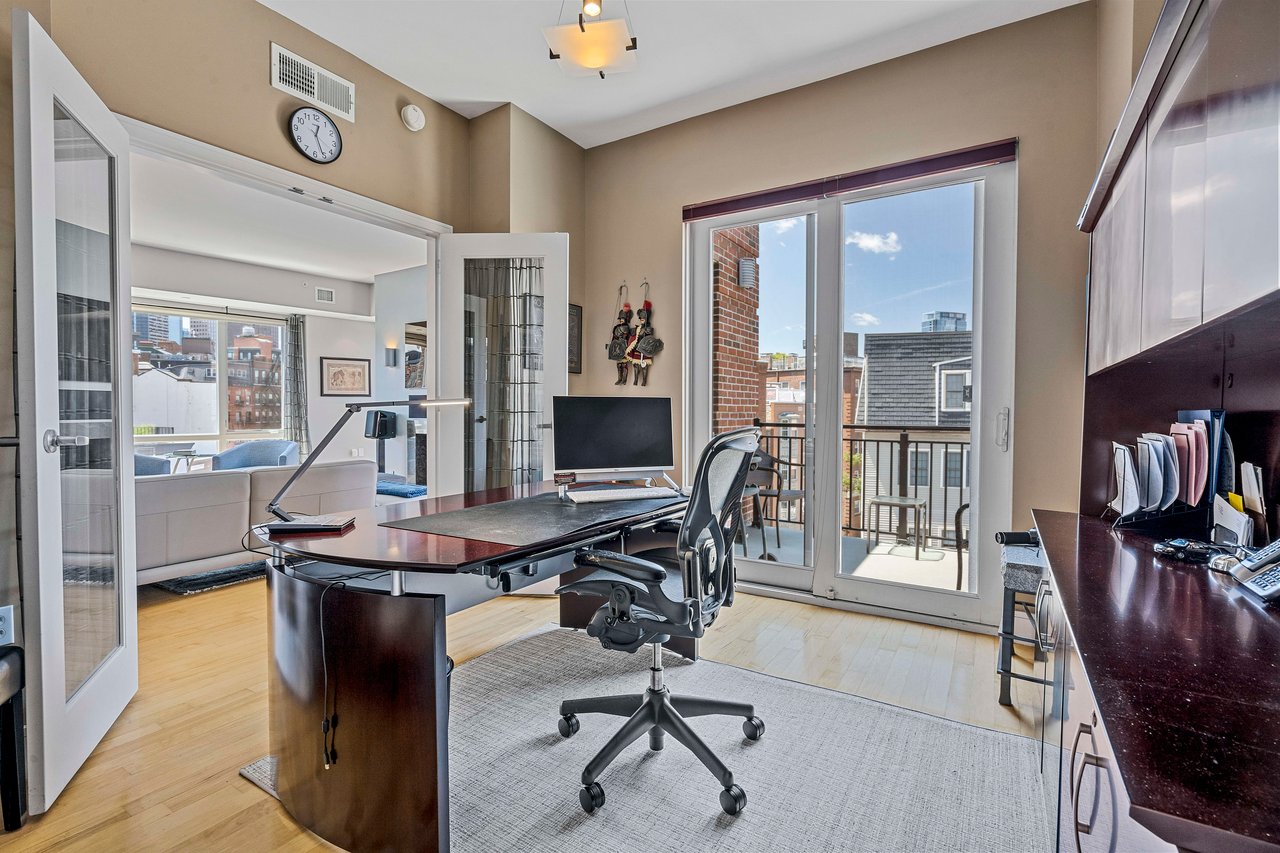
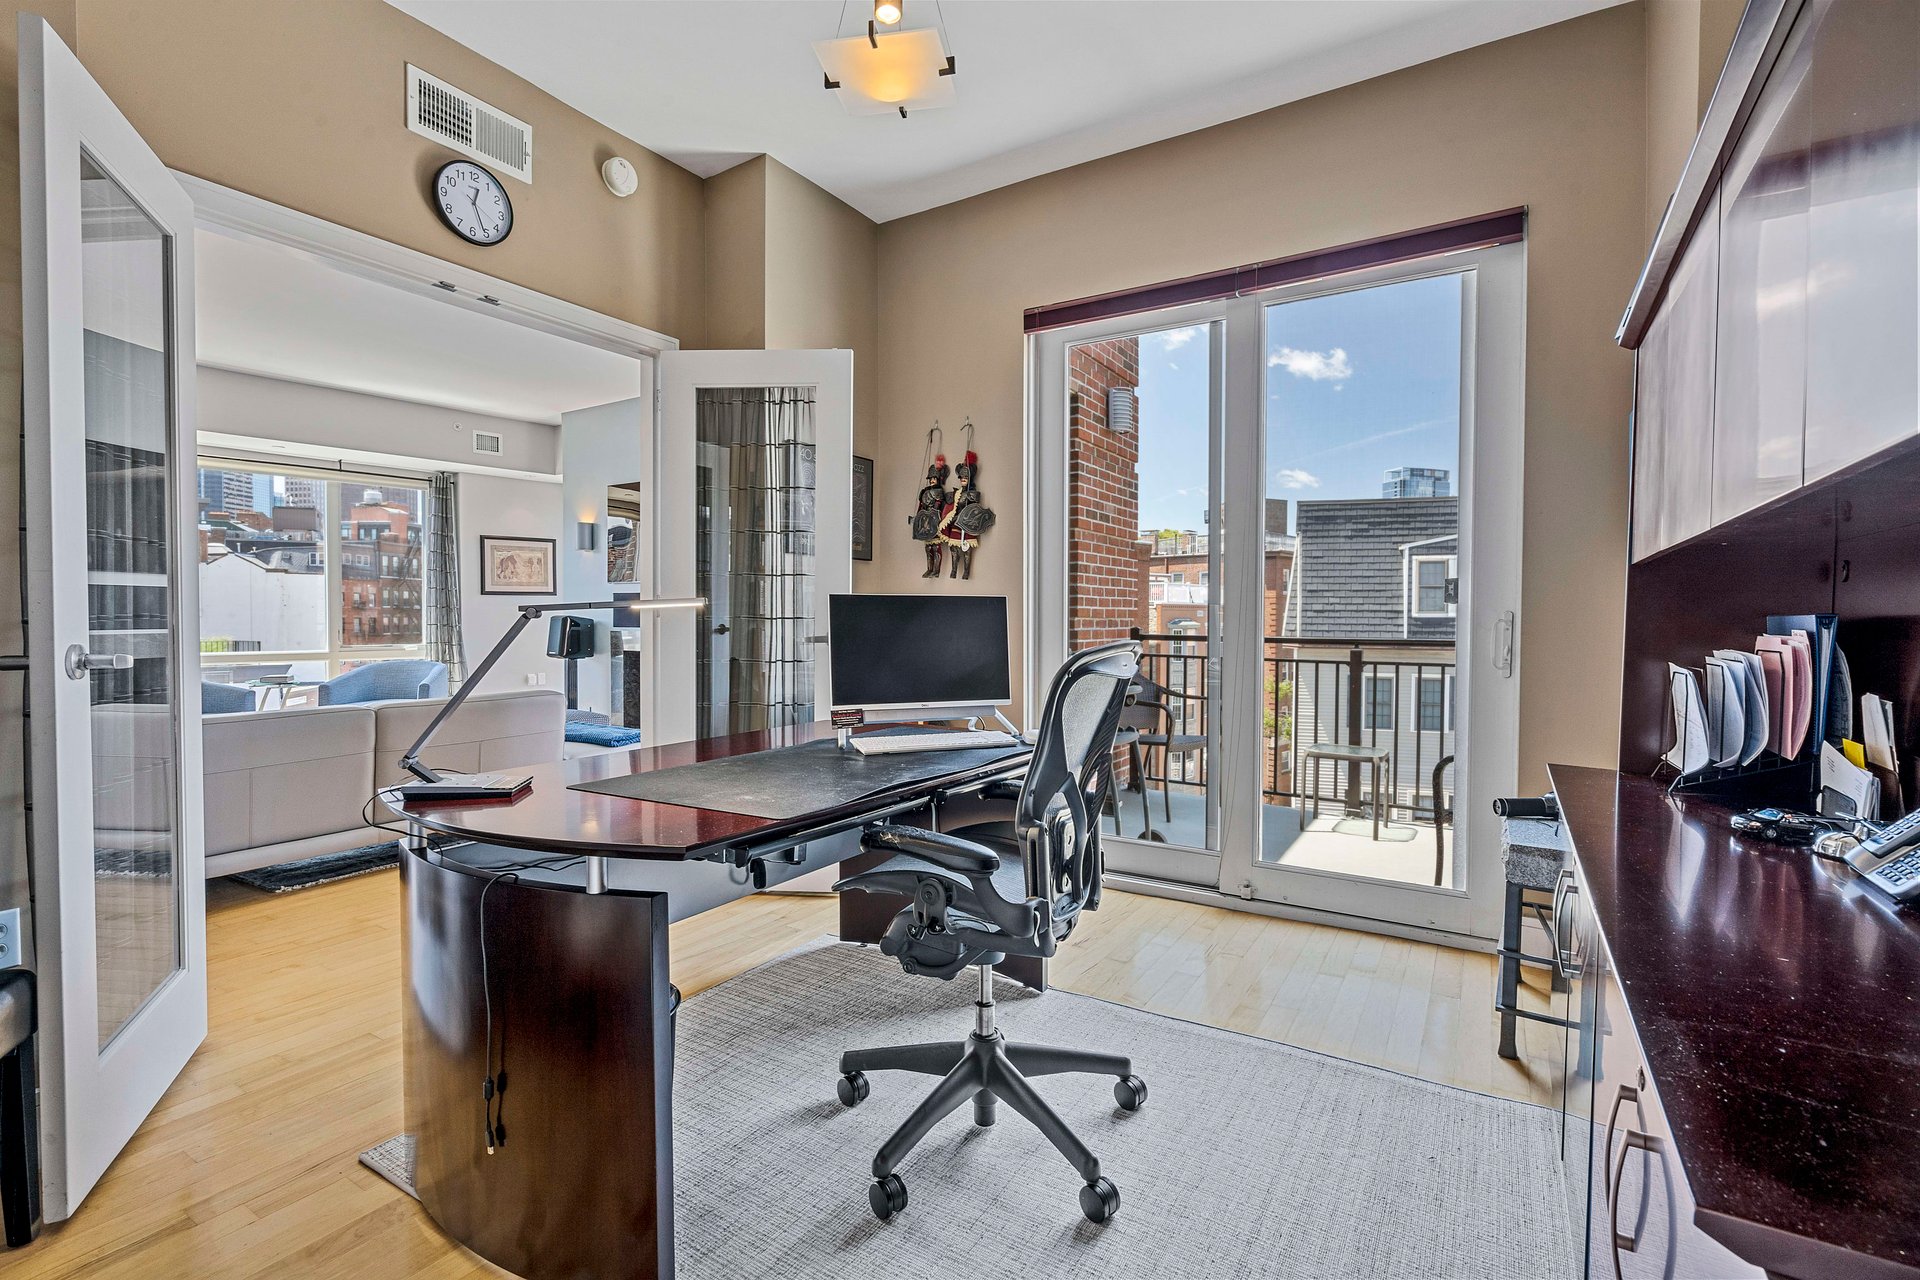
Penthouse office with a large desk, balcony doors, and views over nearby city rooftops.
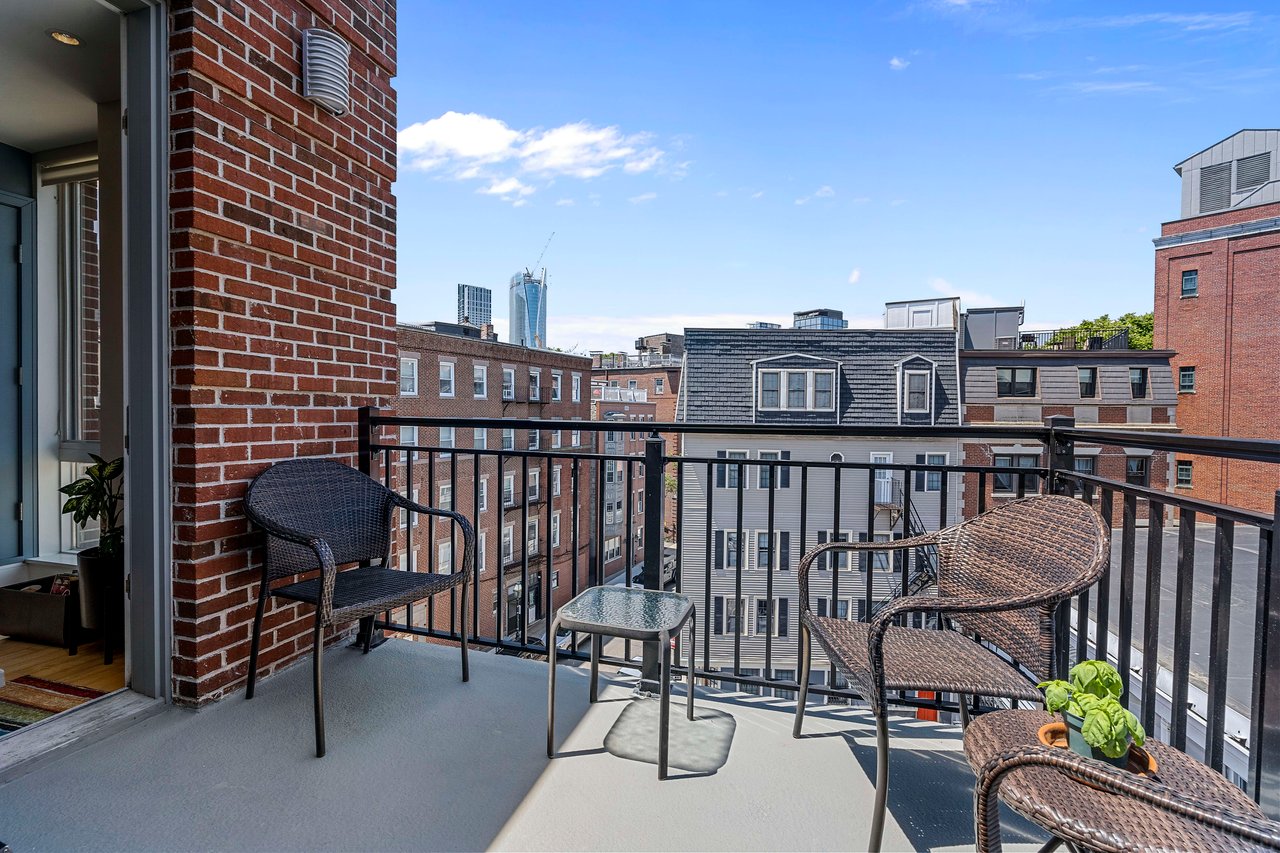
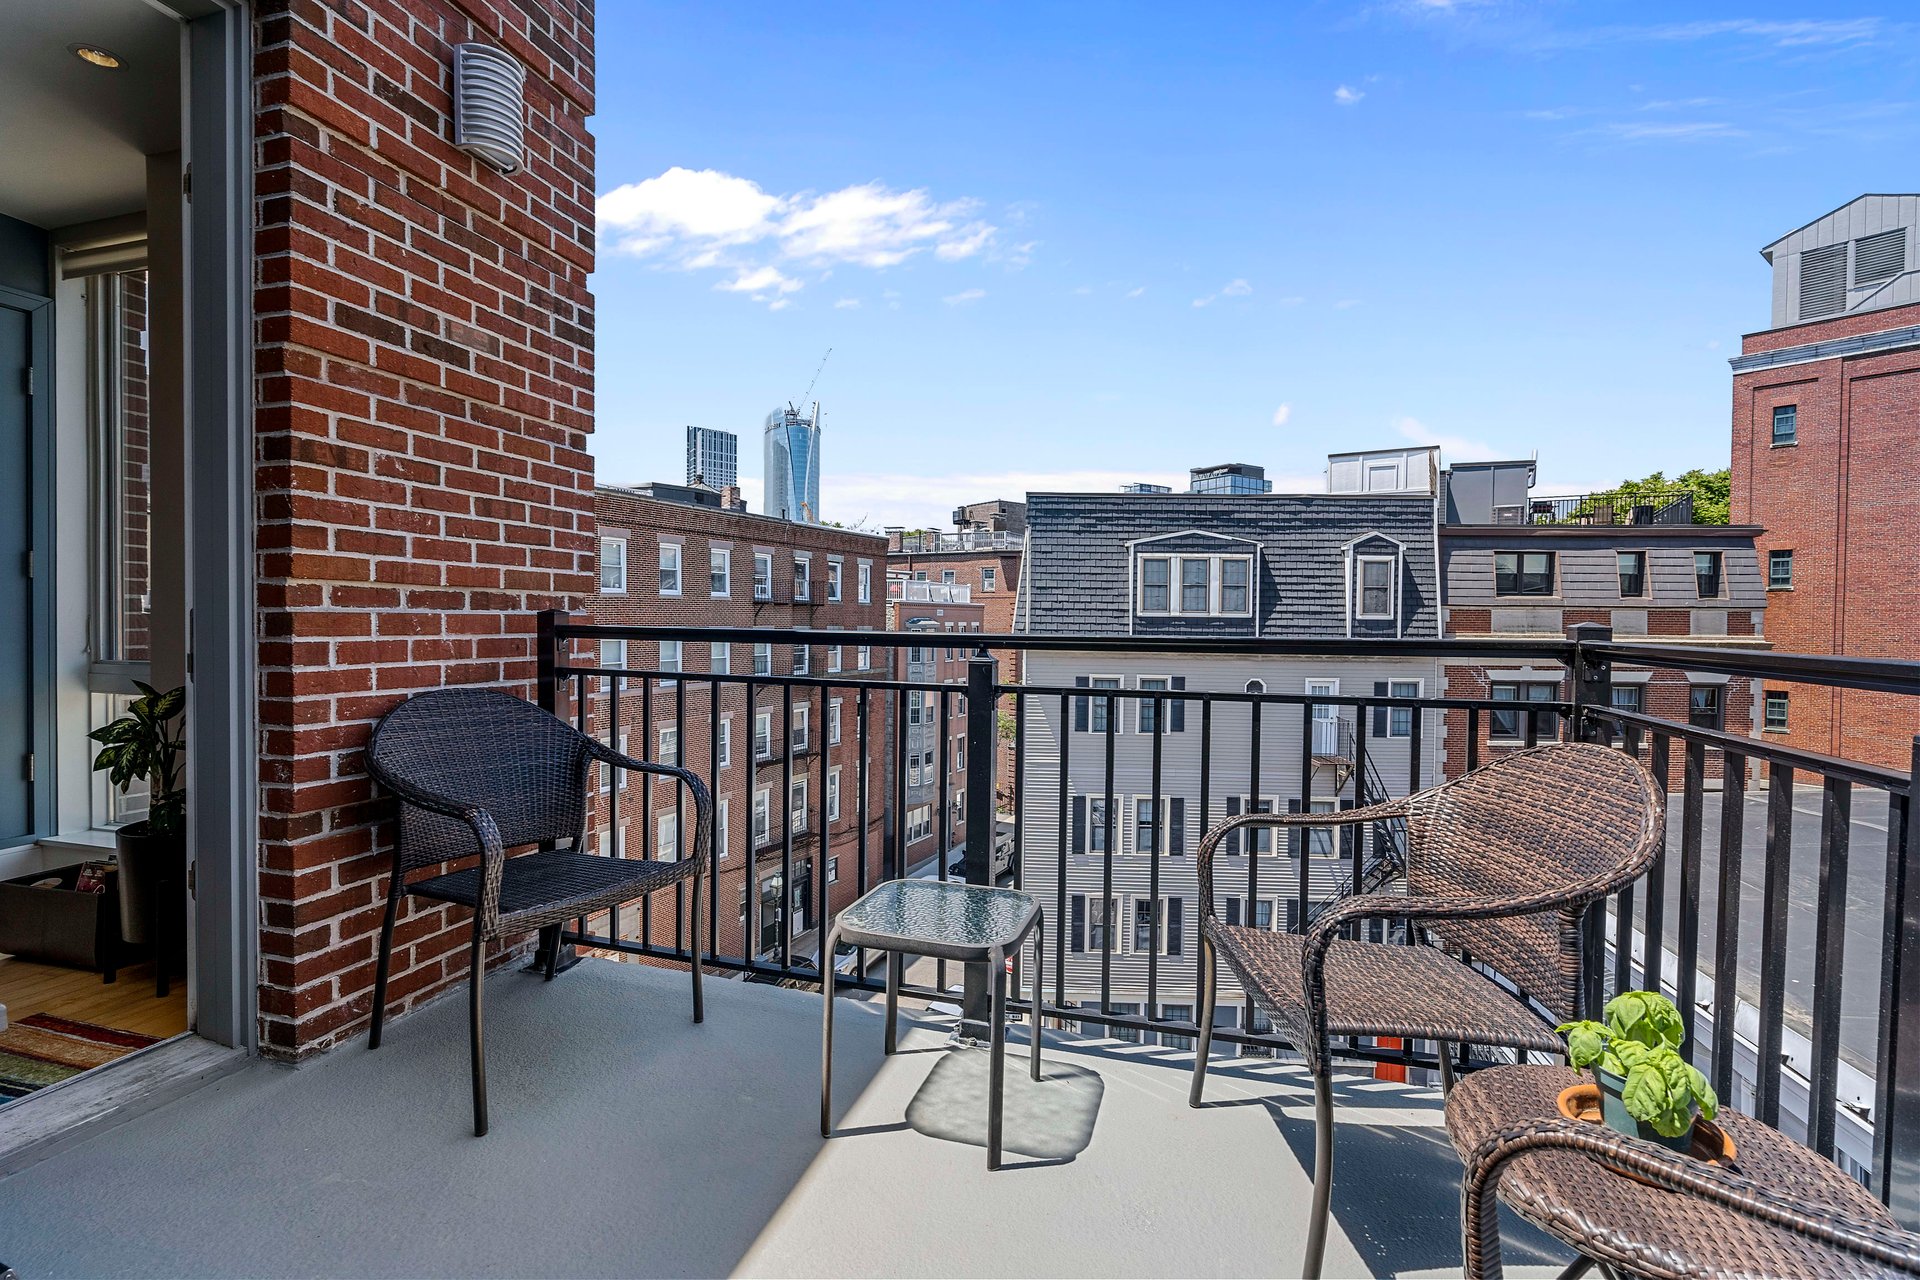
Penthouse balcony with wicker seating and a distant city skyline.
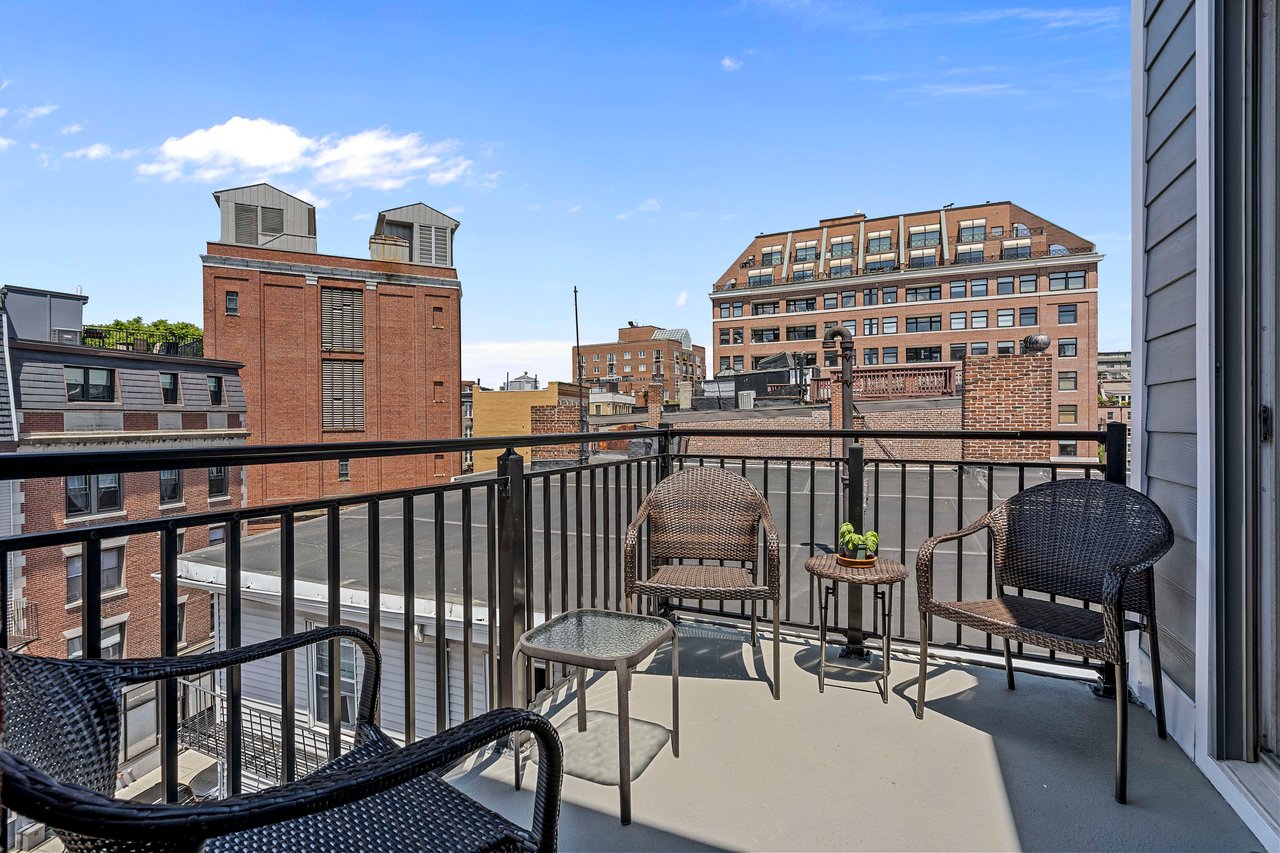
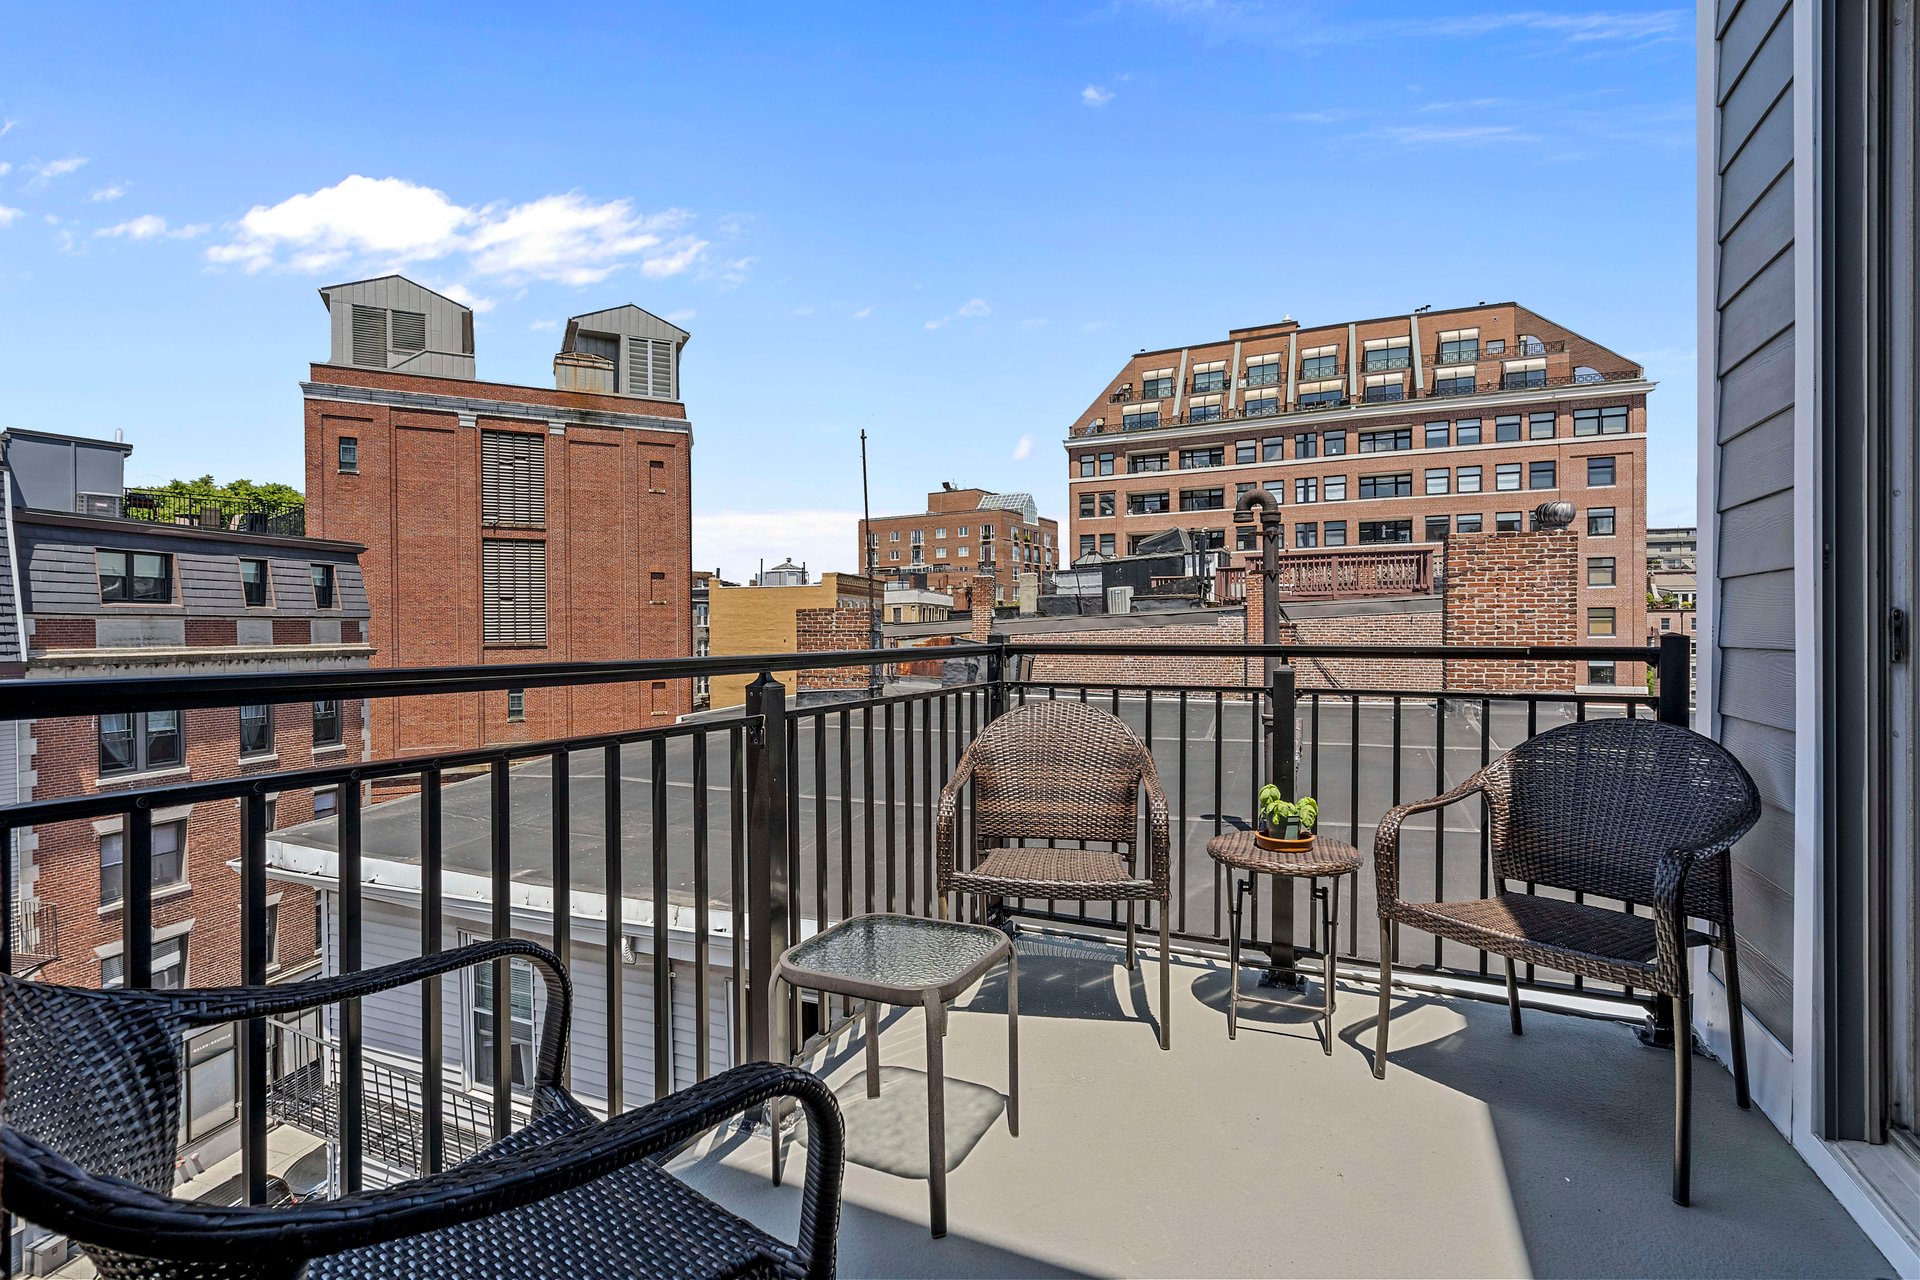
Penthouse roof deck with wicker seating overlooking brick buildings.
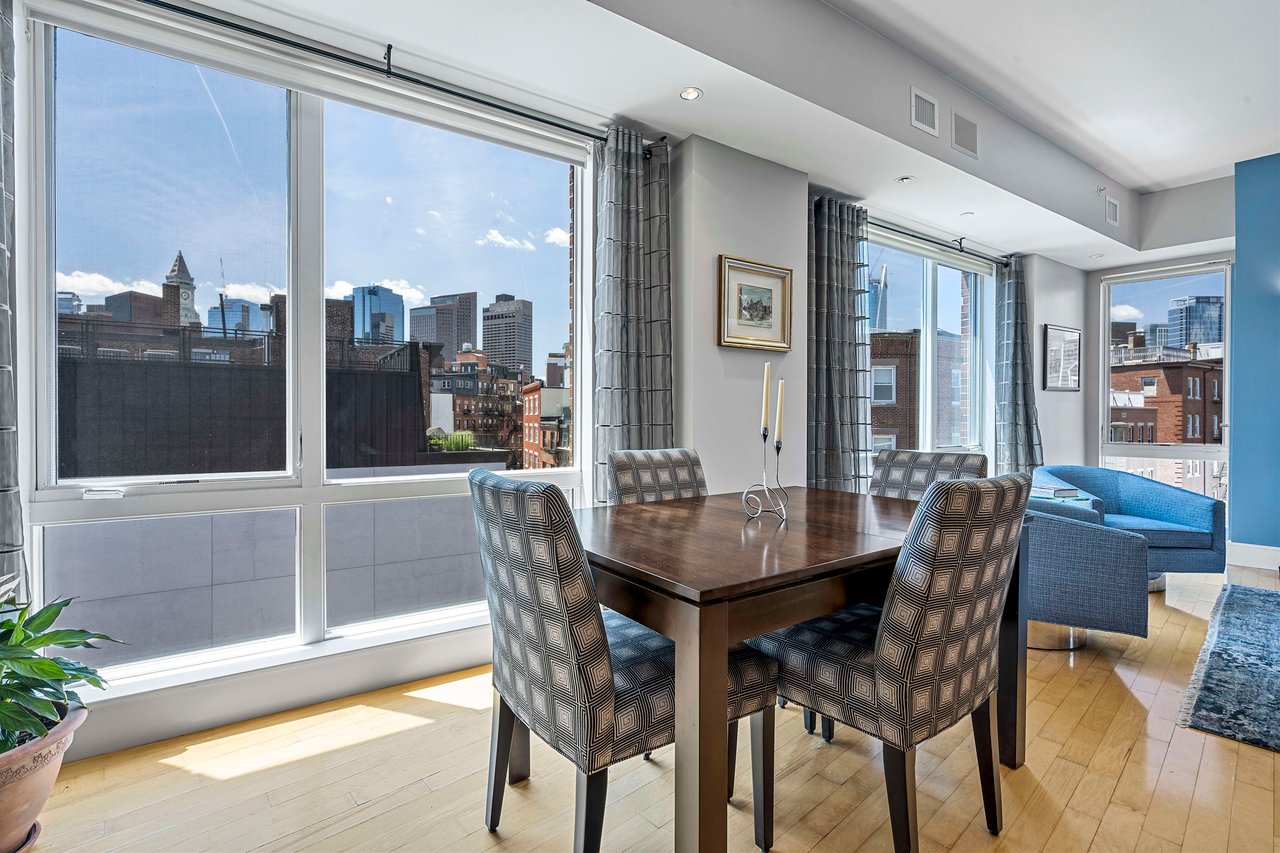
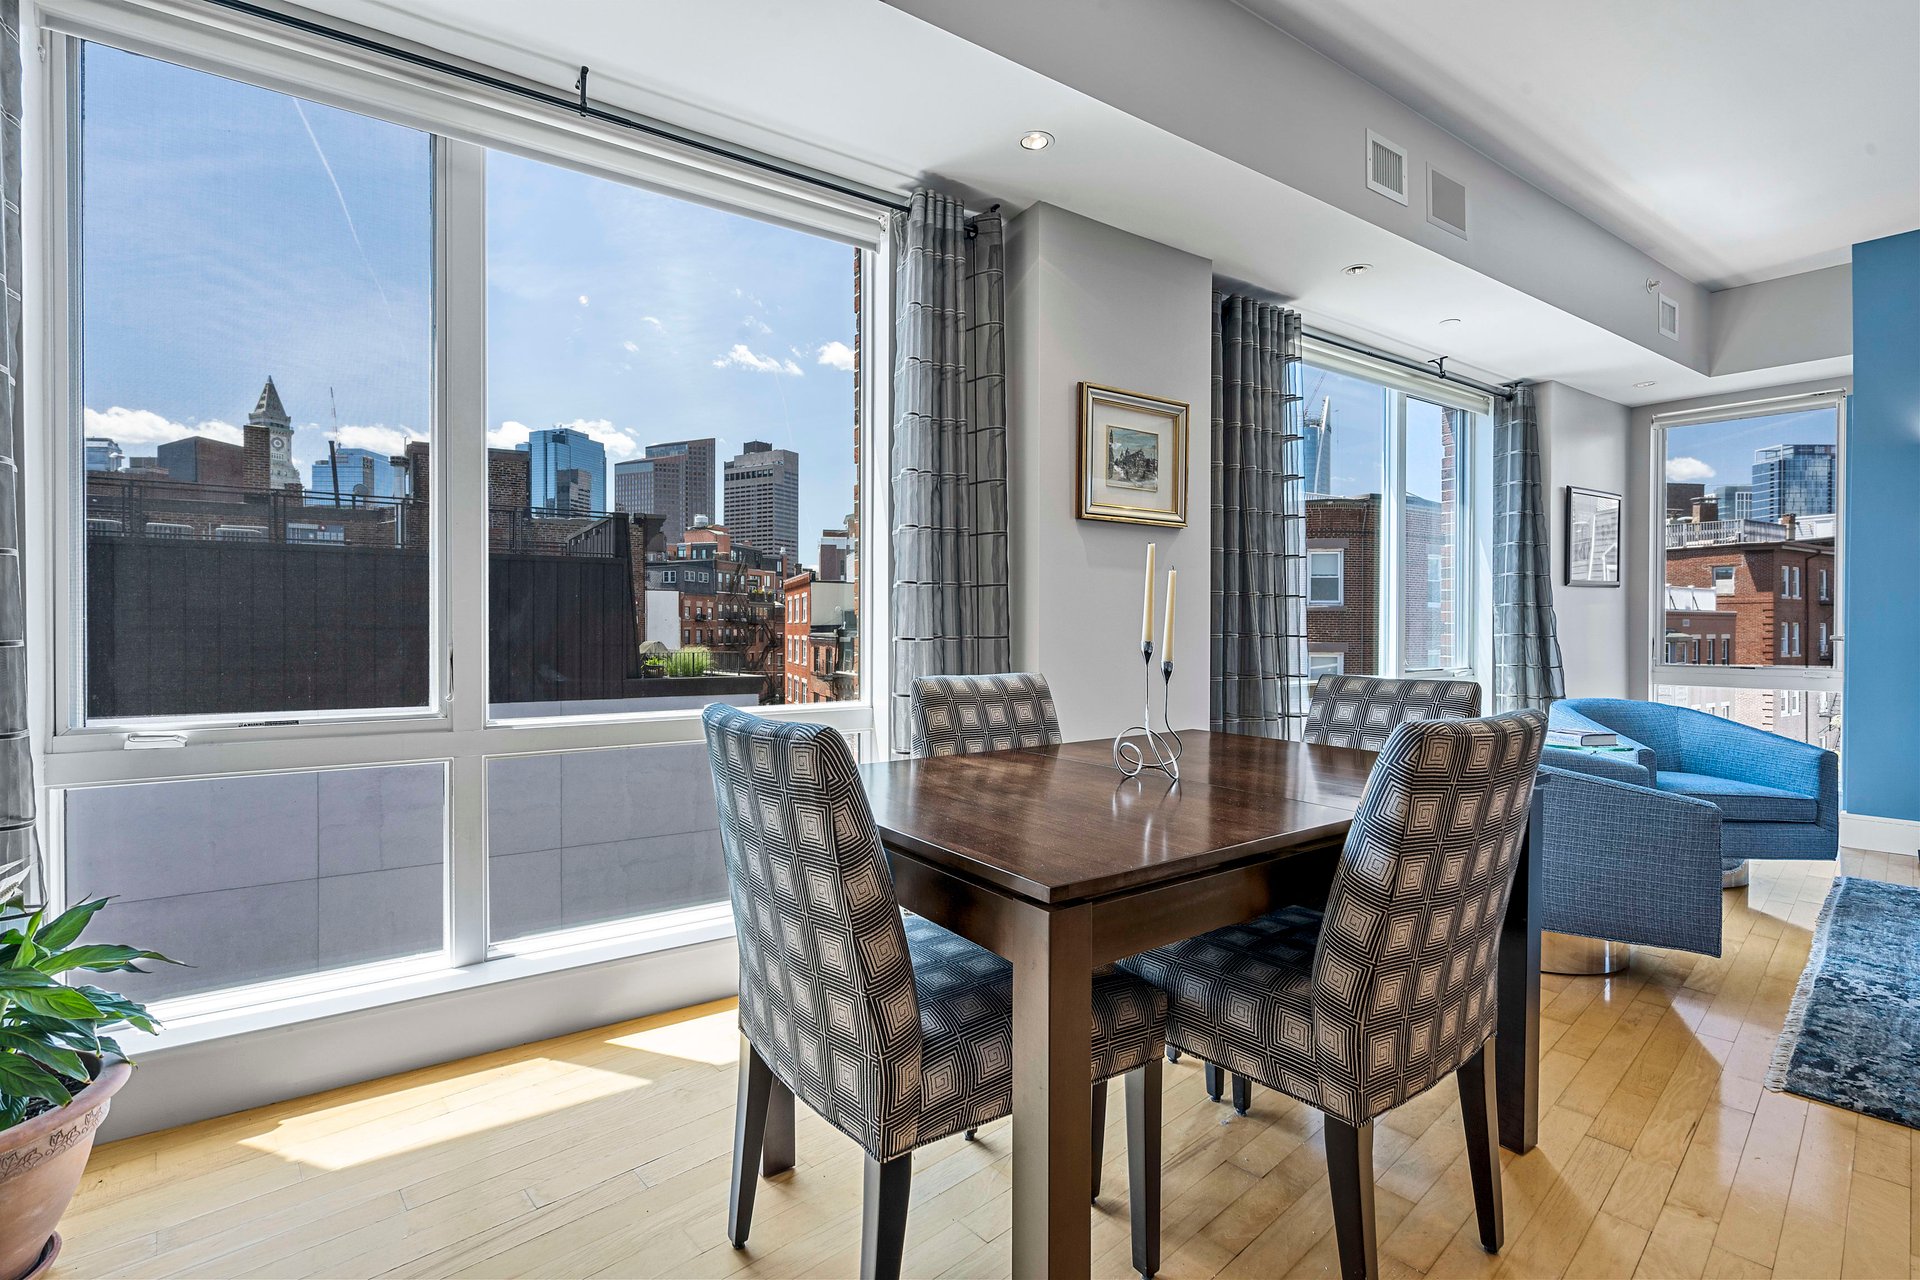
Penthouse dining area with a dark wood table and large windows overlooking the city skyline.
Penthouse living room with open kitchen, blue seating, hardwood floors, and large city-view windows.
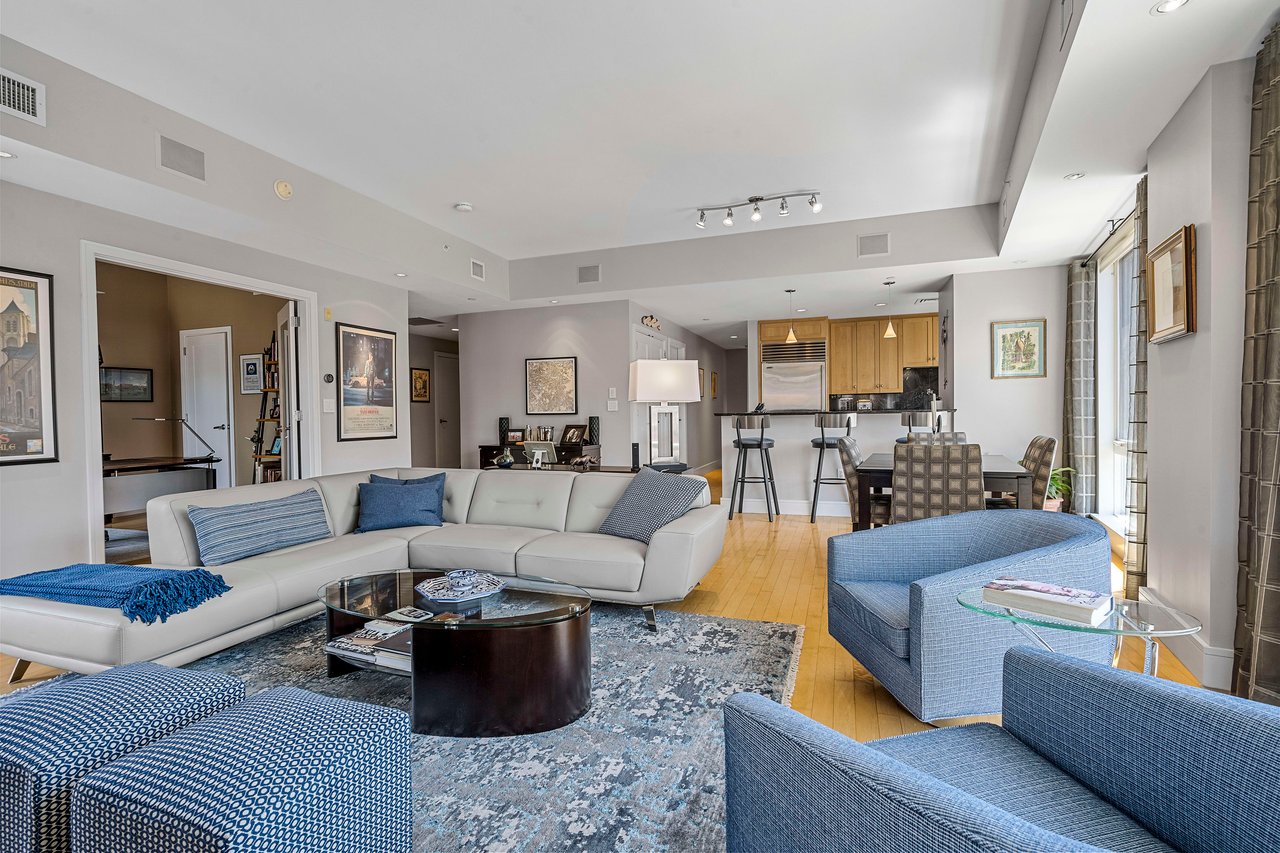
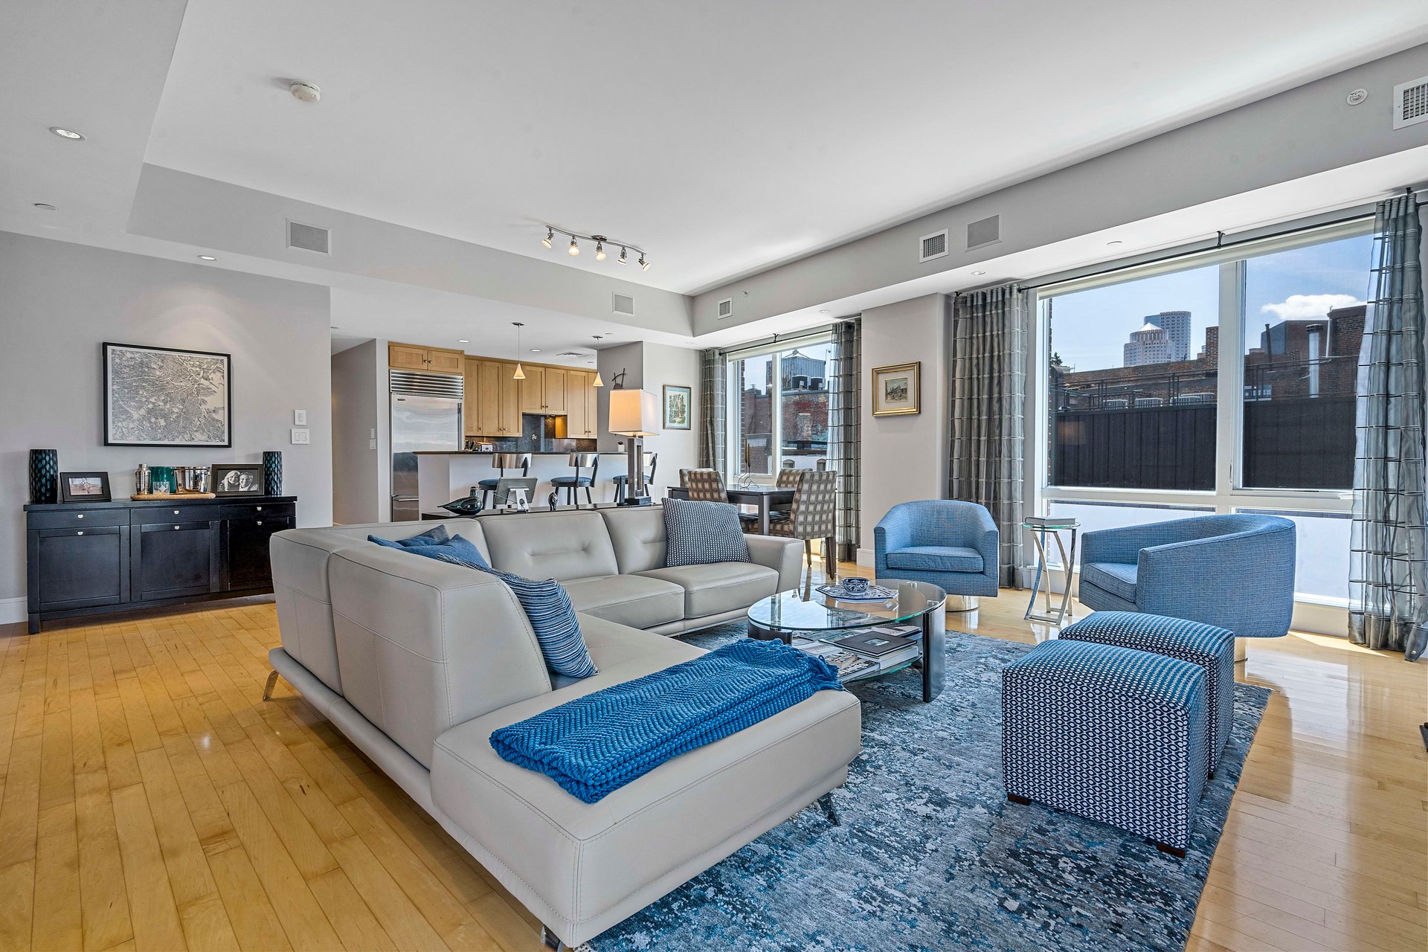
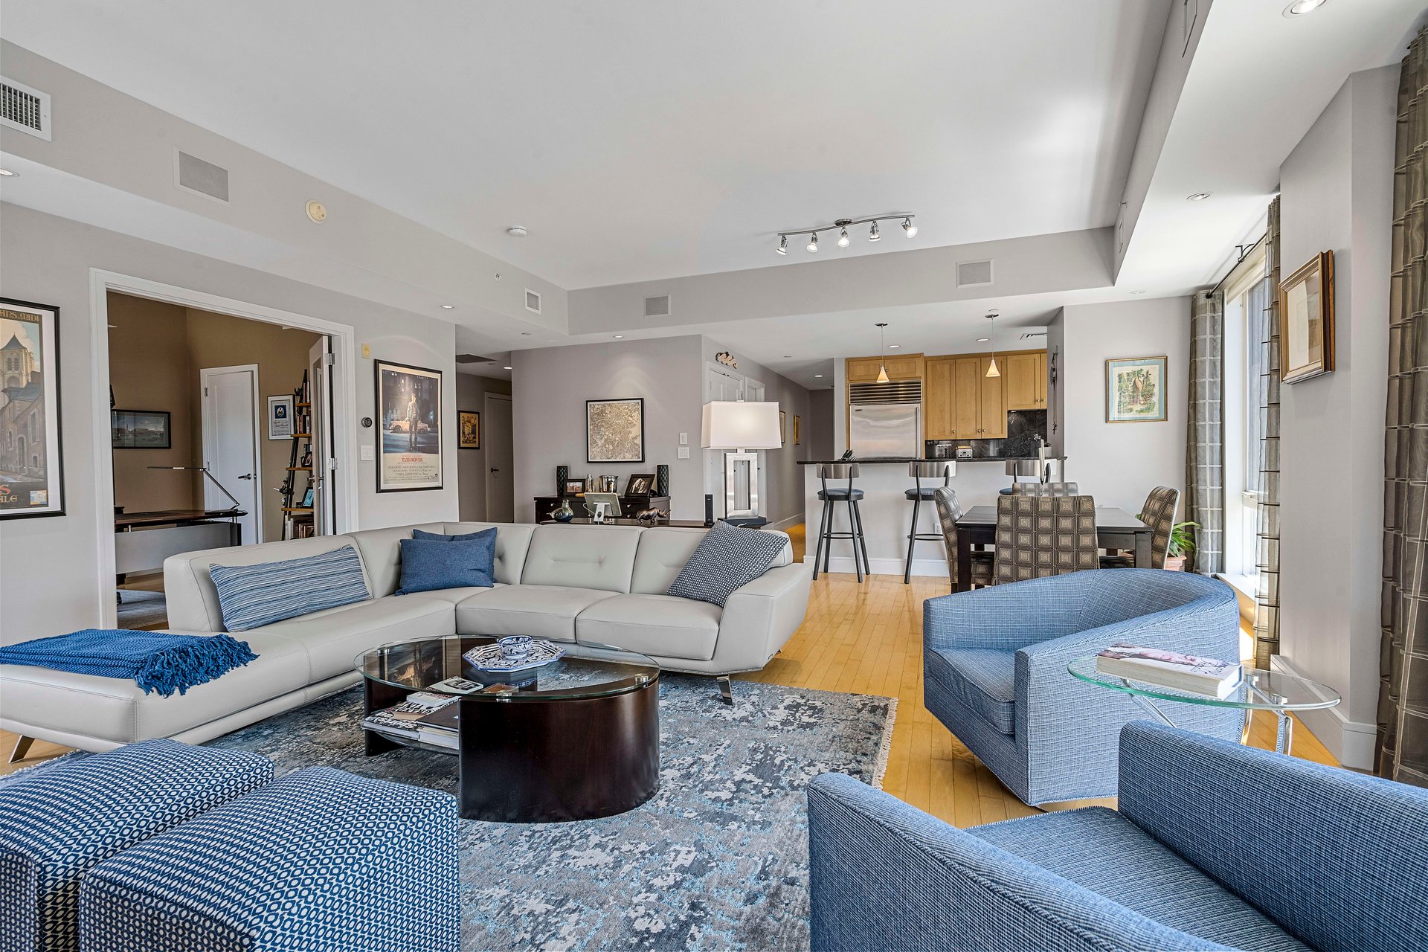
Open-plan penthouse living room with a white sectional, blue chairs, and kitchen beyond.
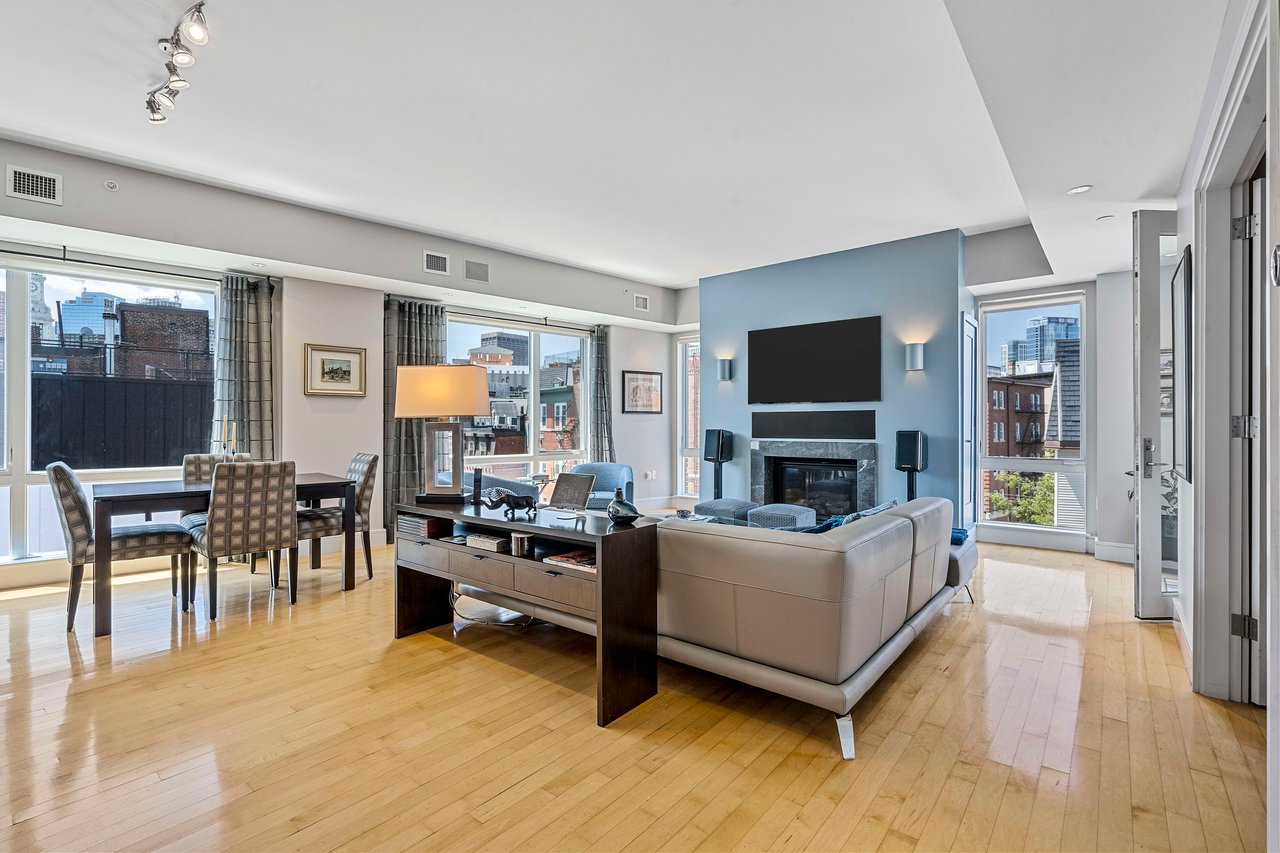
Penthouse living and dining area with hardwood floors, blue fireplace wall, and large city-view windows.
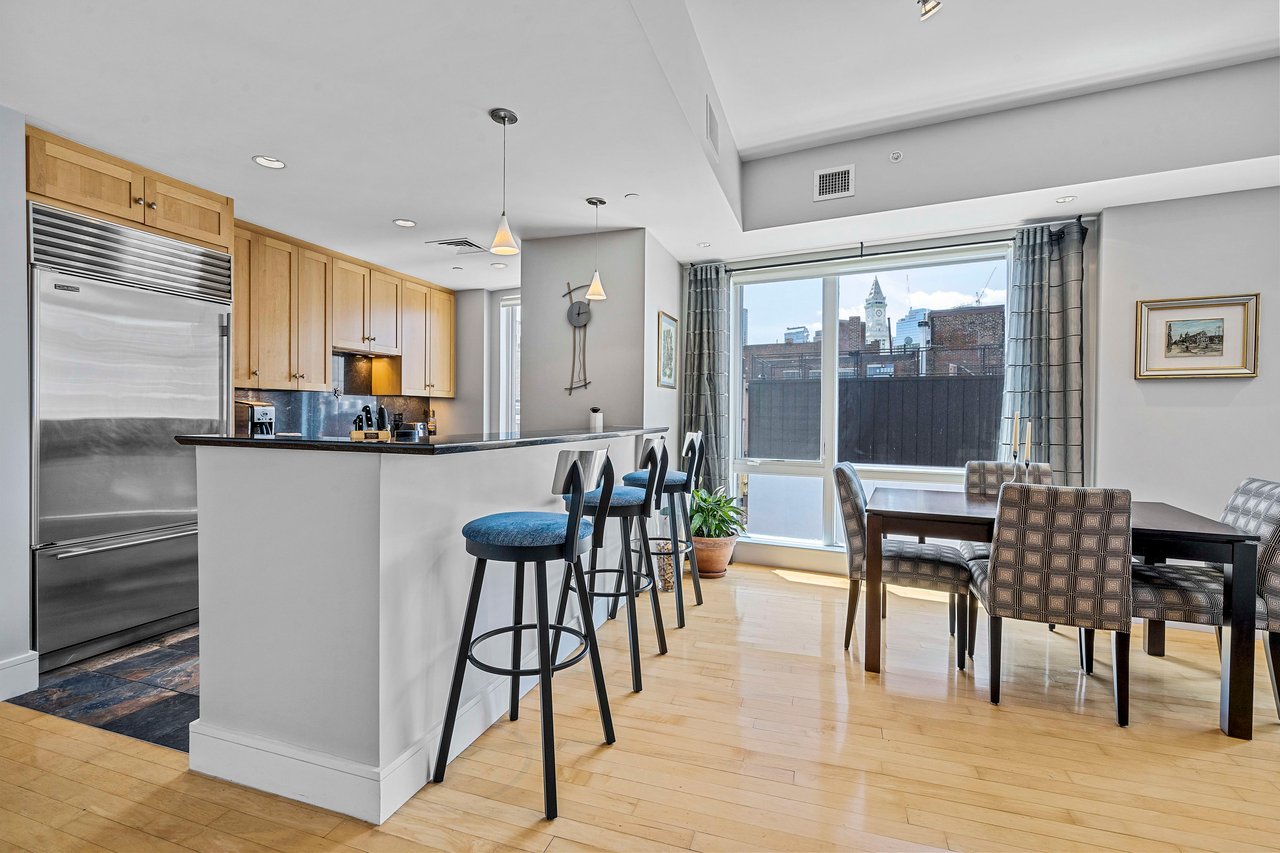
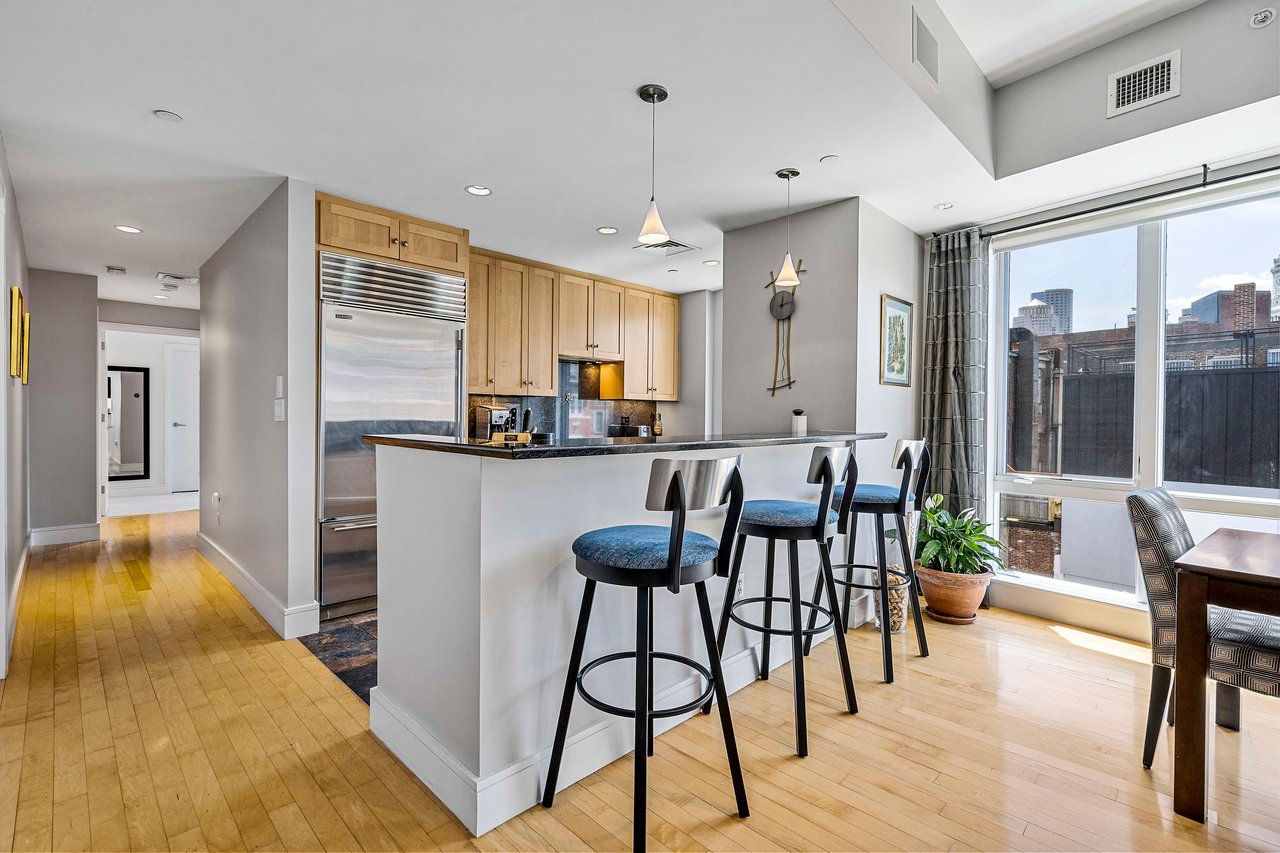
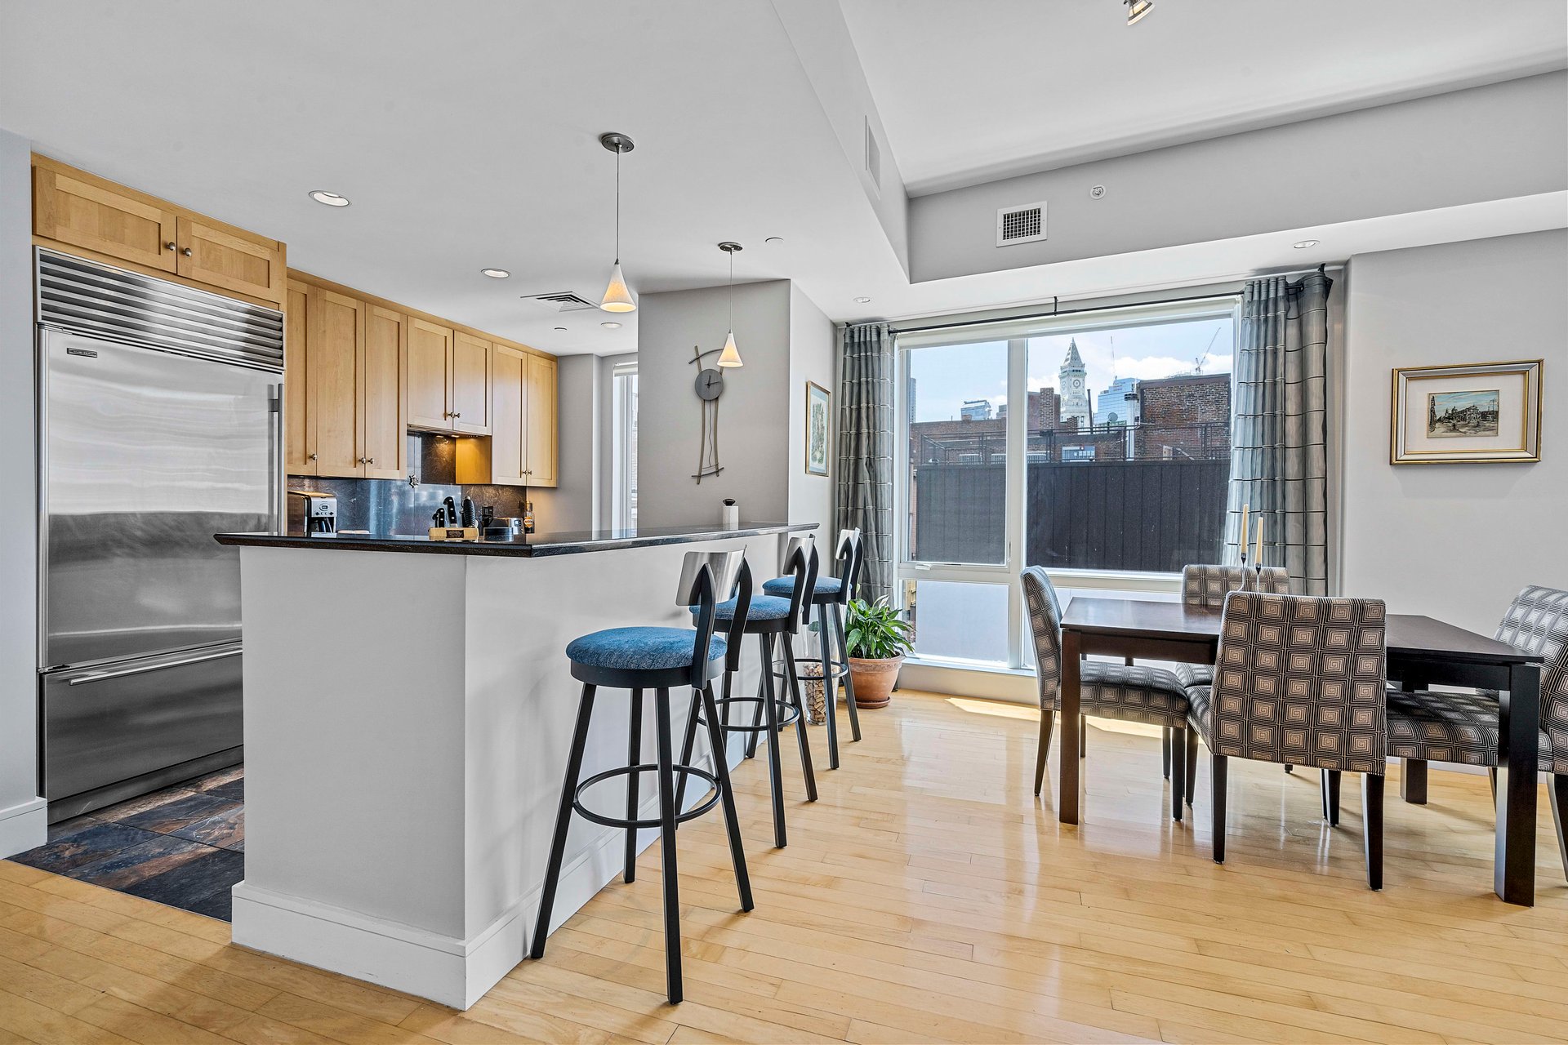
Open-plan penthouse kitchen and dining area with a breakfast bar and city views through large windows.
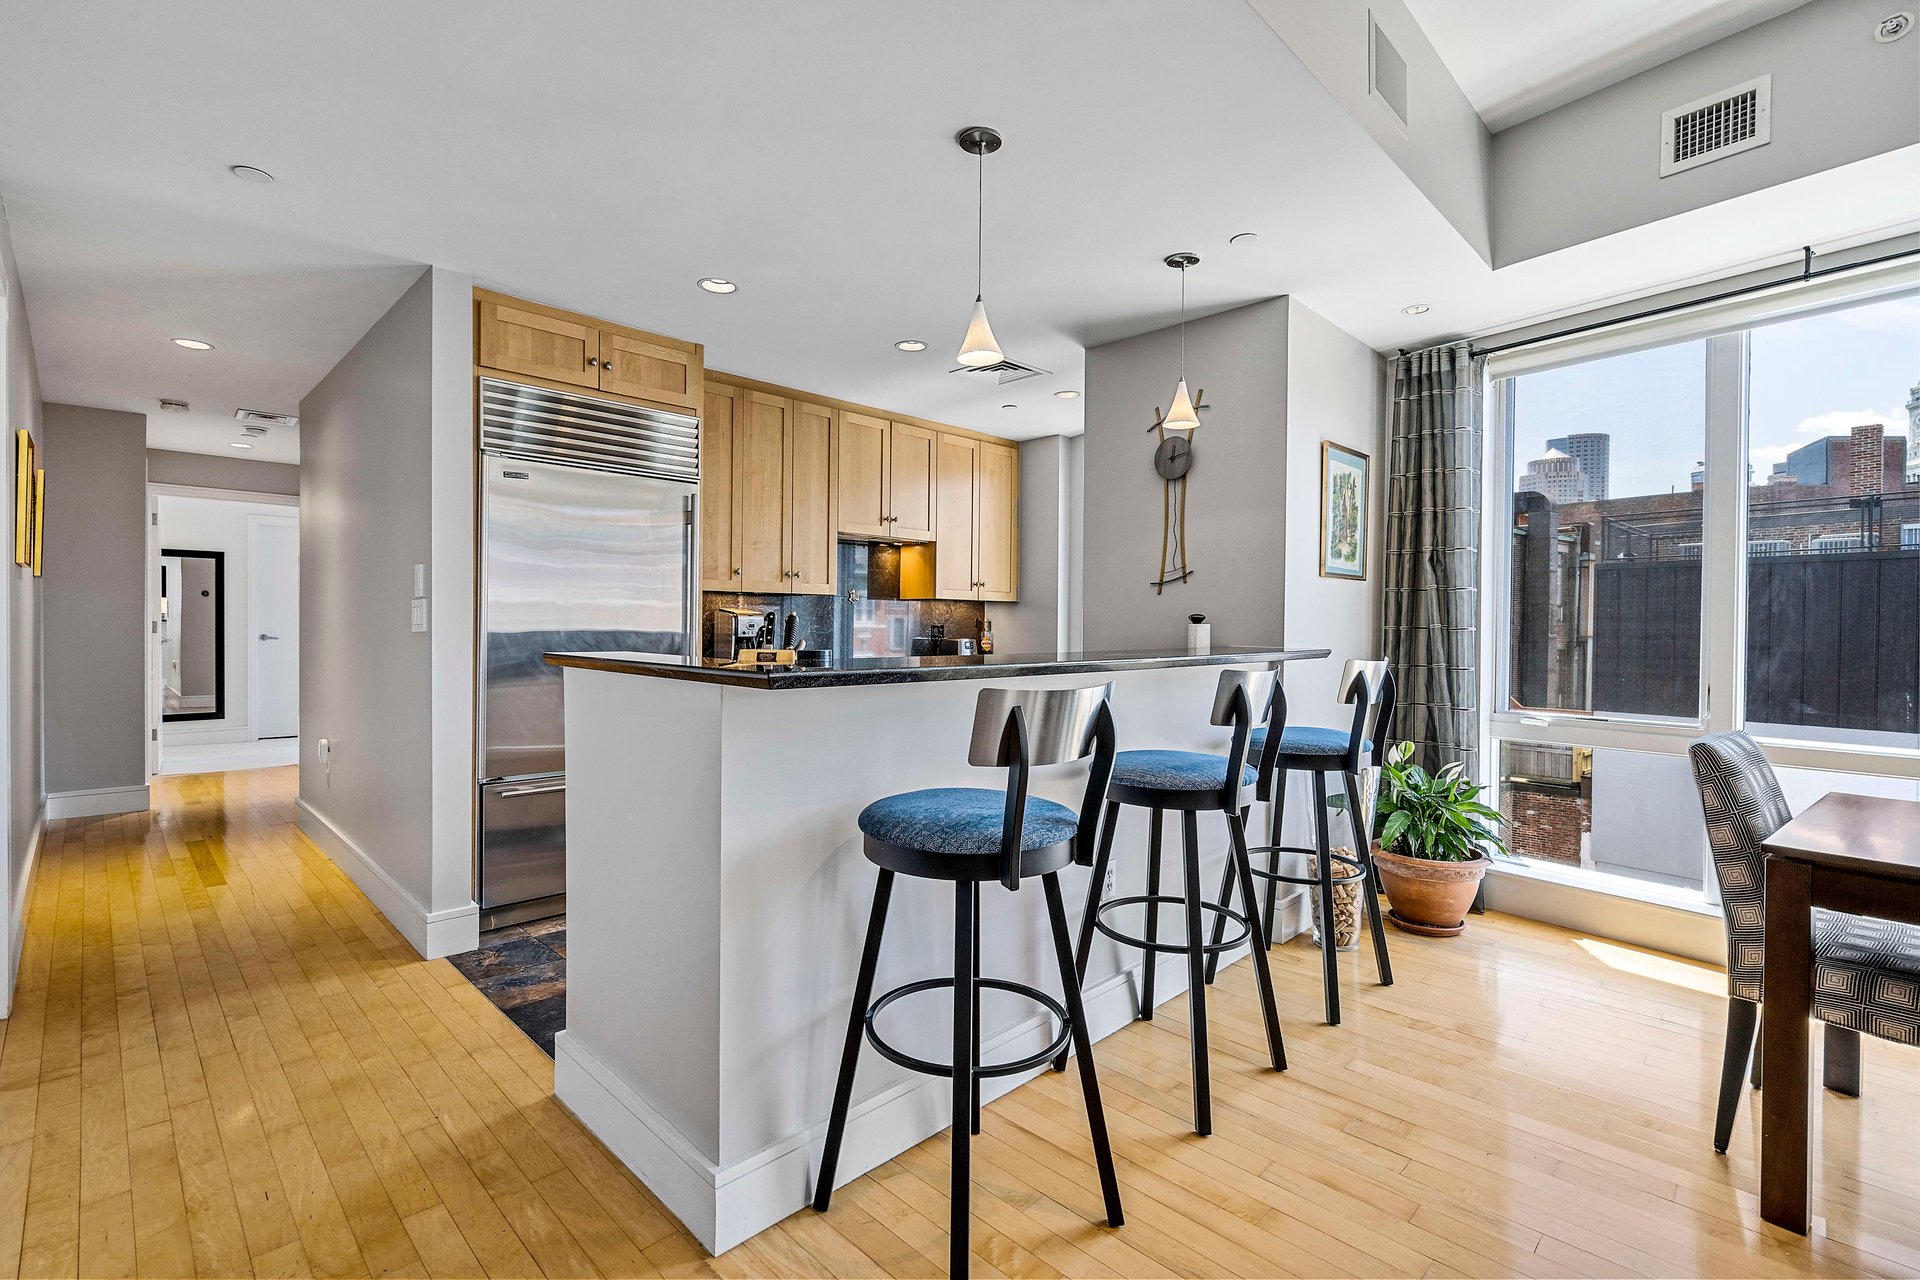
Penthouse kitchen with wood cabinetry, a breakfast bar, and large windows overlooking city buildings.
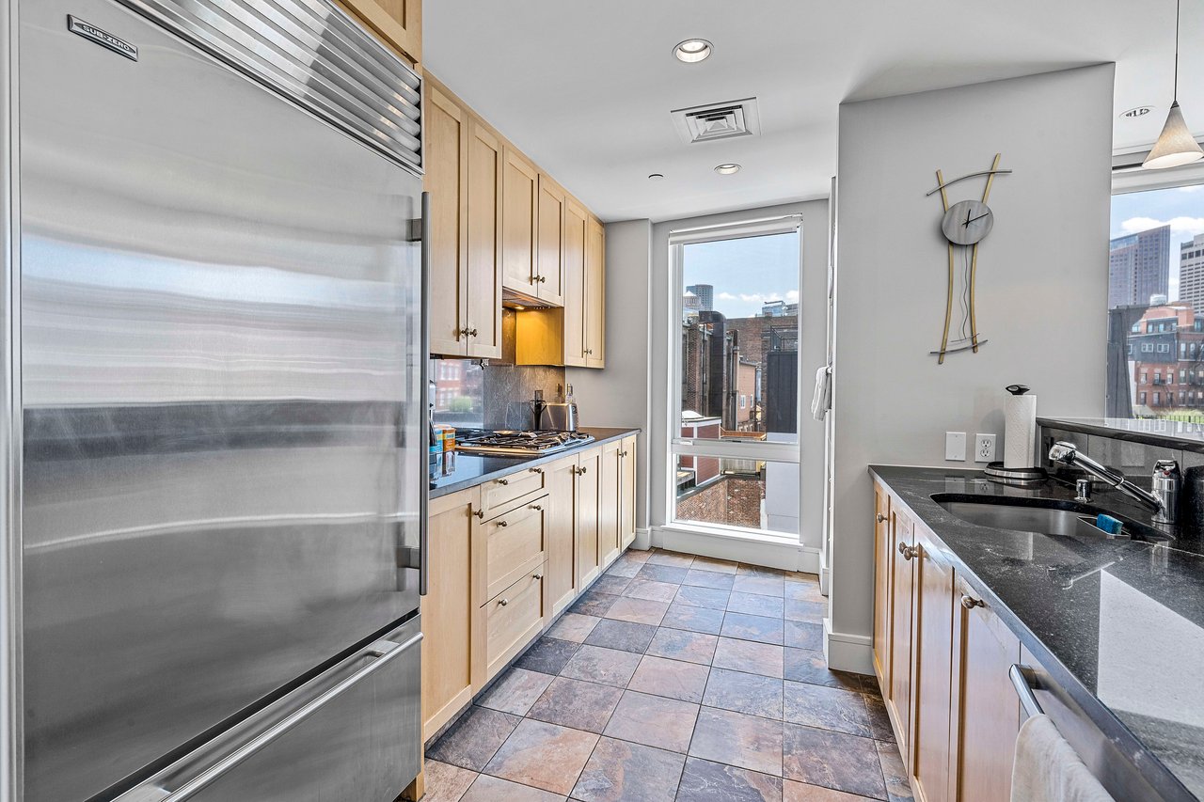
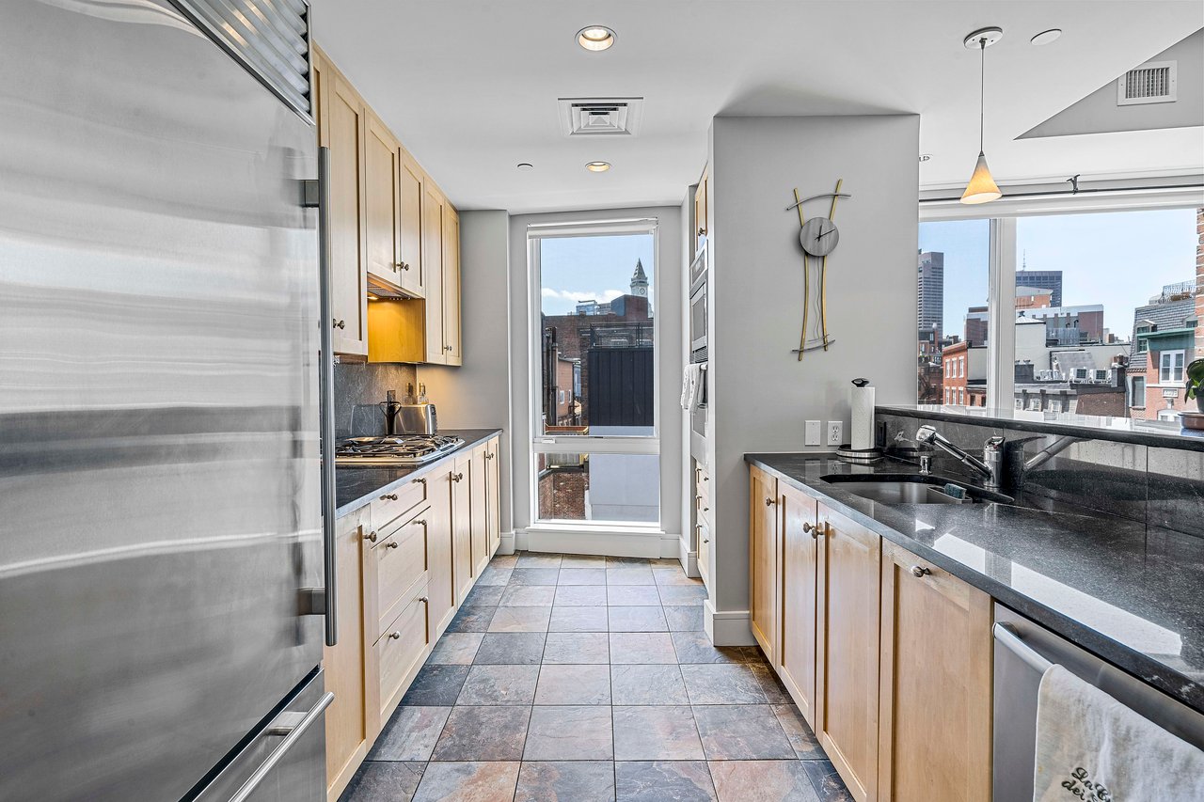
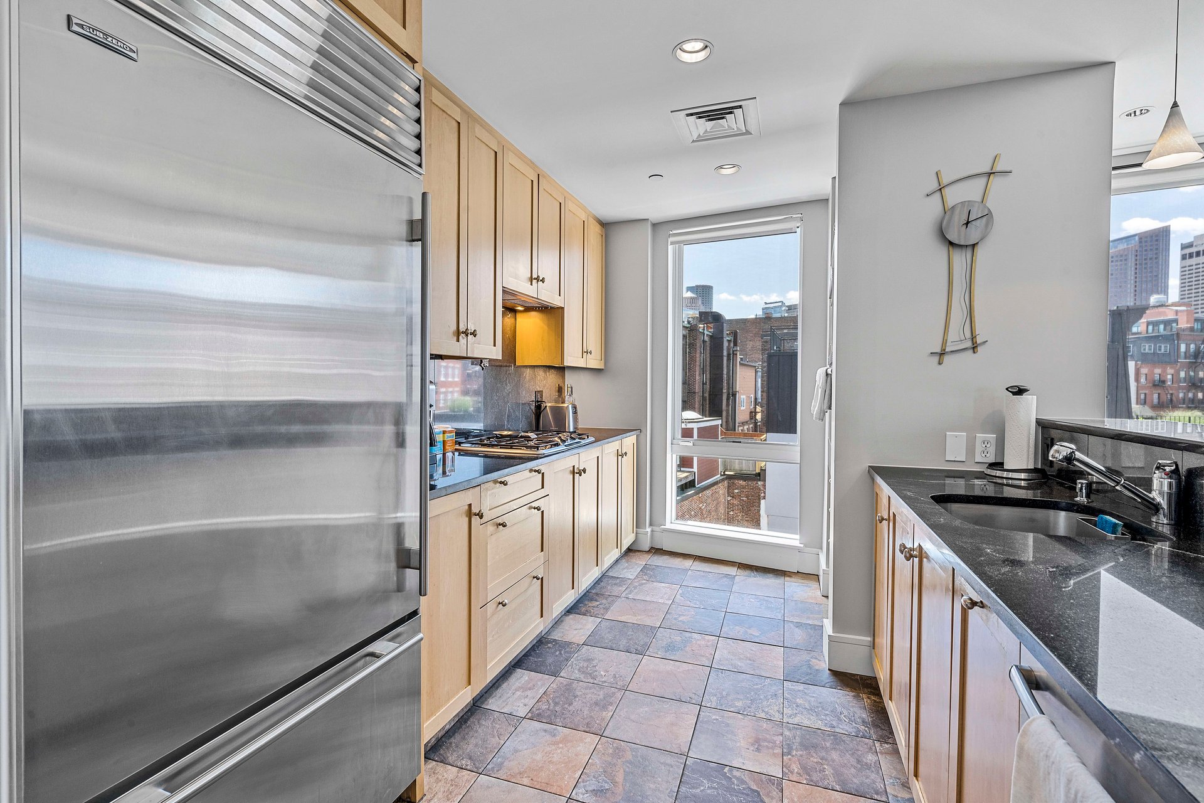
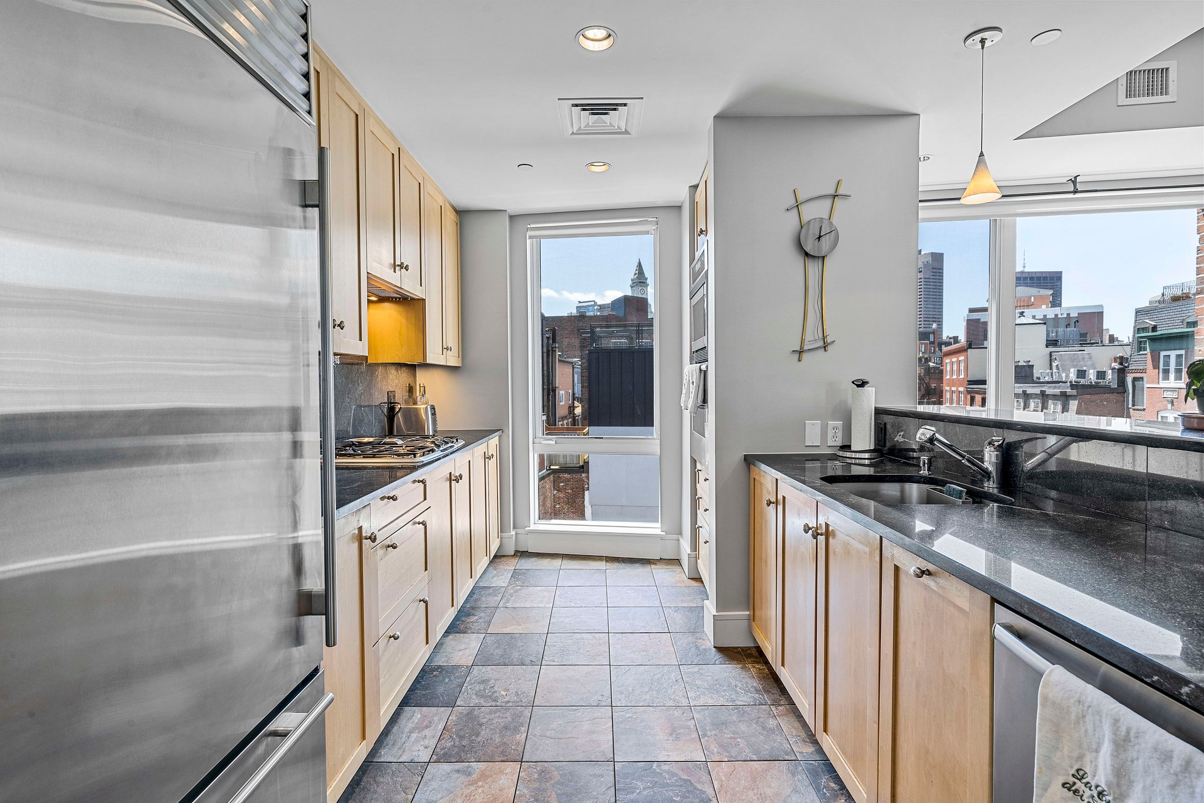
Penthouse kitchen with light wood cabinets, dark counters, and city views through tall windows.
Penthouse kitchen with light wood cabinets, dark counters, stainless steel appliances, and city views.
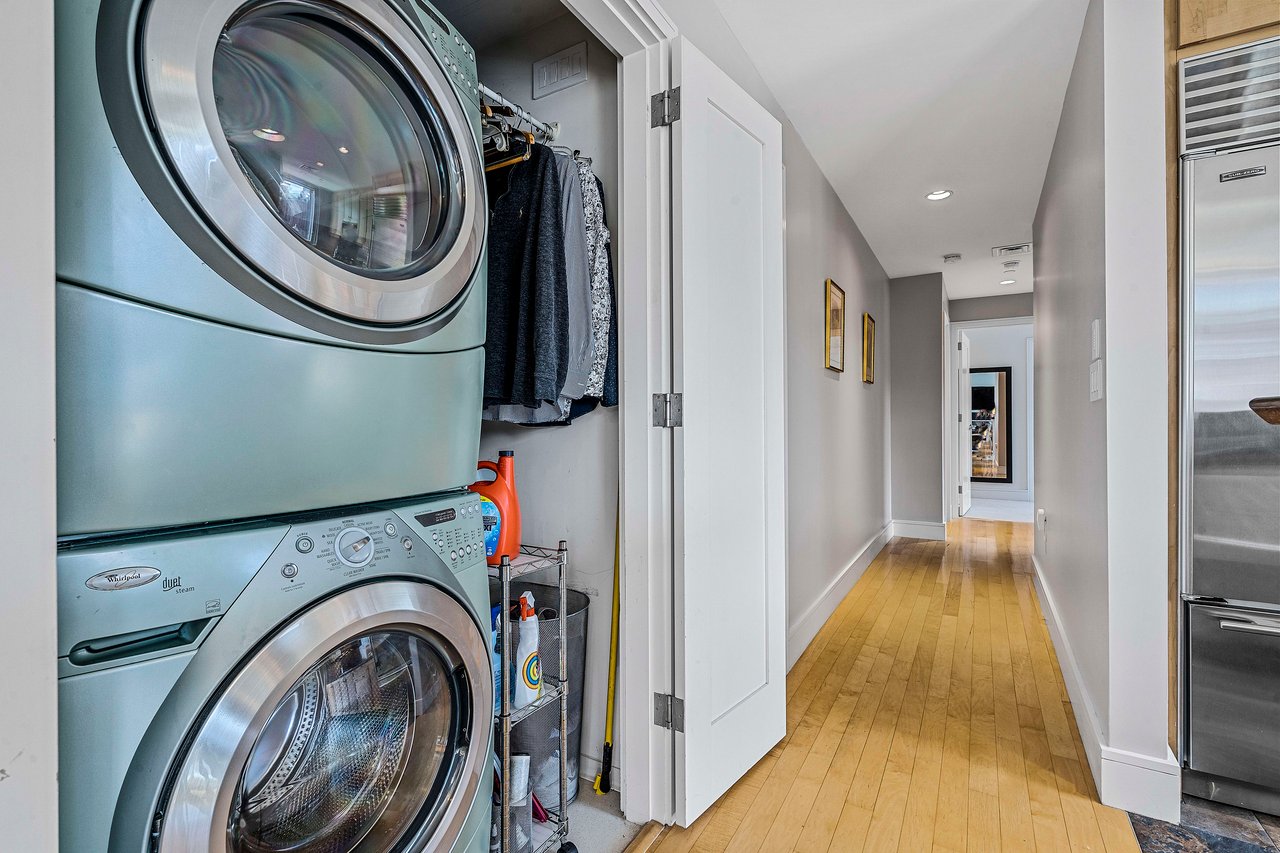
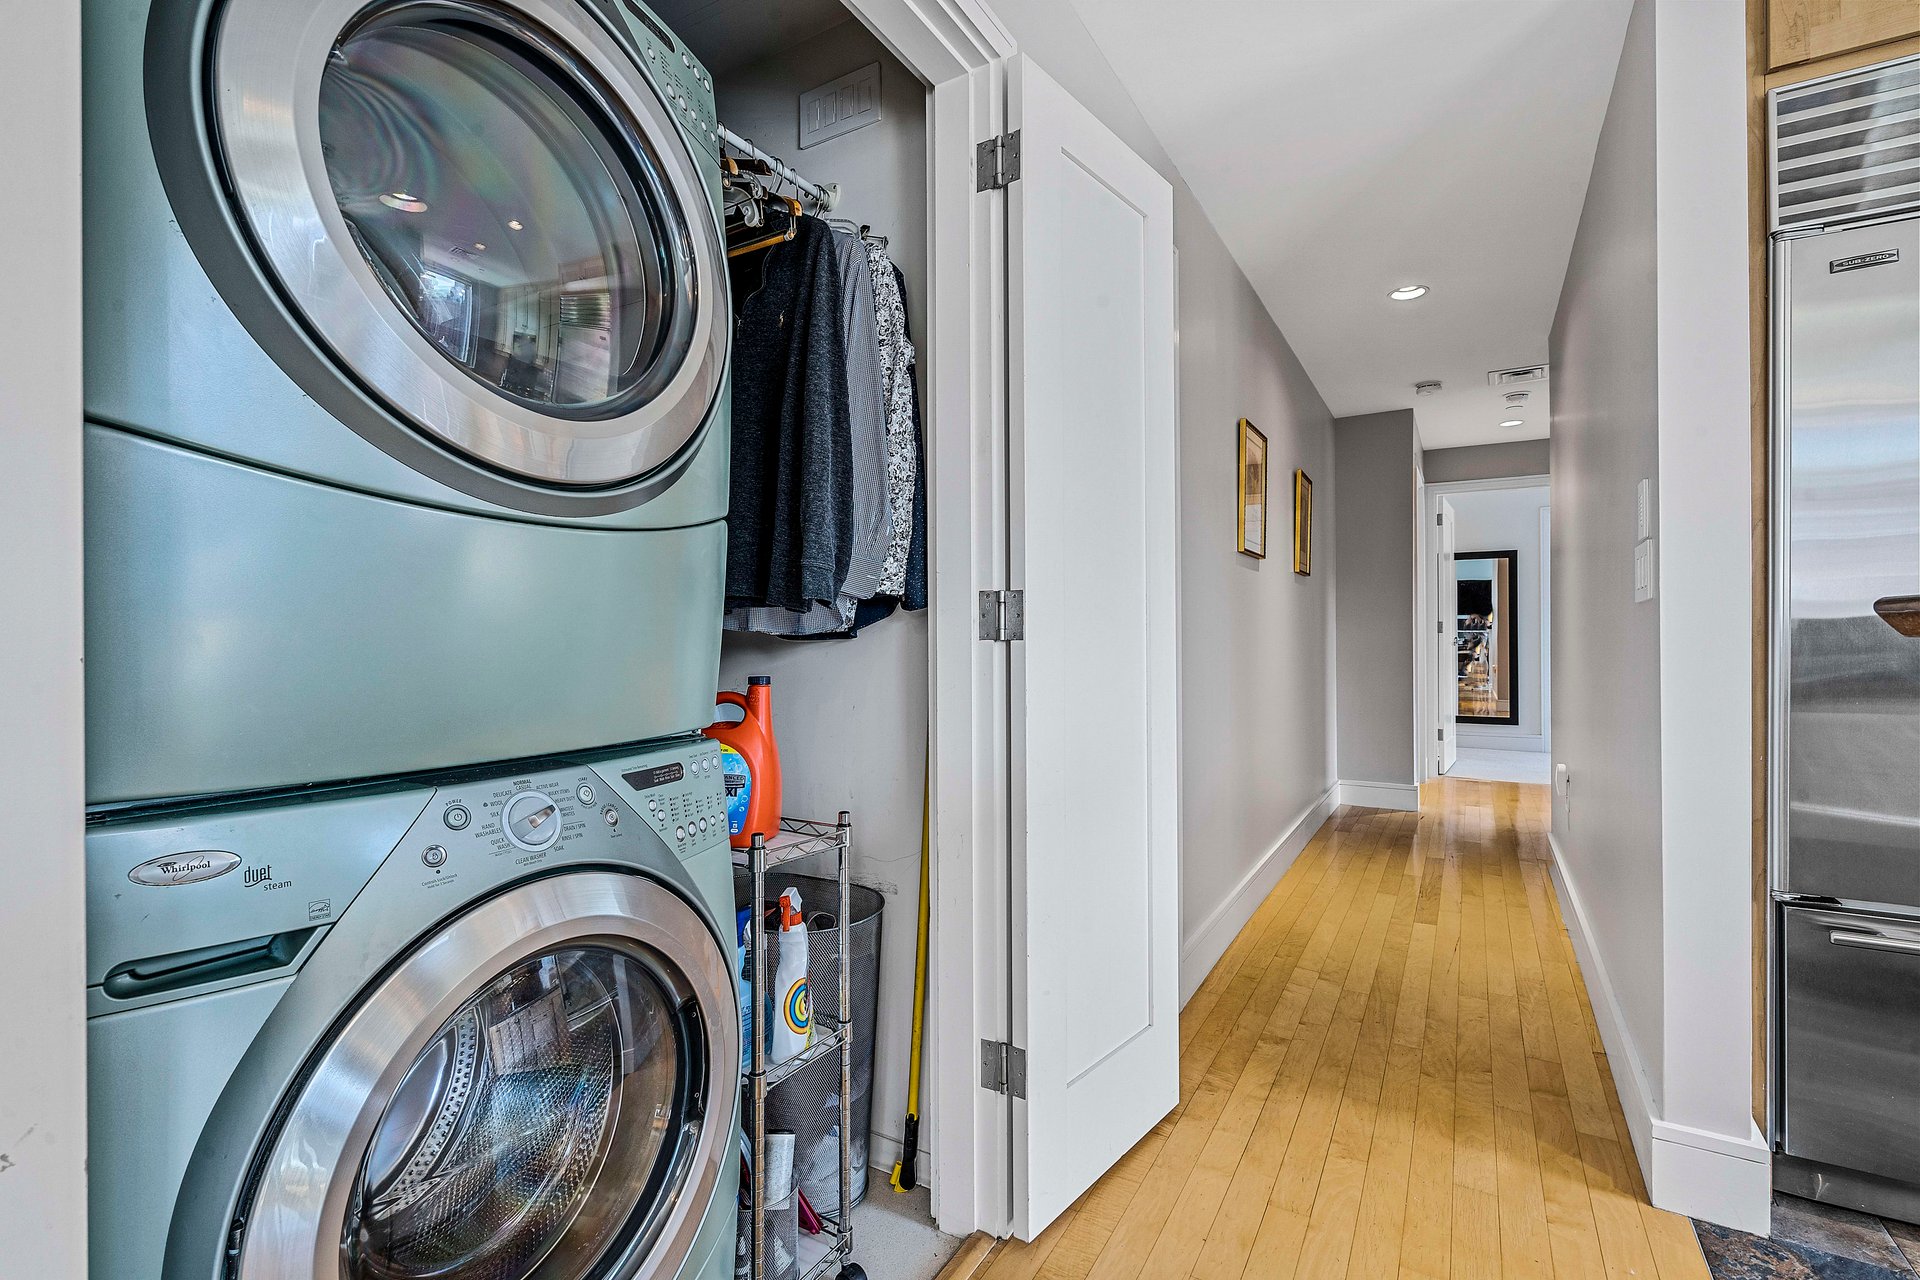
Stacked washer and dryer beside an open closet and hardwood hallway.
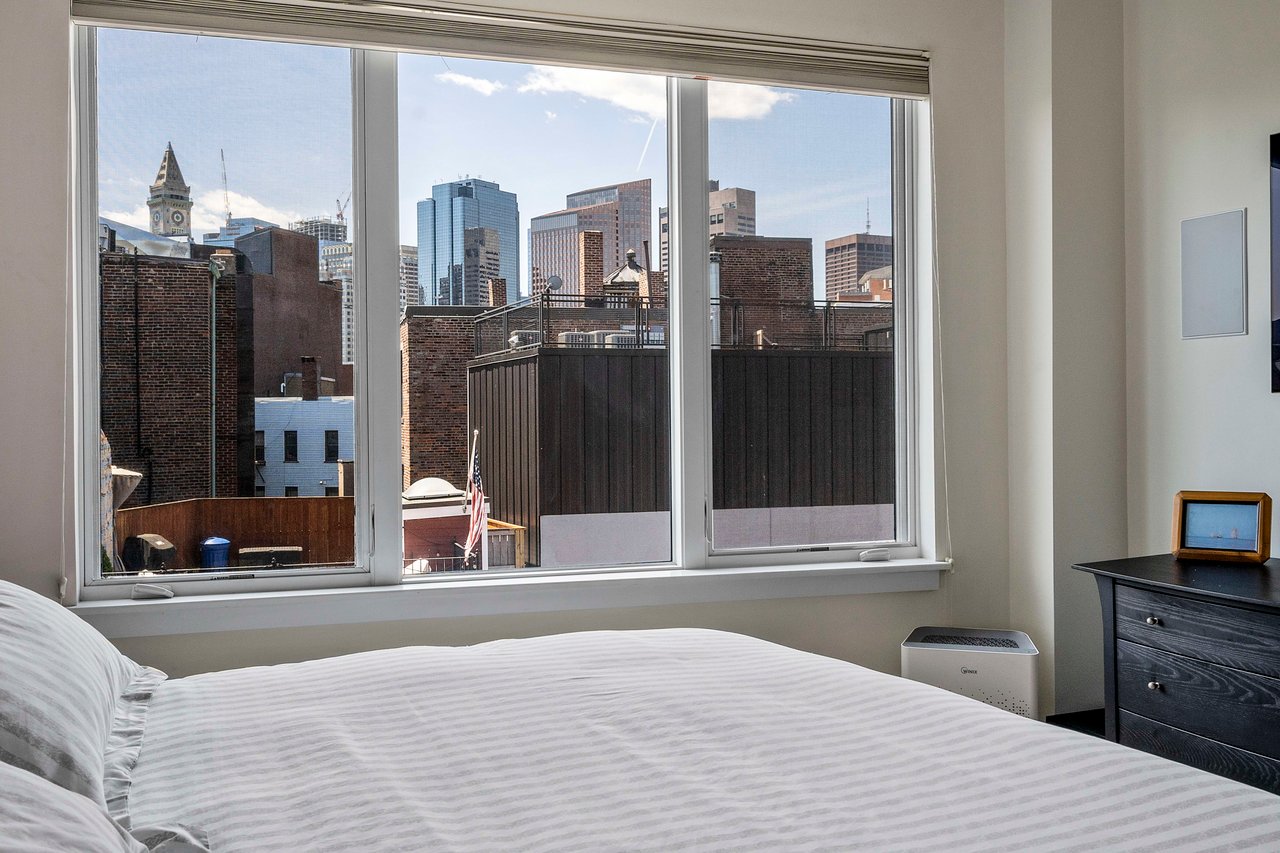
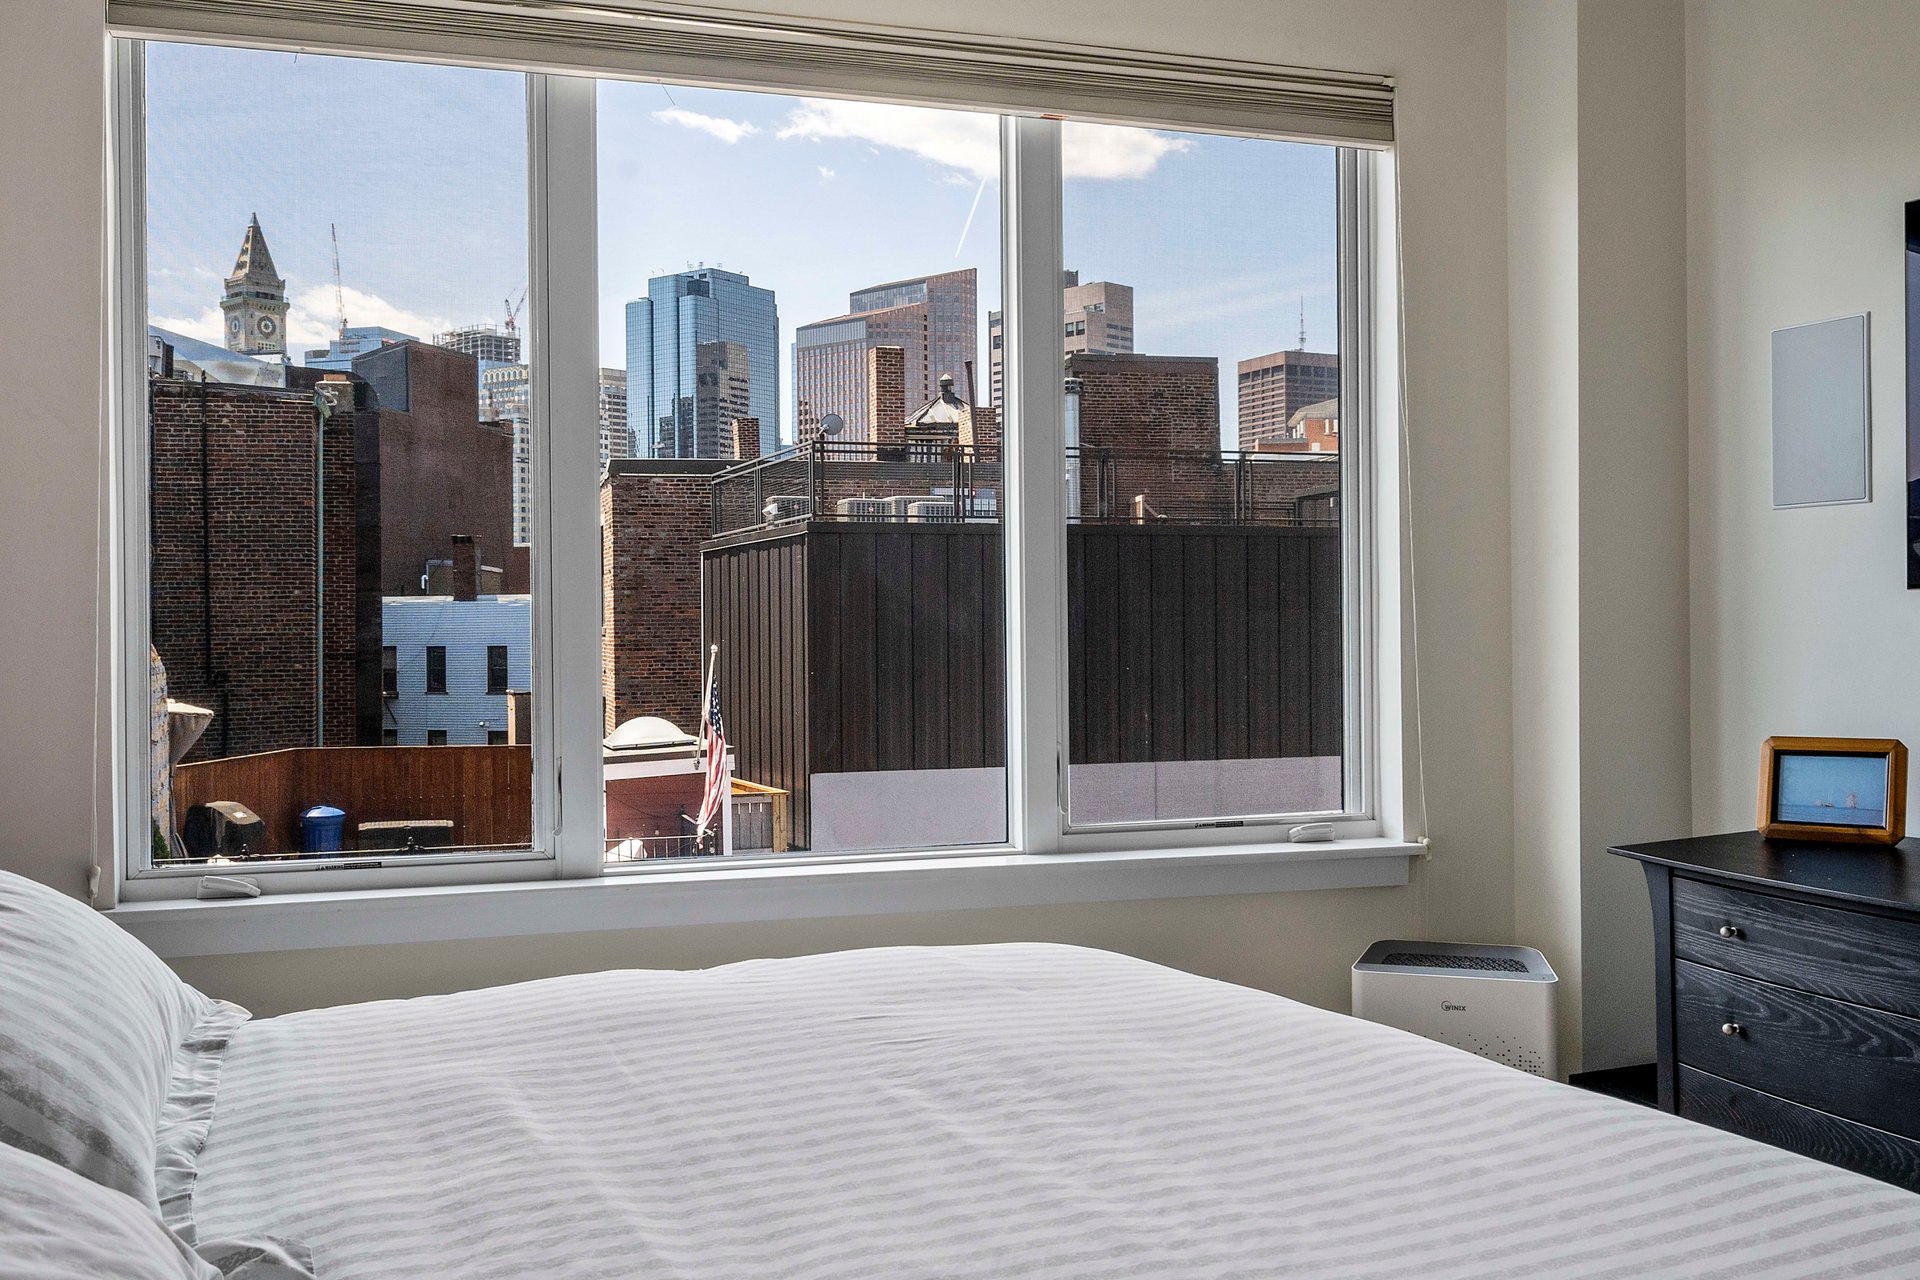
Penthouse bedroom with a white bed and broad windows overlooking the downtown skyline.
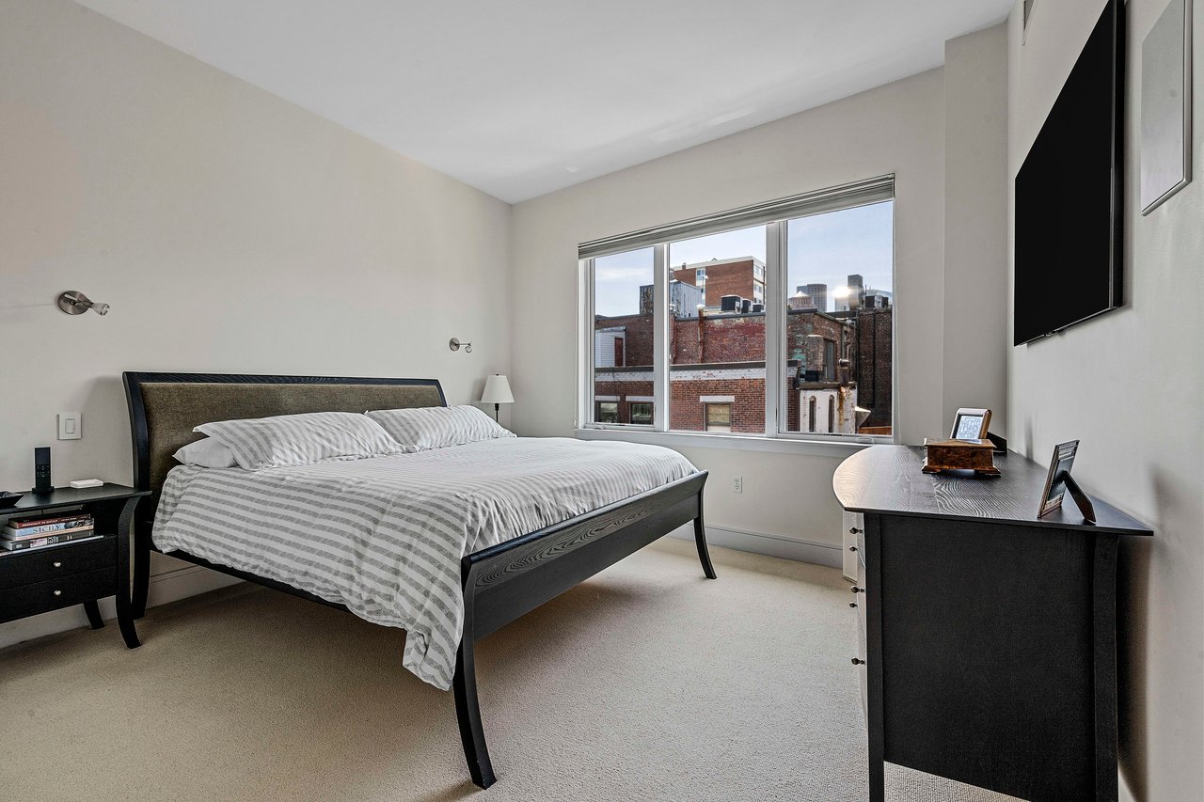
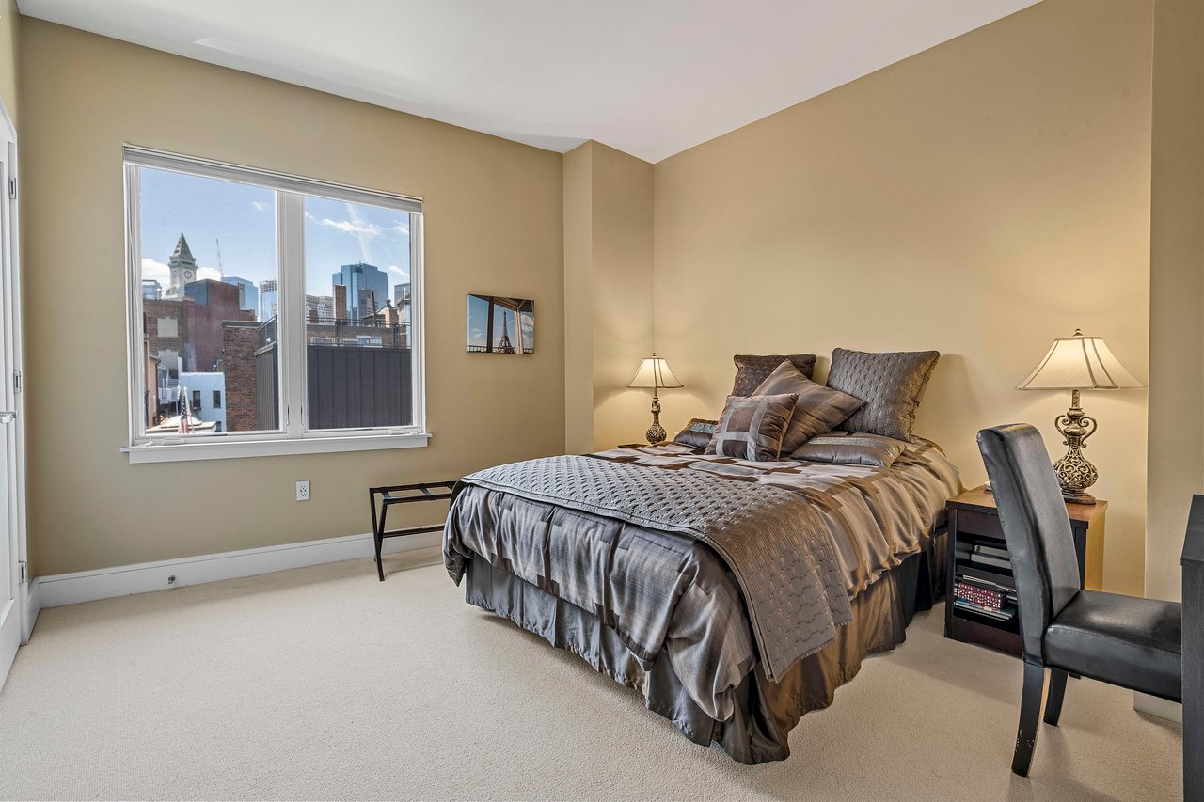
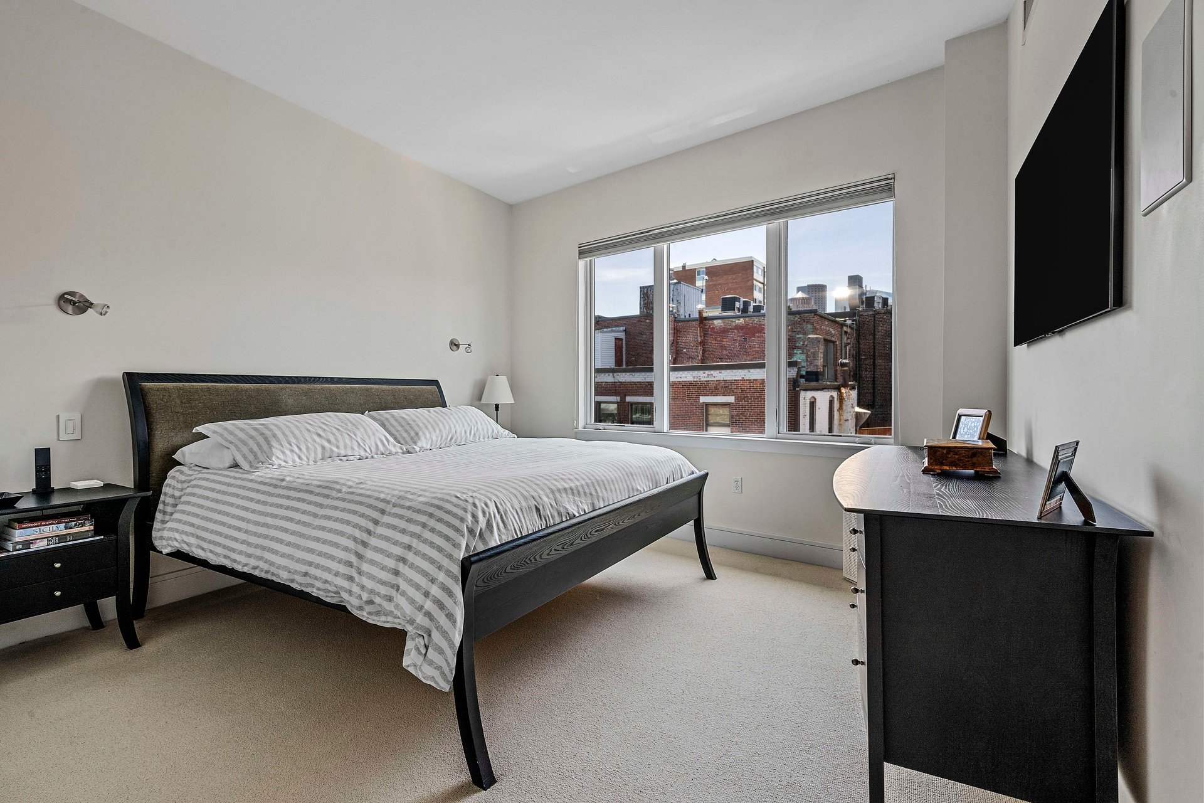
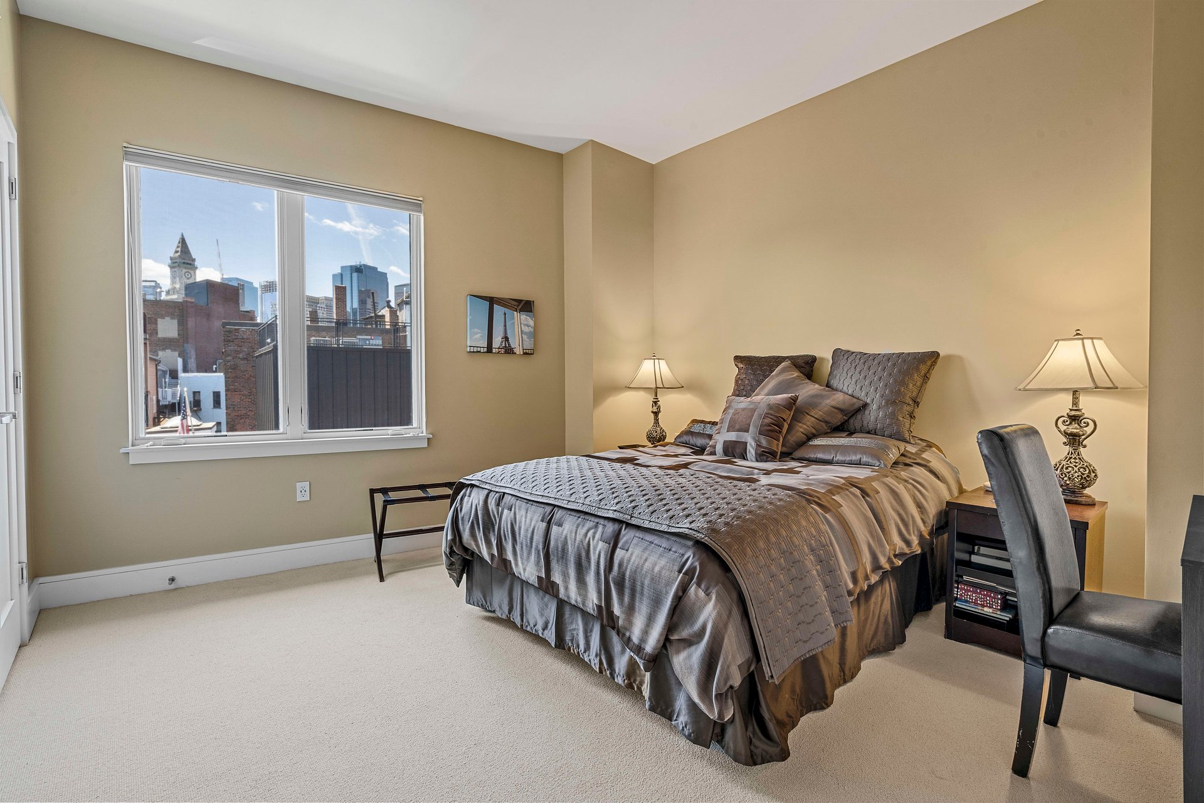
Penthouse bedroom with striped bedding, a dark desk, and a large window overlooking brick buildings.
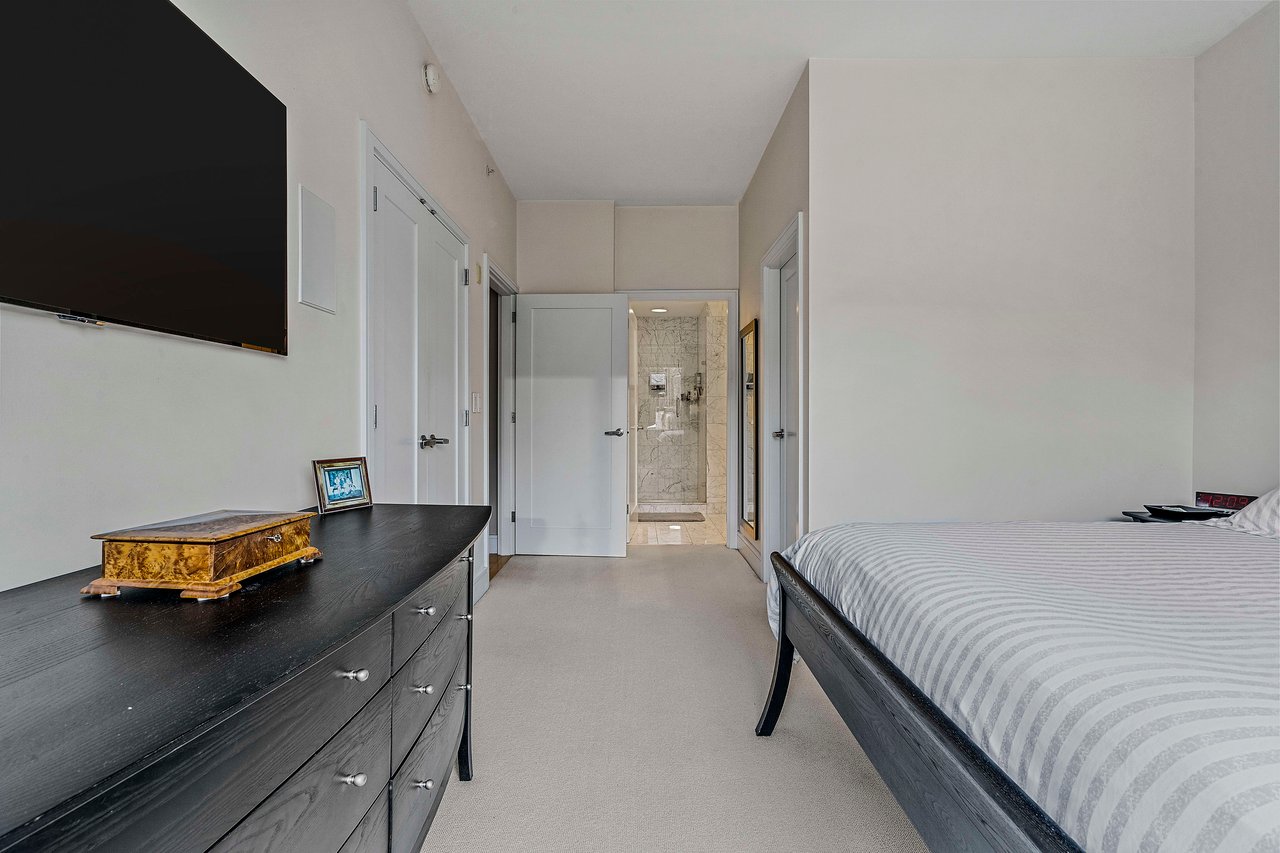
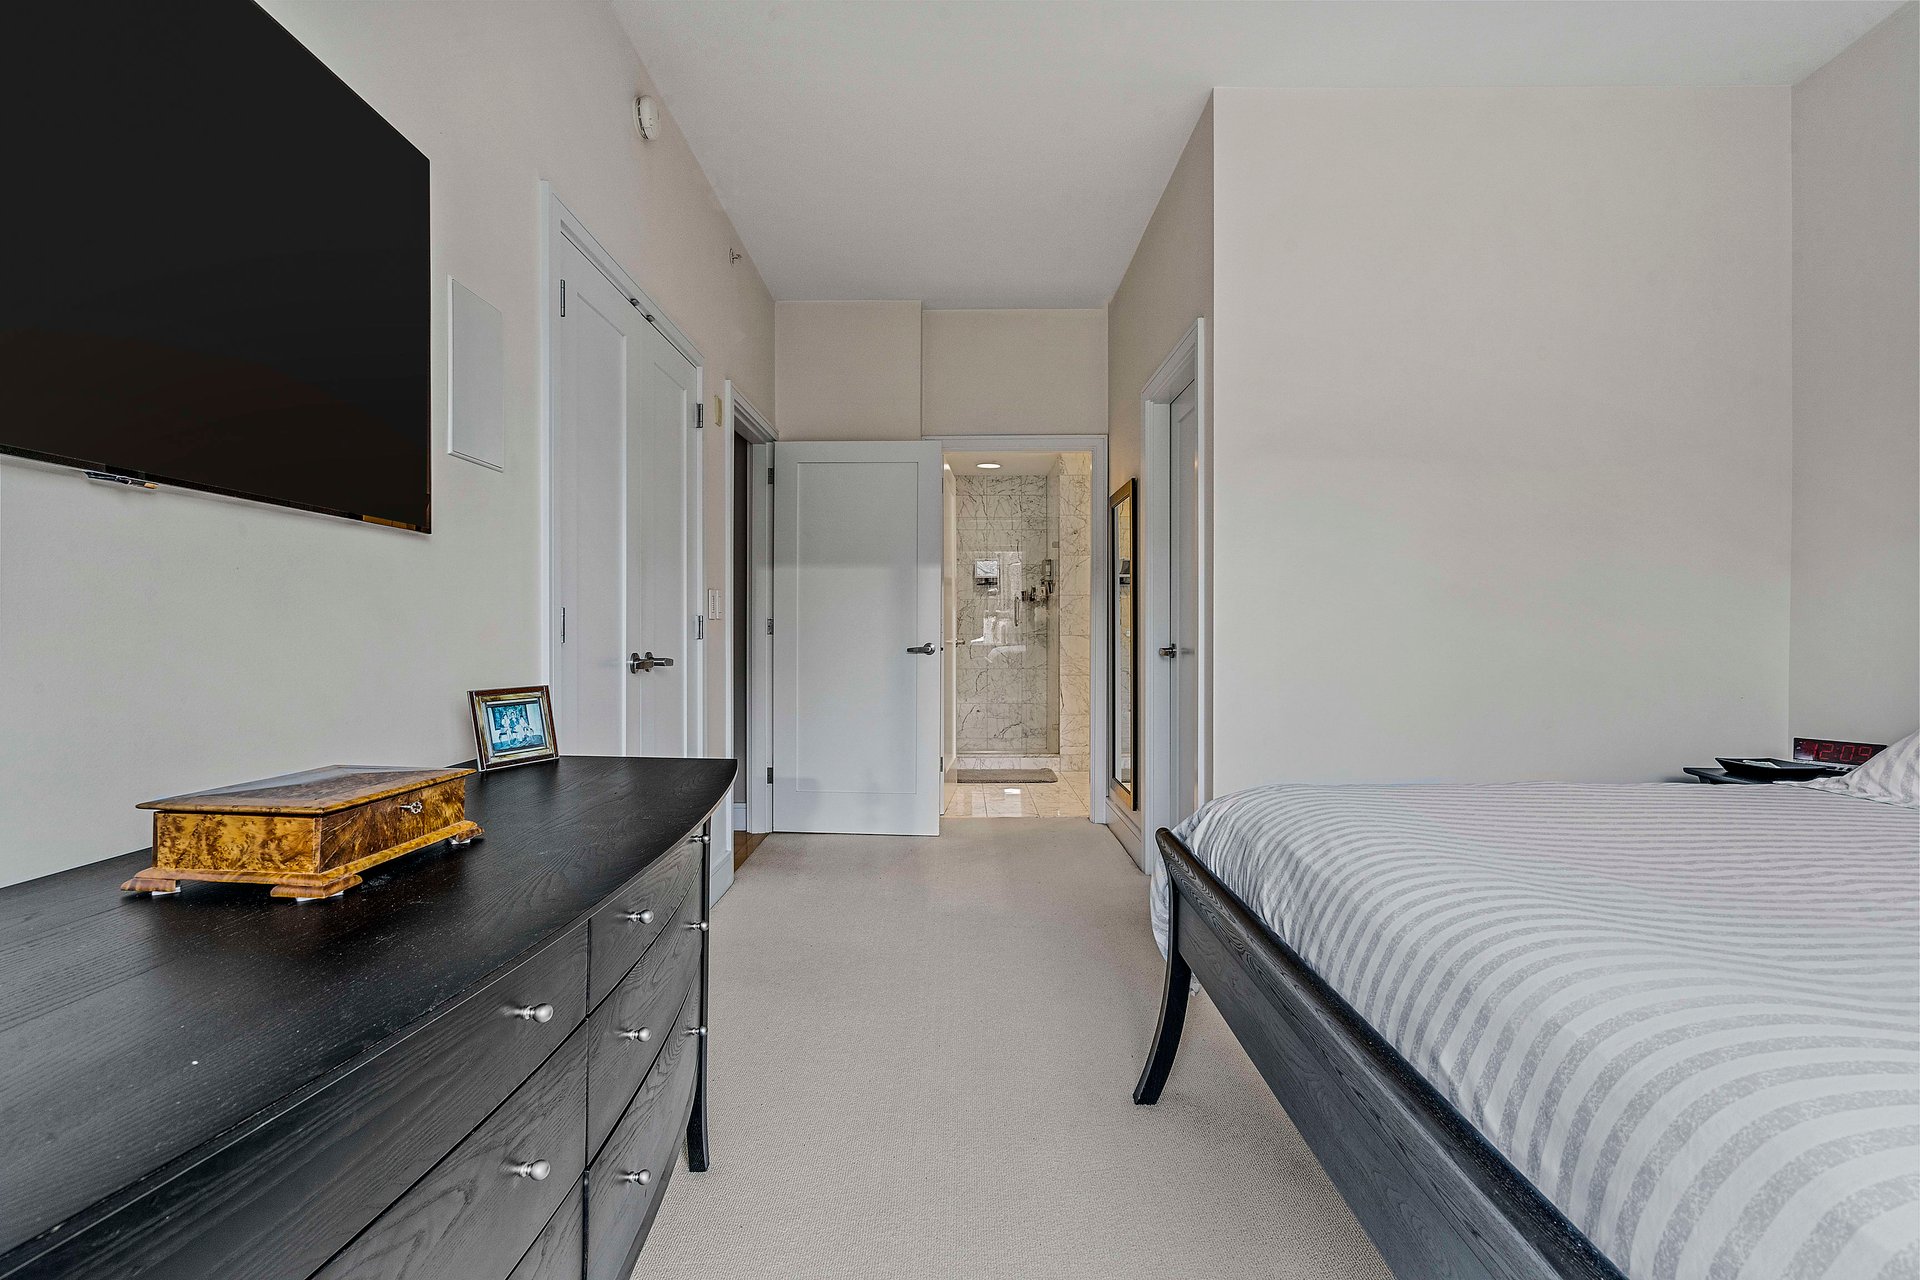
Penthouse bedroom with a striped bed, dark dresser, and open view into a marble-tiled bathroom.
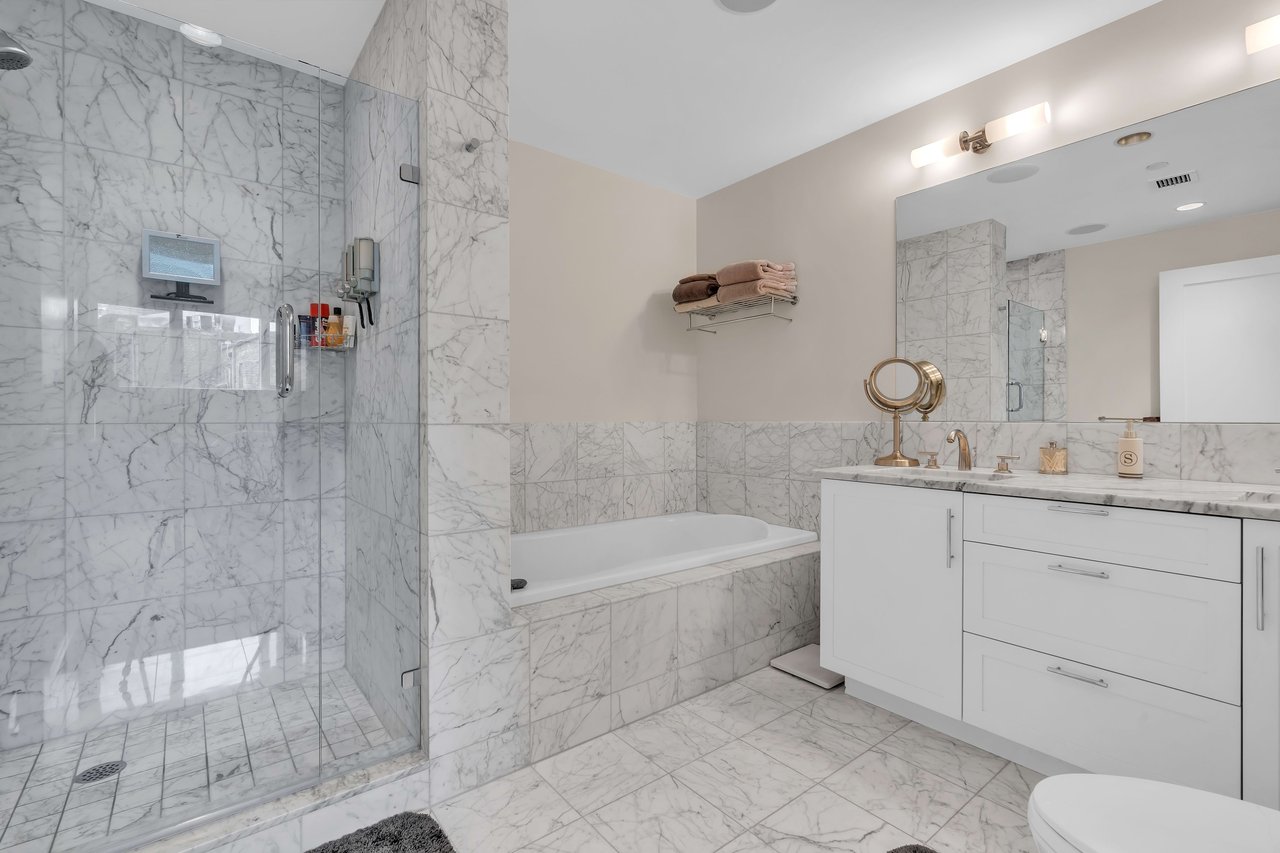
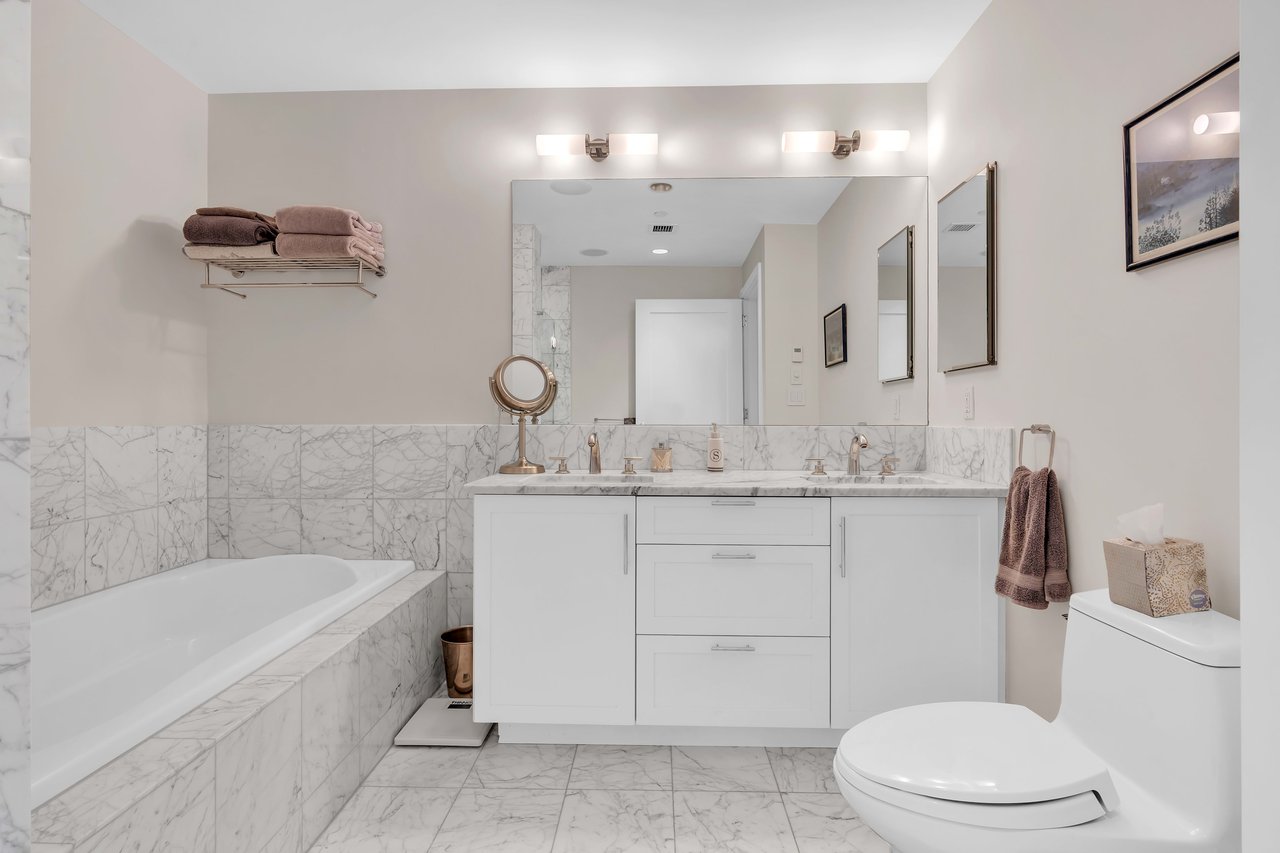
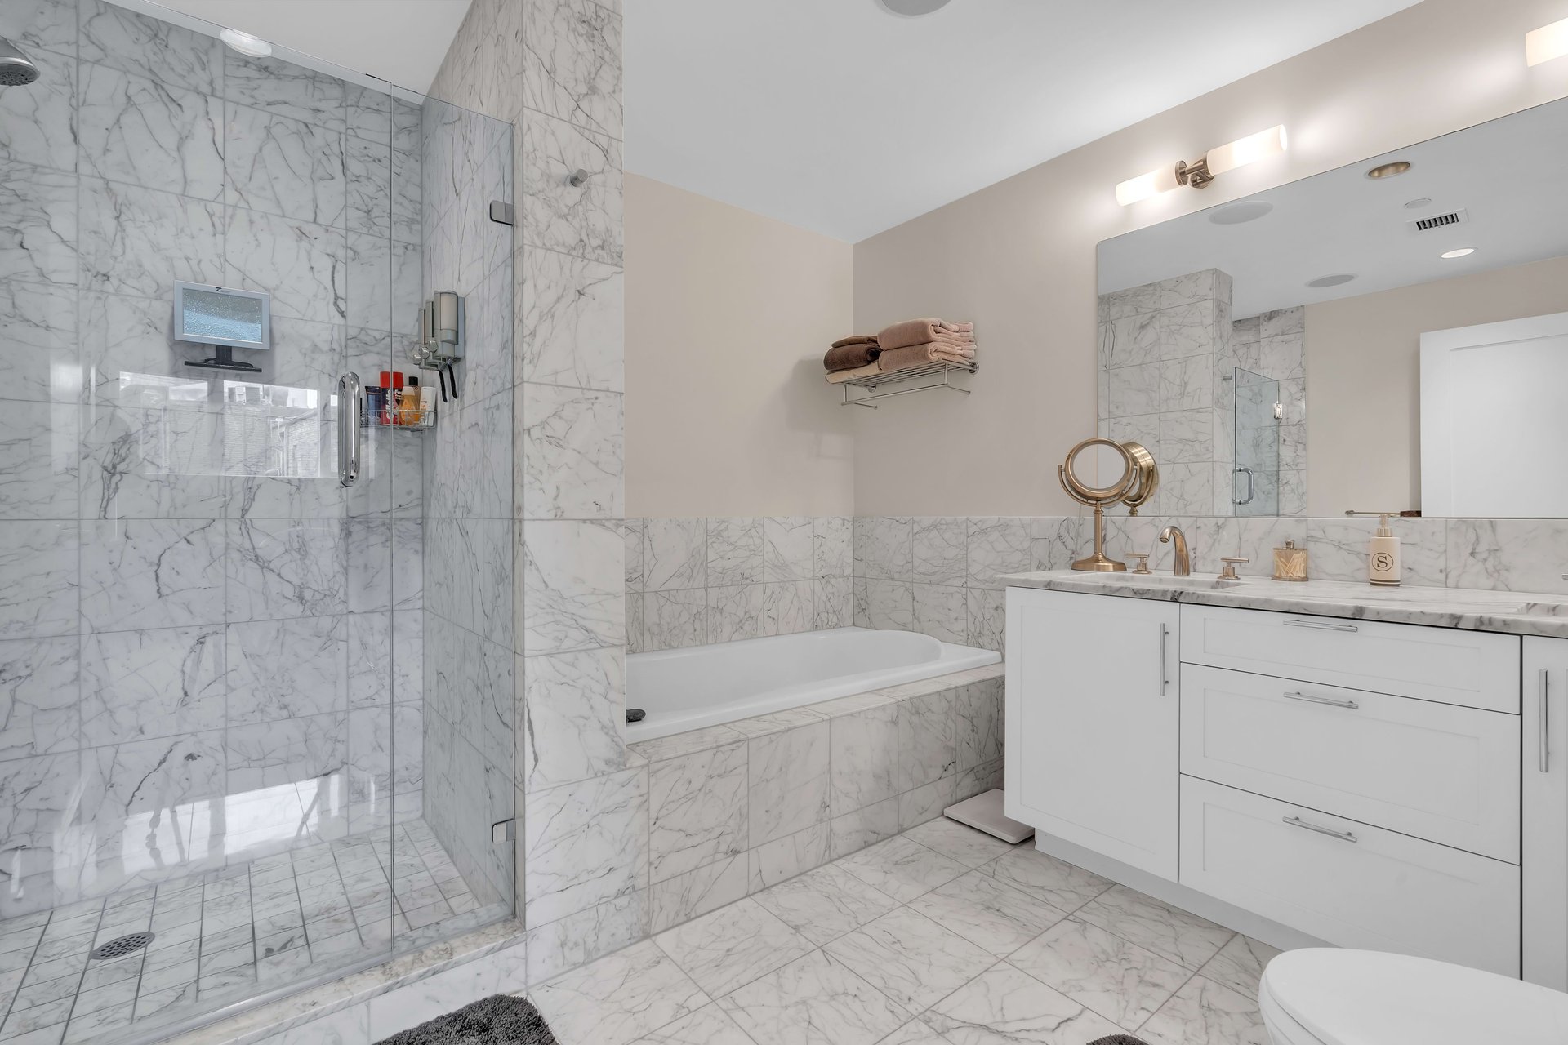
Penthouse bathroom with veined marble, glass shower, built-in tub, and white vanity with gold fixtures.
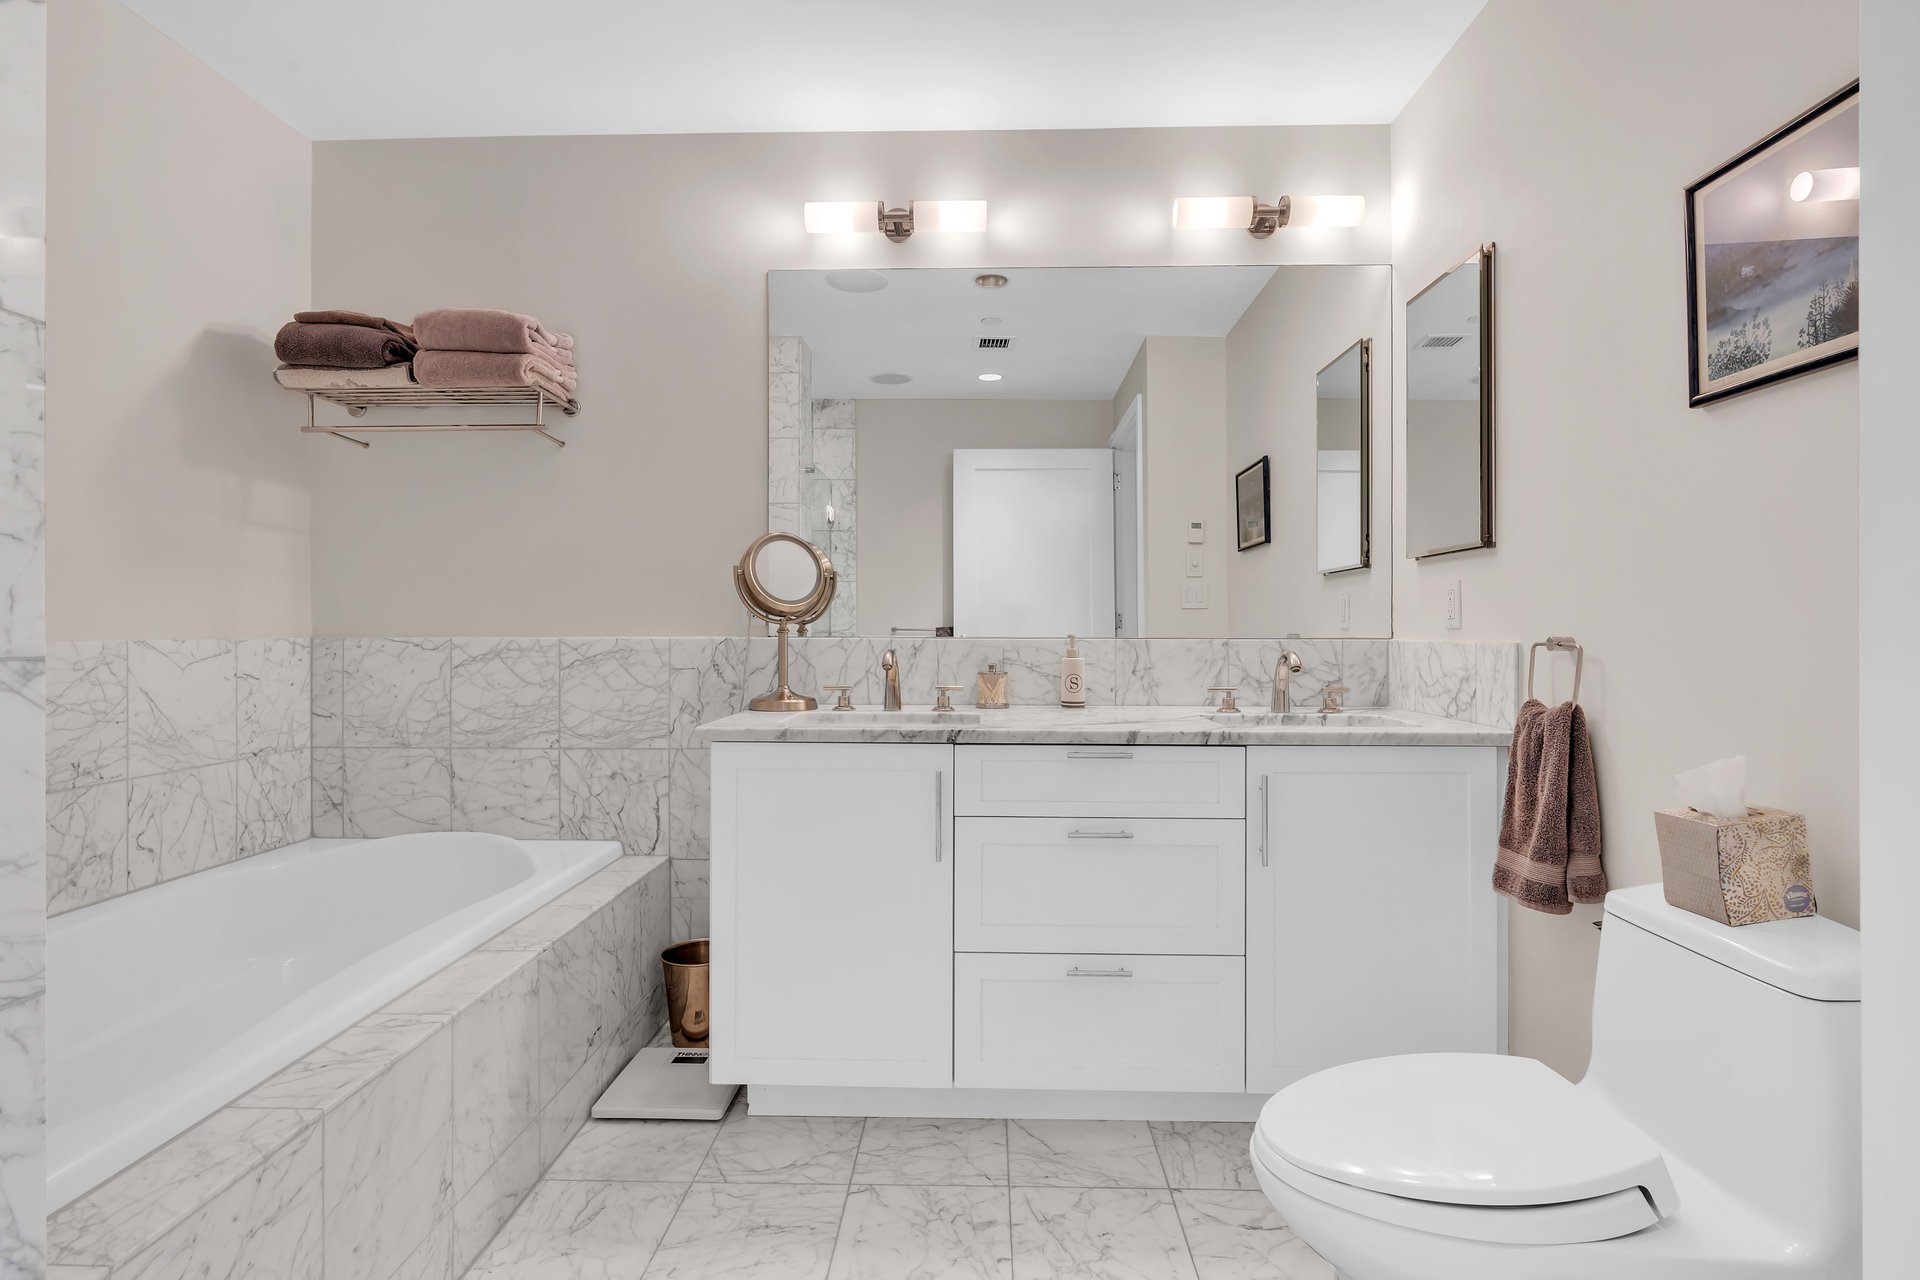
Penthouse bathroom with marble tile, a built-in soaking tub, and white vanity.
Penthouse bedroom with a large gray bed and a city view through the window.
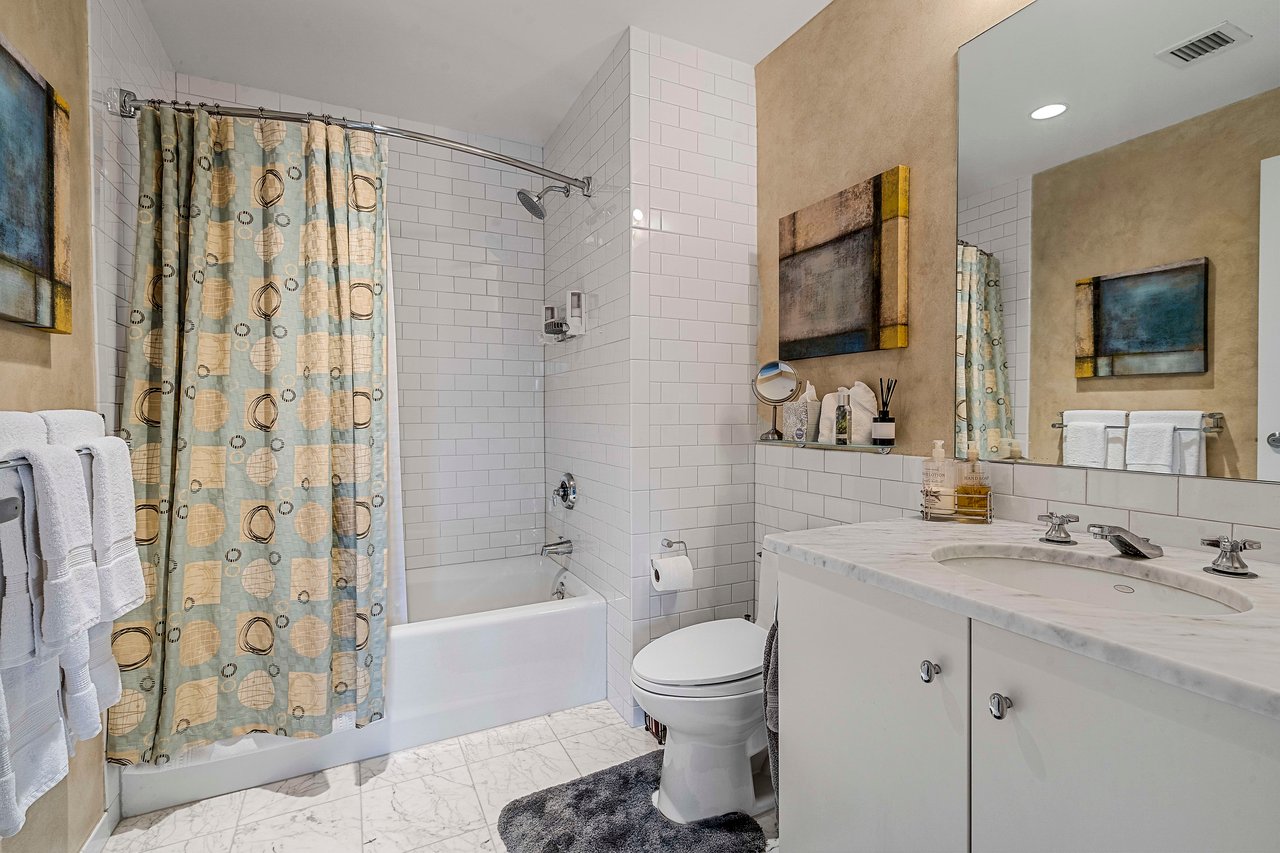
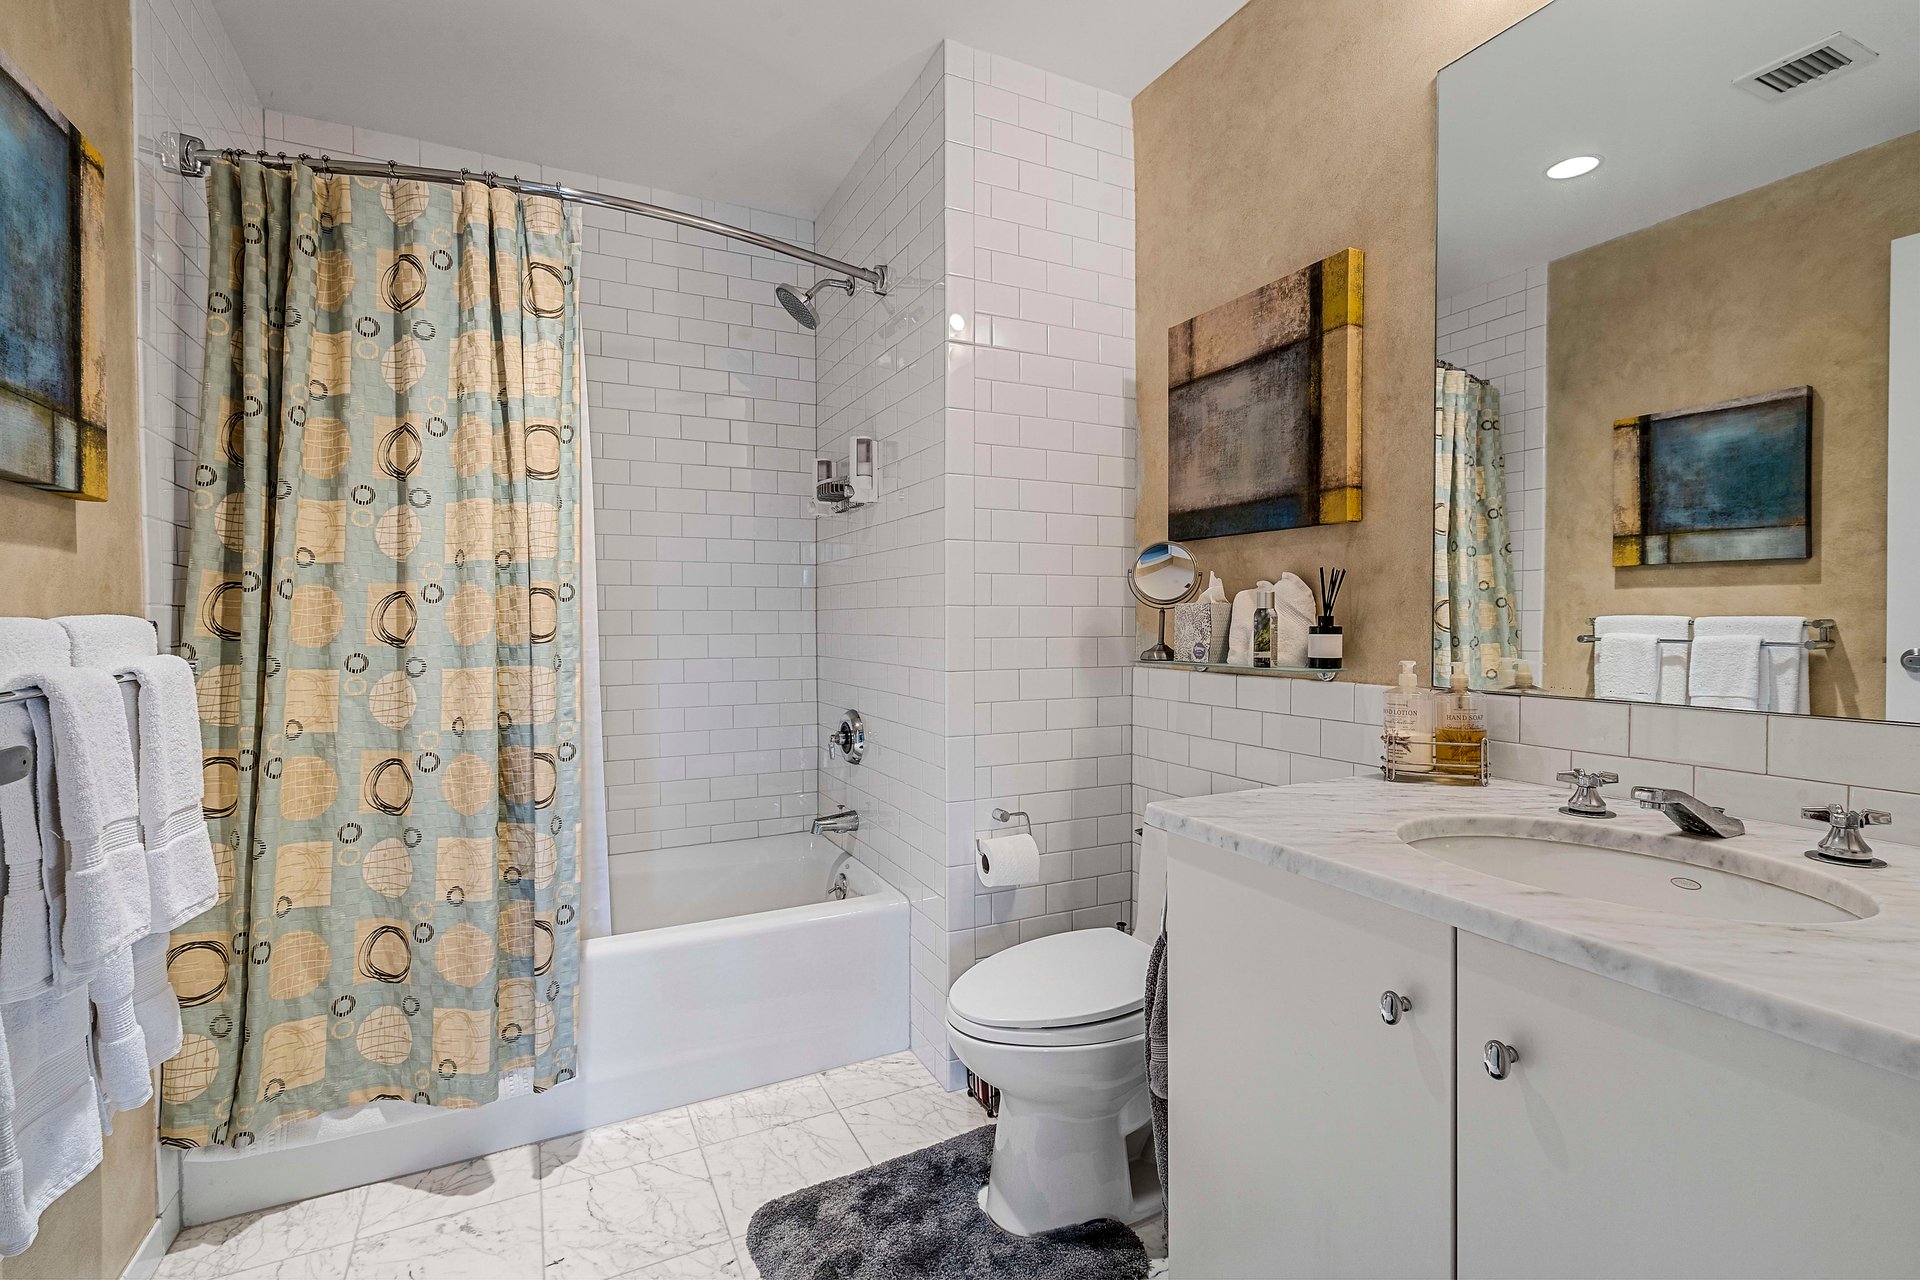
Penthouse bathroom with a subway-tile tub and shower, patterned curtain, and wide white vanity.
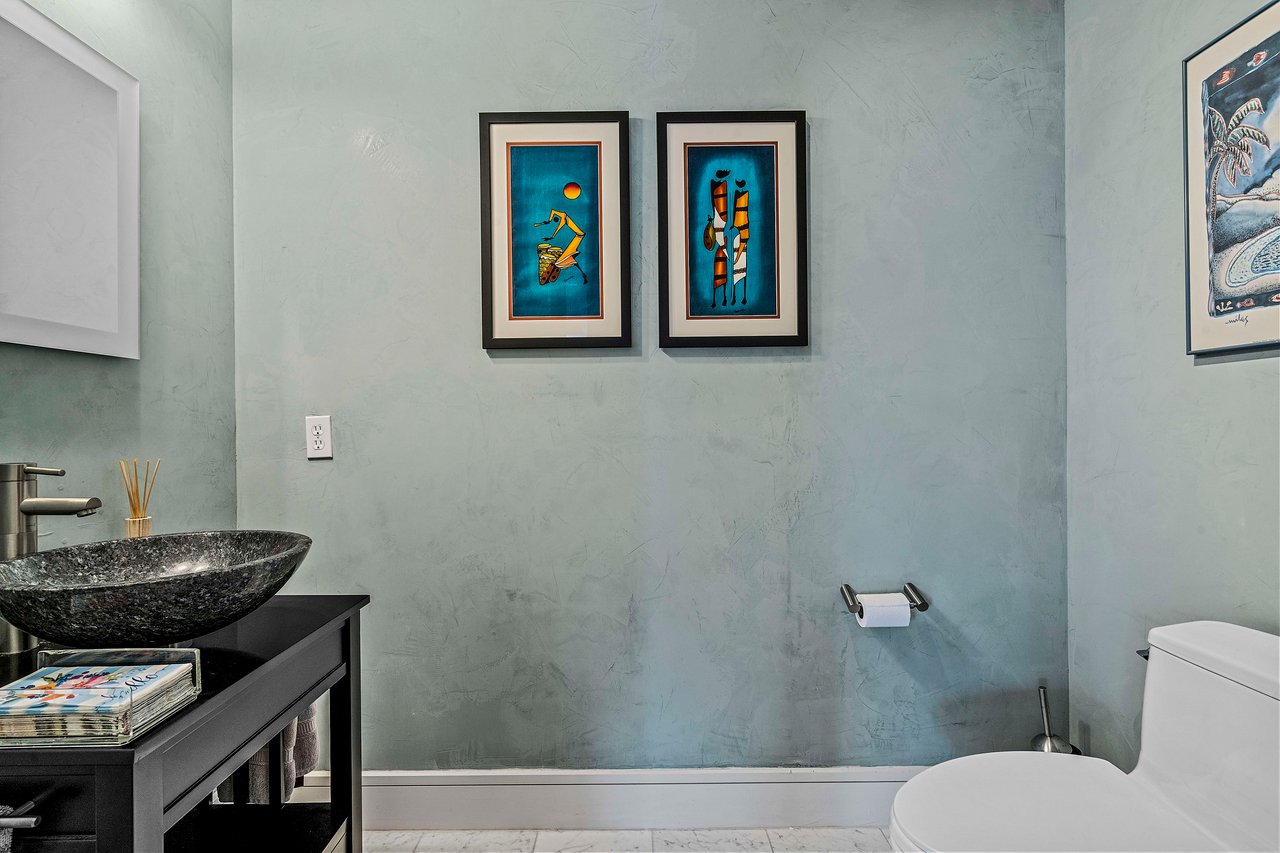
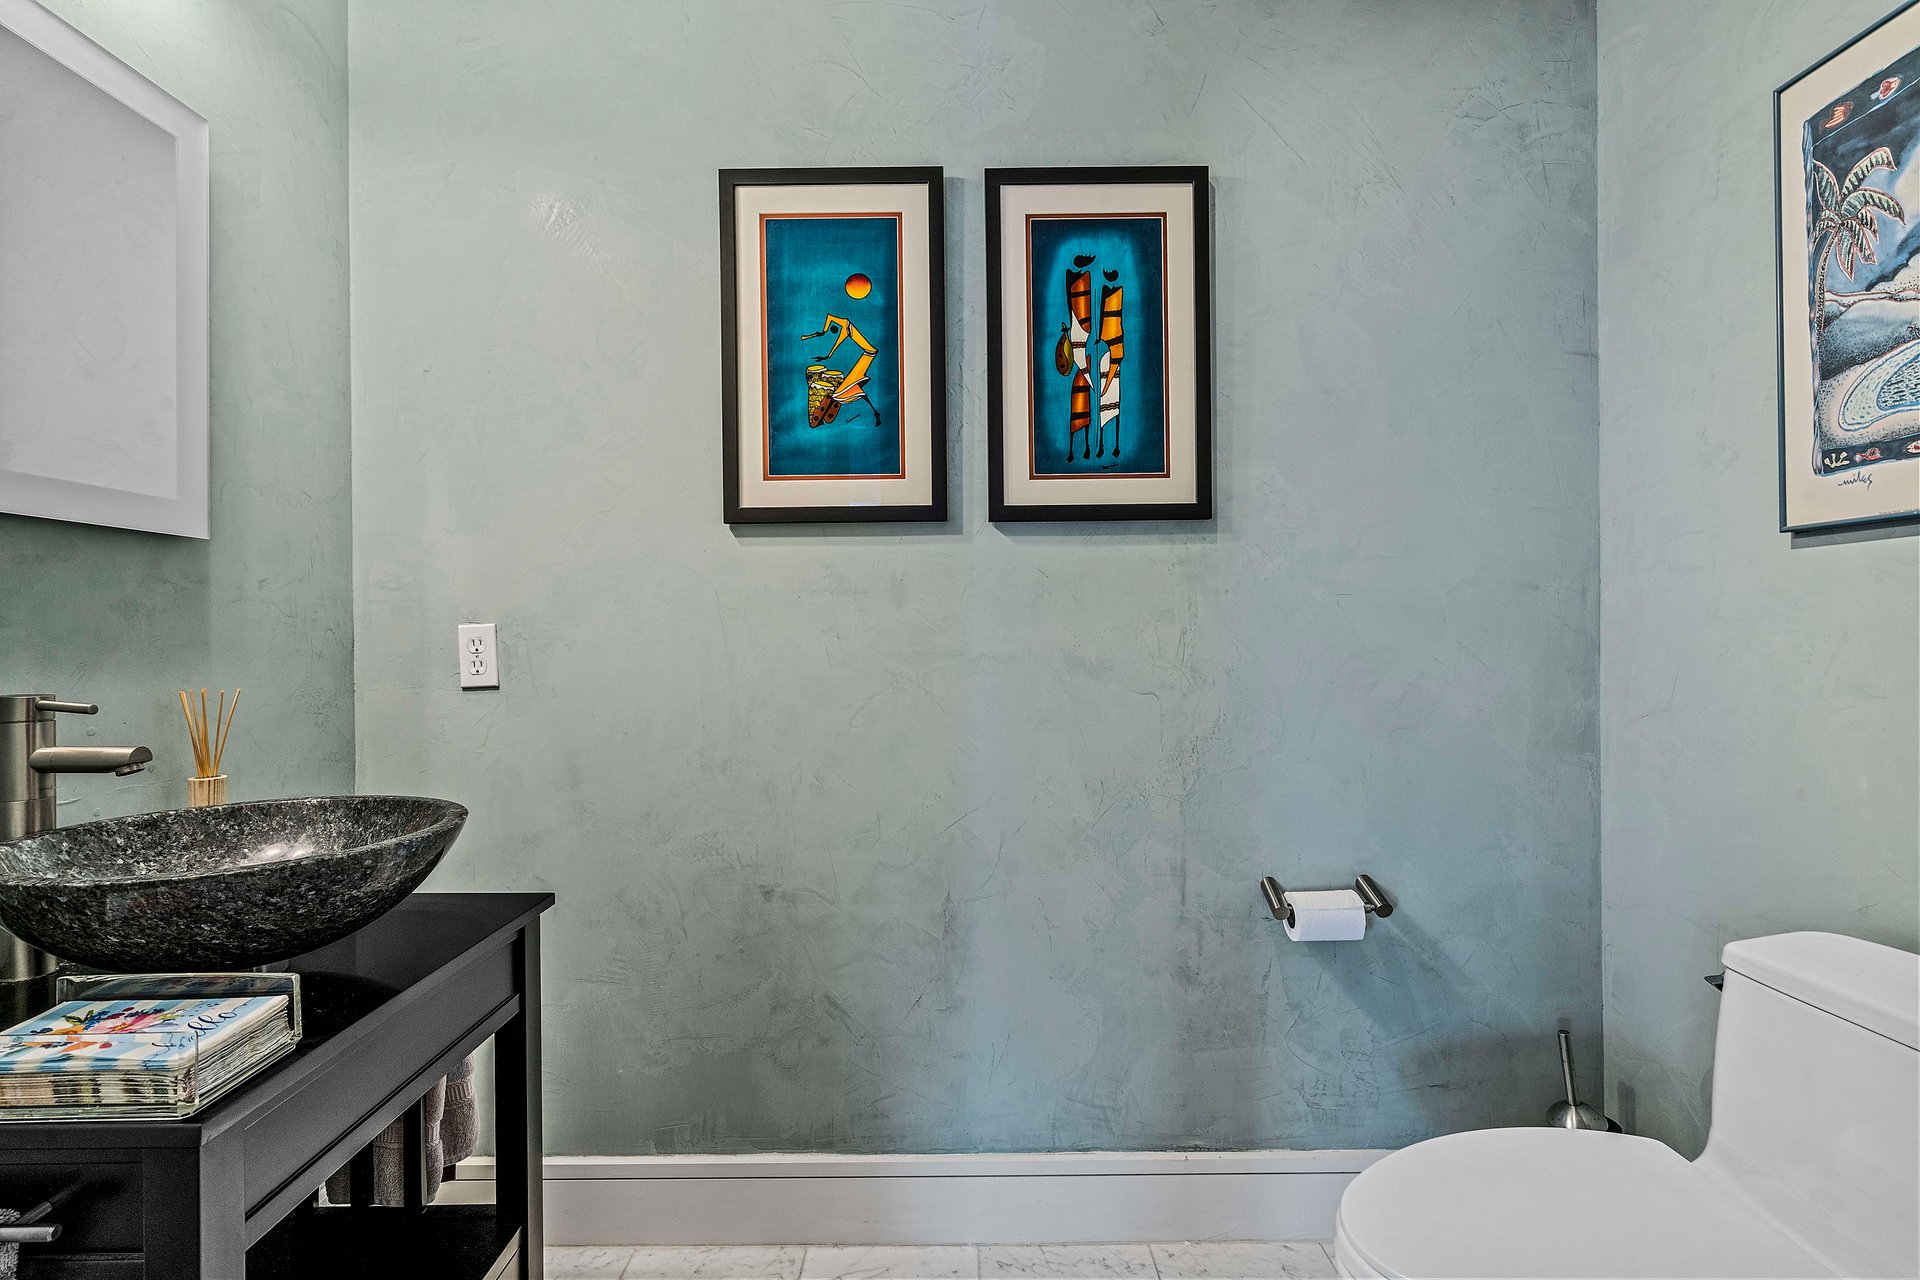
Penthouse bathroom with a black vessel sink, blue textured walls, framed artwork, and toilet.
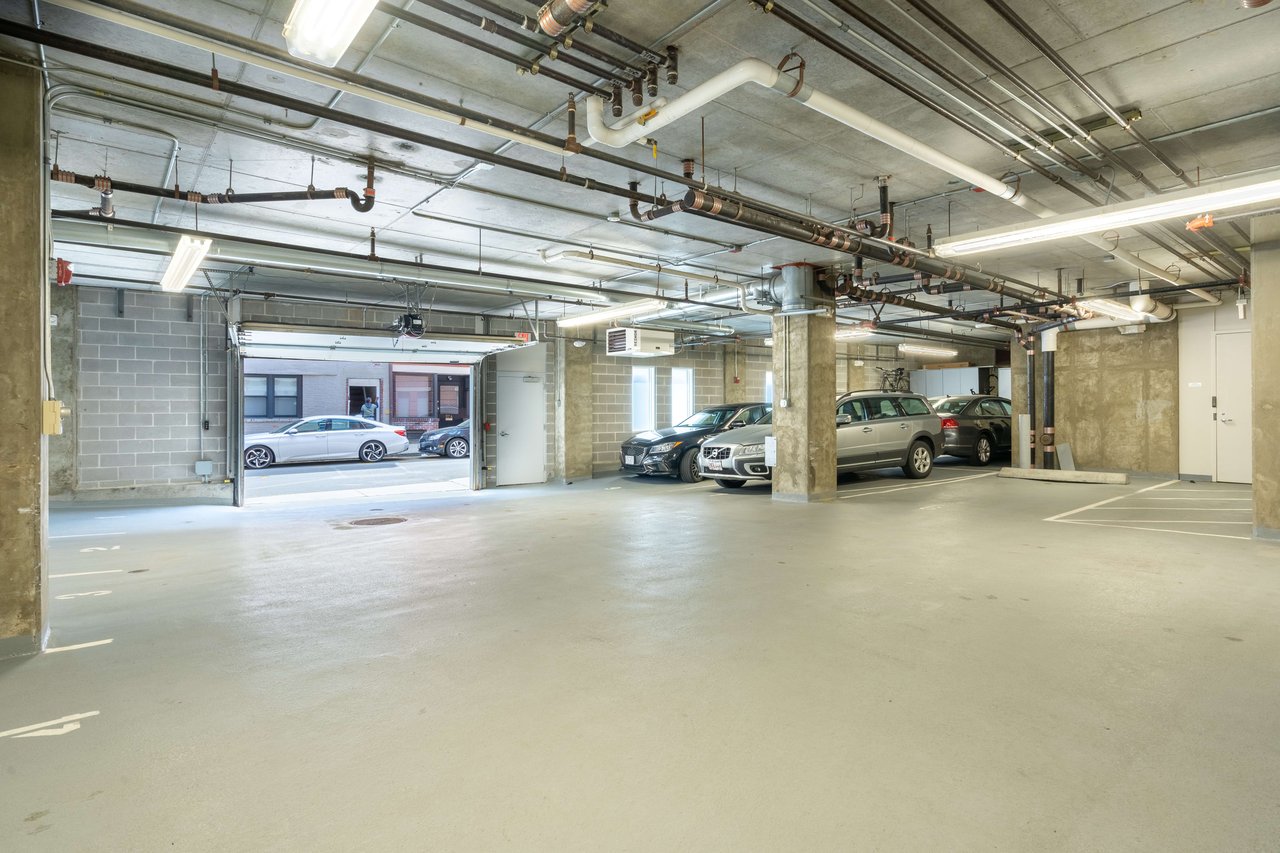
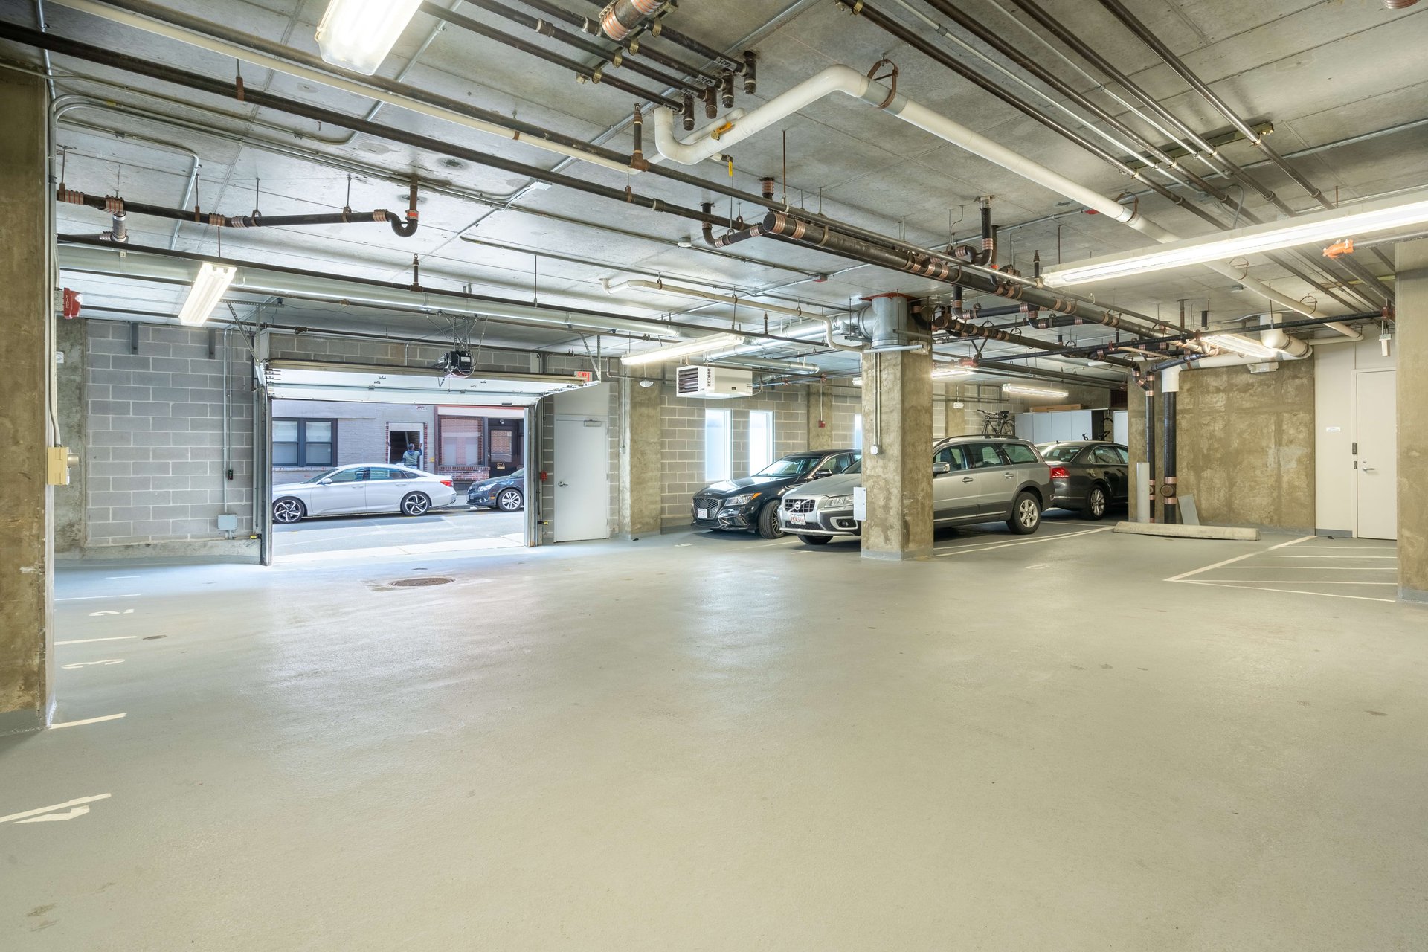
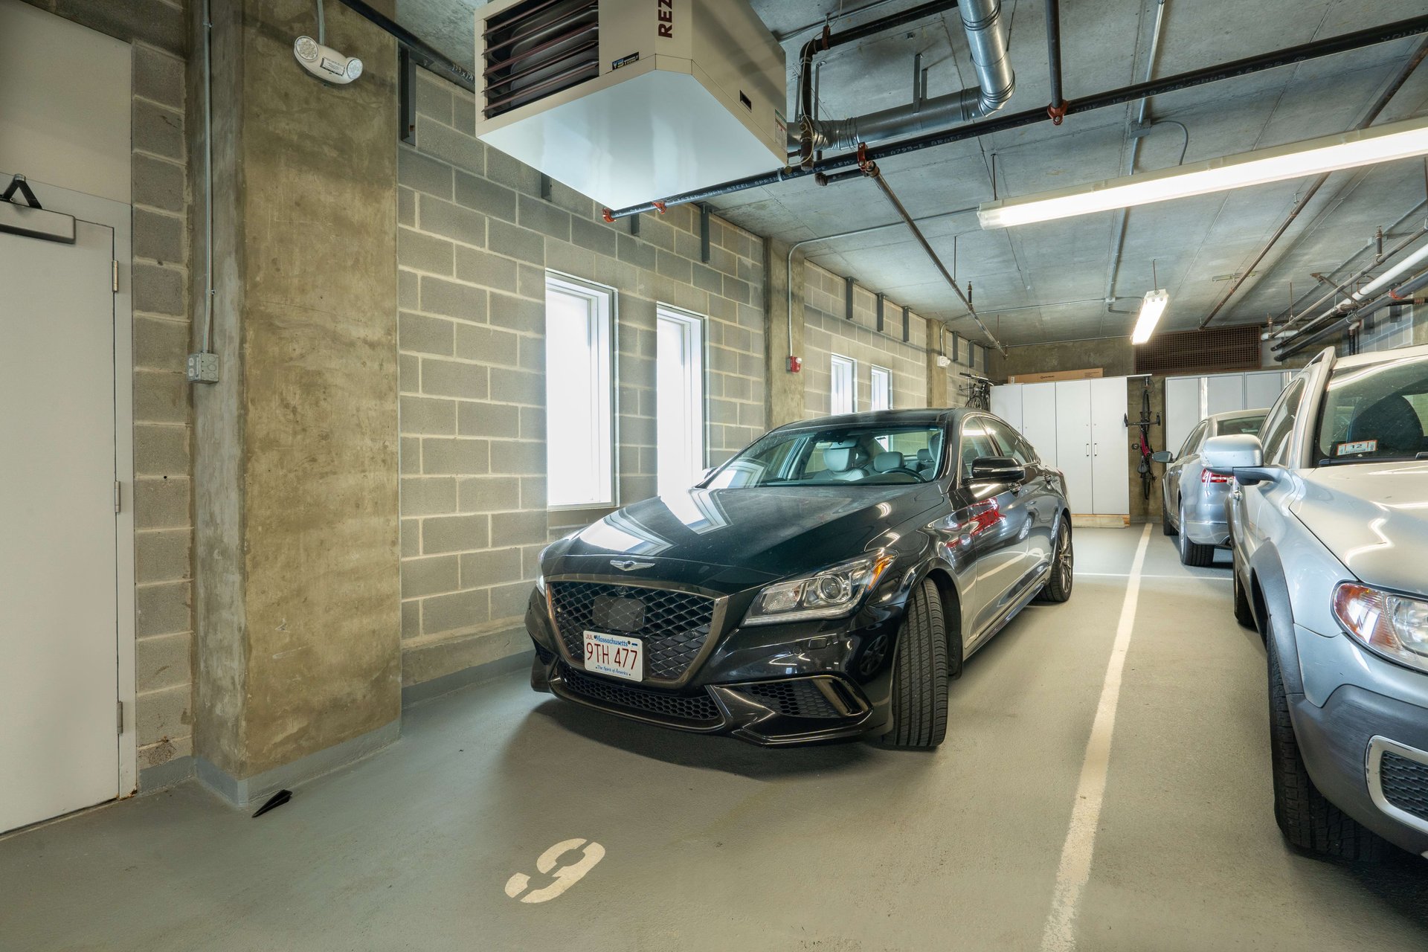
Parking garage with marked spaces, parked cars, exposed pipes, and an open entrance to the street.
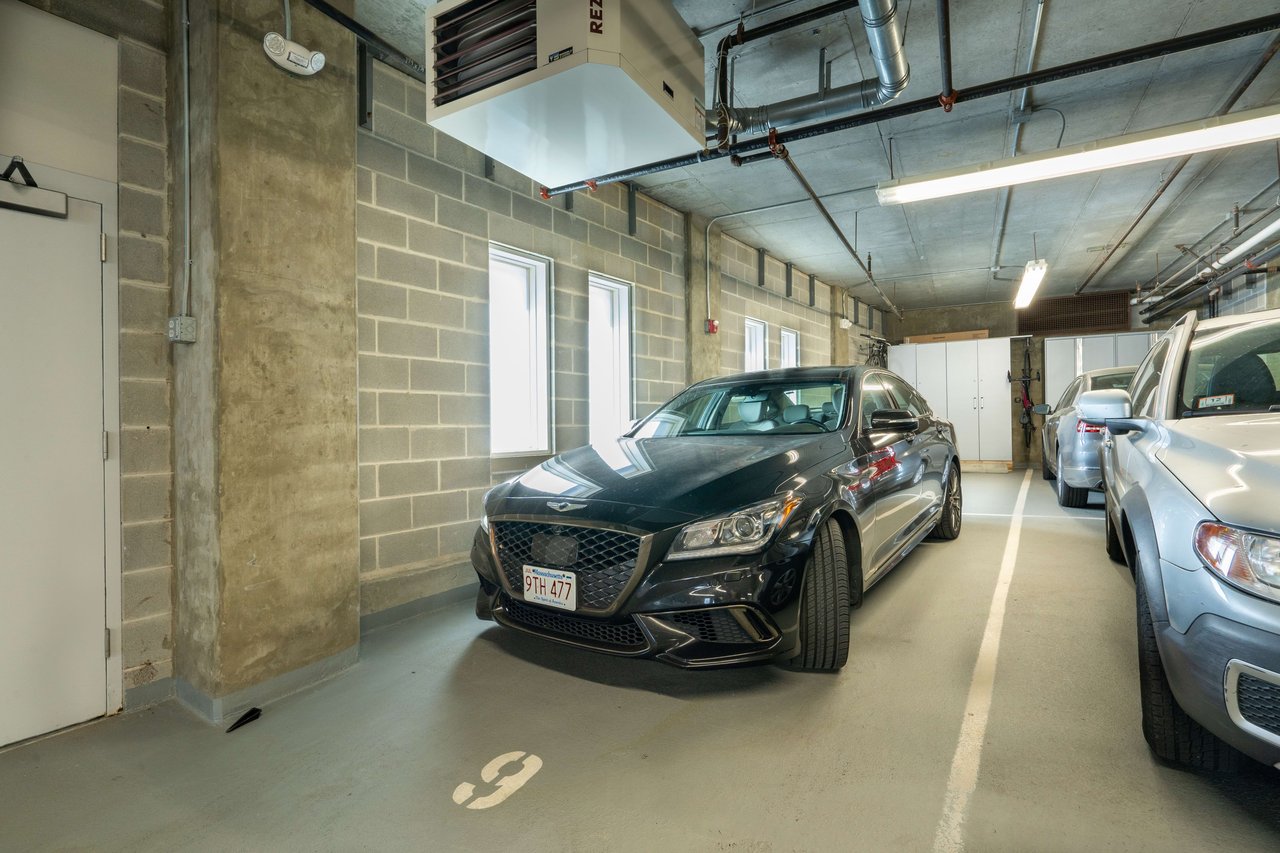
Penthouse garage with a black sedan parked in a marked space beside other cars.
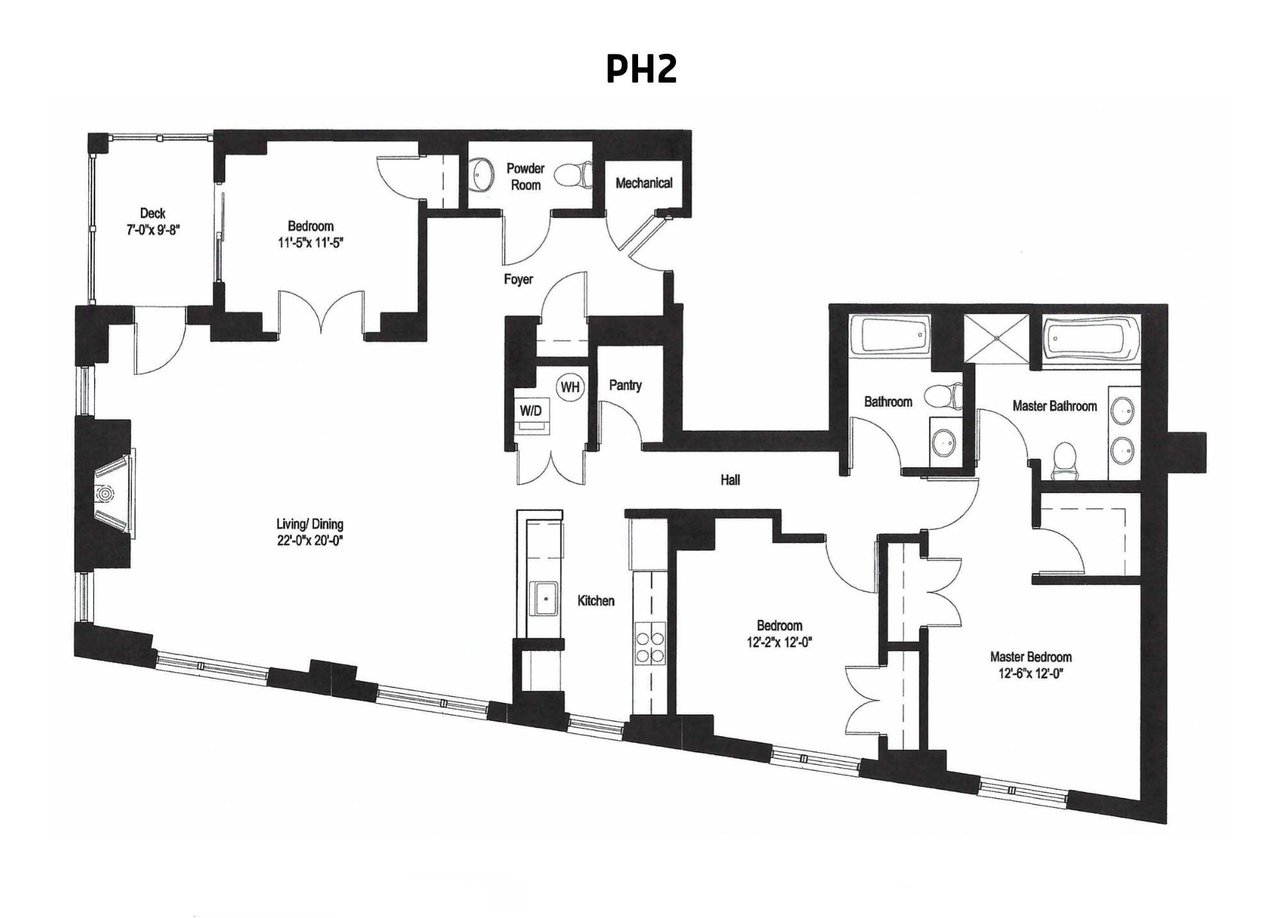
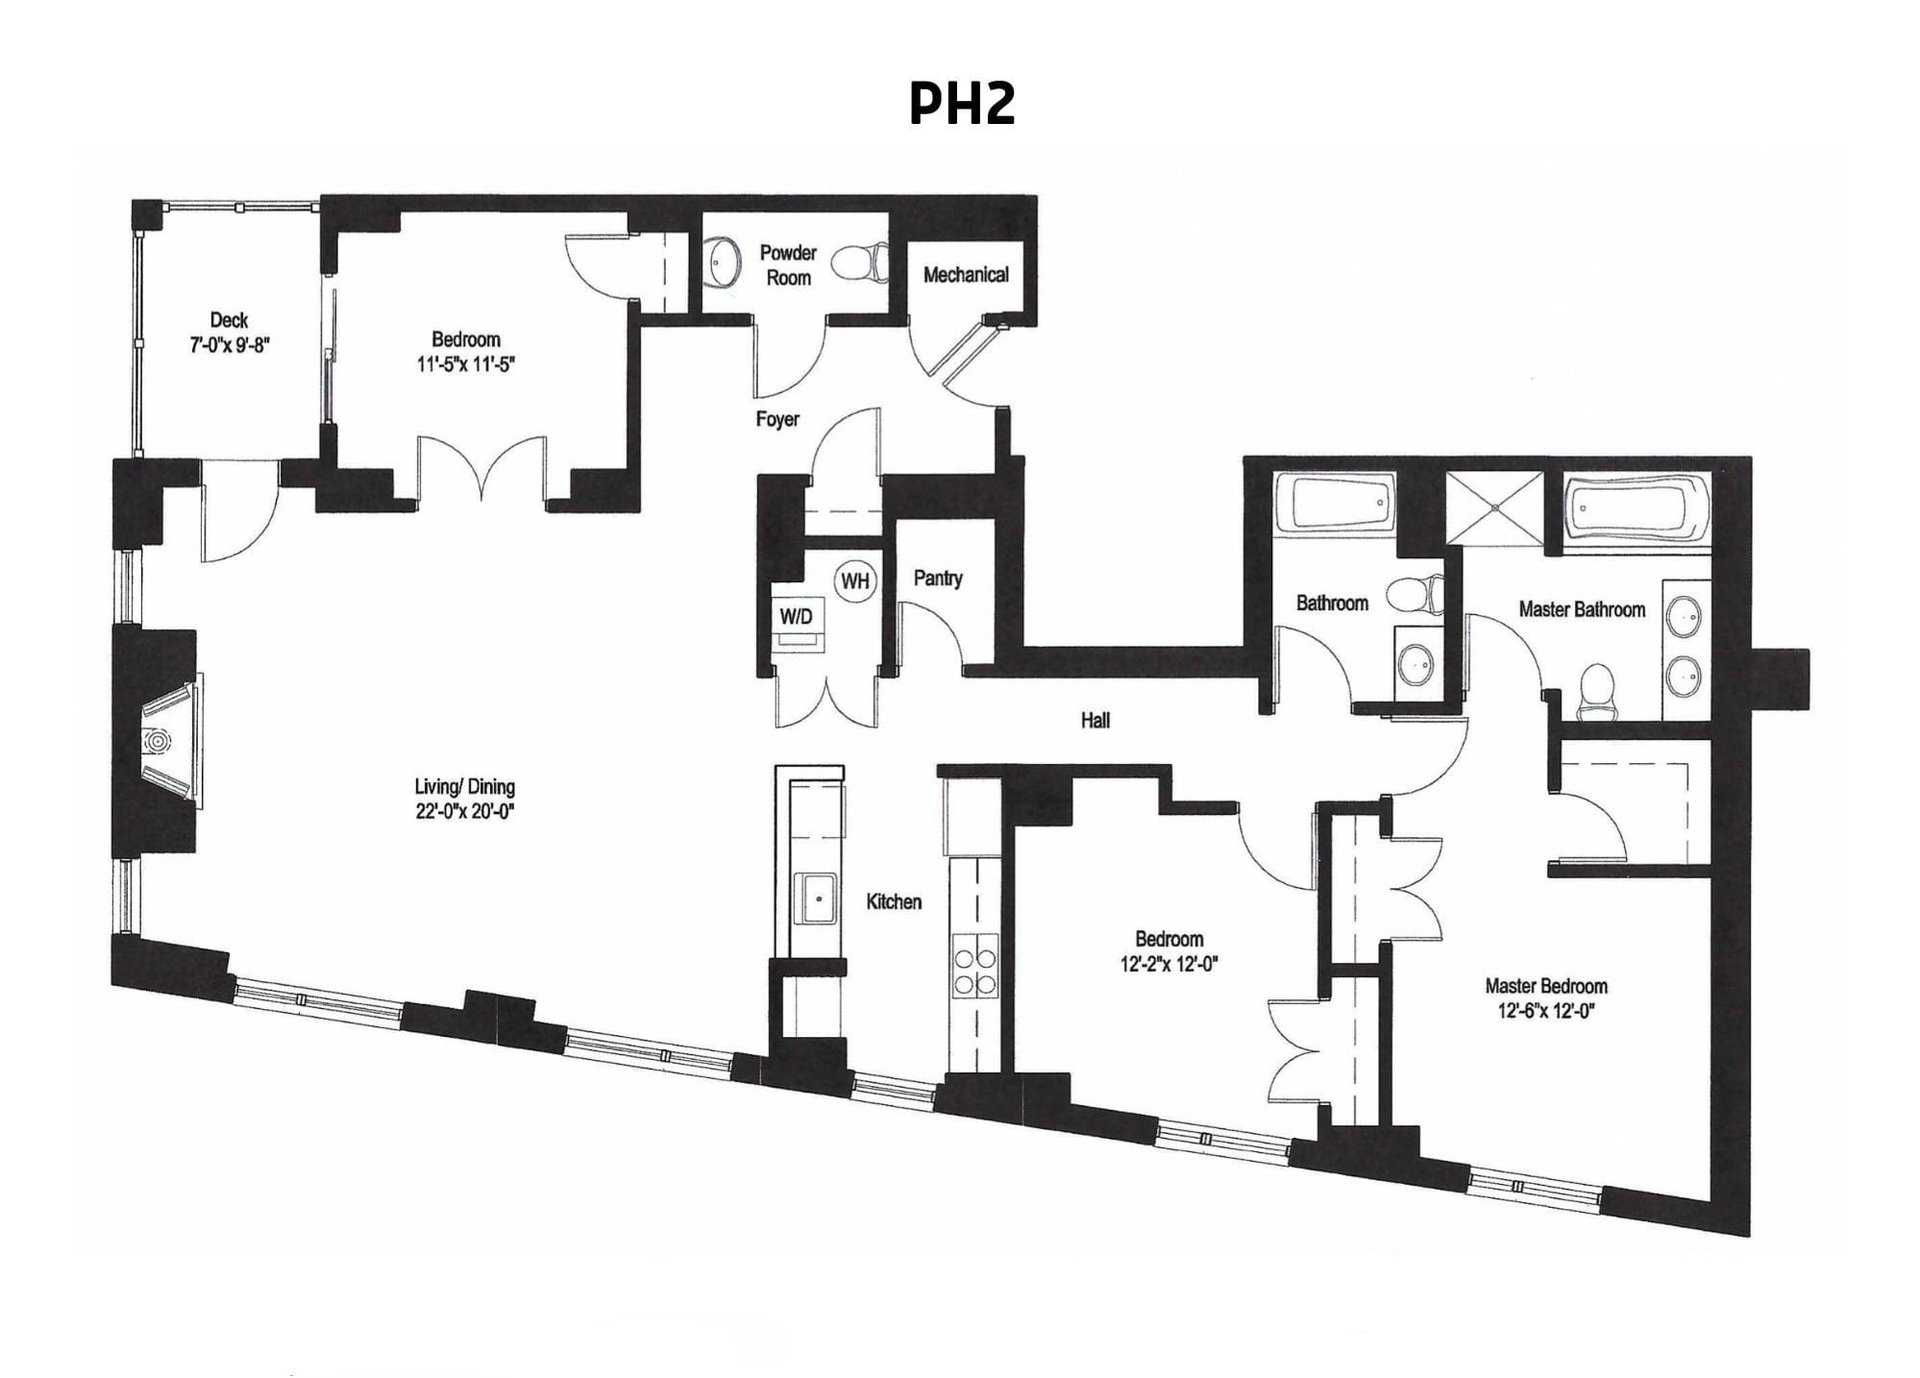
PH2 floor plan with two bedrooms, open living and dining area, kitchen, and deck.
SEE ALL PHOTOS
Rooftop terrace with wicker seating and a wide view of the Boston skyline.
Penthouse roof deck with wicker lounge seating overlooking the city skyline.
City skyline beyond surrounding rooftops, with a small furnished rooftop terrace in the foreground.
Penthouse roof deck with wicker seating, dining table, and waterfront views.
Waterfront harbor and city view from the penthouse, with boats and waterfront buildings.
Penthouse roof deck with white sectional seating, wicker chairs, and a bar-height table.
Penthouse living room with a fireplace, blue accent wall, and city views through floor-to-ceiling windows.
Penthouse living room with blue chairs and corner windows overlooking the city skyline.
Penthouse living room with a fireplace, white sectional sofa, blue chairs, and windows overlooking nearby buildings.
Penthouse office with a large desk, balcony doors, and views over nearby city rooftops.
Penthouse balcony with wicker seating and a distant city skyline.
Penthouse roof deck with wicker seating overlooking brick buildings.
Penthouse dining area with a dark wood table and large windows overlooking the city skyline.
Penthouse living room with open kitchen, blue seating, hardwood floors, and large city-view windows.
Open-plan penthouse living room with a white sectional, blue chairs, and kitchen beyond.
Penthouse living and dining area with hardwood floors, blue fireplace wall, and large city-view windows.
Open-plan penthouse kitchen and dining area with a breakfast bar and city views through large windows.
Penthouse kitchen with wood cabinetry, a breakfast bar, and large windows overlooking city buildings.
Penthouse kitchen with light wood cabinets, dark counters, and city views through tall windows.
Penthouse kitchen with light wood cabinets, dark counters, stainless steel appliances, and city views.
Stacked washer and dryer beside an open closet and hardwood hallway.
Penthouse bedroom with a white bed and broad windows overlooking the downtown skyline.
Penthouse bedroom with striped bedding, a dark desk, and a large window overlooking brick buildings.
Penthouse bedroom with a striped bed, dark dresser, and open view into a marble-tiled bathroom.
Penthouse bathroom with veined marble, glass shower, built-in tub, and white vanity with gold fixtures.
Penthouse bathroom with marble tile, a built-in soaking tub, and white vanity.
Penthouse bedroom with a large gray bed and a city view through the window.
Penthouse bathroom with a subway-tile tub and shower, patterned curtain, and wide white vanity.
Penthouse bathroom with a black vessel sink, blue textured walls, framed artwork, and toilet.
Parking garage with marked spaces, parked cars, exposed pipes, and an open entrance to the street.
Penthouse garage with a black sedan parked in a marked space beside other cars.
PH2 floor plan with two bedrooms, open living and dining area, kitchen, and deck.
Pocket Listing

Waterfront Corner Penthouse

Private Address

Welcome home to Boston’s picturesque Waterfront. This rare opportunity to own an impeccably designed and maintained corner penthouse boasts 3 bedrooms, 2.5 baths, two deeded garage parking spaces, and an oversized private roof deck within a prestigious and impeccably maintained young 8-unit boutique elevator building. 


Step into the seamless flow of this exquisite residence. An open living/dining room showcasing floor-to-ceiling primarily south-facing panoramic windows, flooding the space with natural light and immersing you in the beauty of spectacular city views. With high tray ceilings, custom drapery, a gas fireplace, and state-of-the-art Lutron lighting and shades system, fully updated 4K audio/video experience, this space creates an inviting and sophisticated ambiance for both relaxation and entertainment.


The custom-designed gourmet kitchen is a culinary haven, featuring walk-in pantry,  top-of-the-line Subzero refrigerator, Thermidor gas cooktop, built-in Thermidor oven/microwave, Bosch dishwasher, and black granite countertops. Whether you're enjoying a casual meal at the breakfast bar, hosting a dinner party in the dining room or entertaining on your roof deck, this kitchen is sure to inspire your inner chef.


The spacious master bedroom offers a comfortable retreat, complete with custom-fitted his and hers walk-in closets and en-suite bathroom that provides a serene escape from bustling city life. A sanctuary in itself, complete with marble counters, separate marble shower with glass enclosure, and radiant heat marble tile. Two additional well-appointed bedrooms, accompanied by full guest bath and powder room, offer versatility, catering to a growing family, accommodating overnight guests, or providing a dedicated home office space. This unit also offers in-unit washer/dryer, ample closet space, and additional storage.


Sip your morning coffee on the private balcony, or ascend to the oversized private roof deck oasis for an elevated experience. The panoramic views of the city and water extend your living space, creating the perfect setting for unwinding and entertaining at sunset. 


With meticulous attention to detail and an enviable Waterfront district location, this thoughtfully designed penthouse presents a rare opportunity to embrace the epitome of urban living. Explore the Harborwalk at your doorstep, savor delectable cuisine in the North End, or catch a game at the nearby Garden. Experience the best of Boston within easy reach in this truly unparalleled location. 
 

3
beds

2.5
baths

1,684 Sq.Ft. LIVING AREA
Danielle D’Ambrosio, Esq.

Danielle D’Ambrosio, Esq.

Features & Amenities

Interior

  • total bedrooms3
  • Total bathrooms2.5
  • full bathrooms2
  • half bathroom1
  • KITCHEN Chef's kitchen
  • Laundry room In-unit laundry
  • Fireplace Gas fireplace

Area & Lot

  • Status Pocket Listing
  • Living Area1,684 Sq.Ft.
  • NeighborhoodWaterfront
  • Water FrontageWaterfront

Exterior

  • Garage Space2
  • roofPrivate Roof Deck
  • parkingTwo deeded garage parking spaces
  • HEAT TYPECentral Heat
  • AIR CONDITIONINGCentral Air

Waterfront

The Boston waterfront is not only a captivating destination but also a highly sought-after area in terms of real estate. Its prime location, rich history, and stunning views make it a desirable place to live, work, and invest.

Explore

Work With Us

Boston's trusted real estate team for buyers, sellers, and investors.